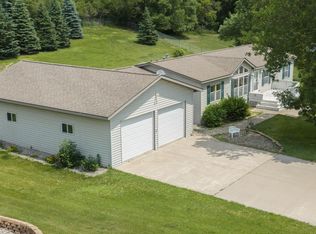
Welcome to a 3-bedroom 2 bath split-entry home sitting on a spacious lot and offering, open floor plan that's perfect for everyday living and entertaining. The open concept design creates a seamless flow between the living, dining and kitchen areas, providing plenty of natural light and comfortable living space.
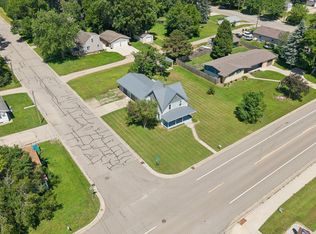
Enjoy the privacy and possibilities of the large yard with ample room for outdoor activities, gardening, or future improvements. With its functional layout, generous lot, and inviting atmosphere, this home is ready for you to move in and make it your own.
Active
$235,000
19900 Sunny Ln, Starbuck, MN 56381
3beds
2,080sqft
:
Get pre-qualified$1,486/mo
Single Family
Built in 1995
0.79 Acres Lot
$236,500 Zestimate®
$113/sqft
$-- HOA
What's special
- 12 days |
- 536 |
- 22 |
Likely to sell faster than
Zillow last checked:
Listing updated:
Listed by:
Terri Collins 320-226-6086,
Hughes Real Estate and Auction
Source: NorthstarMLS as distributed by MLS GRID,MLS#: 7114662
Facts & features
Interior
Bedrooms & bathrooms
- Bedrooms: 3
- Bathrooms: 2
- Full bathrooms: 2
Bedroom
- Level: Main
- Area: 276 Square Feet
- Dimensions: 23 x 12
Bedroom 2
- Level: Lower
- Area: 143 Square Feet
- Dimensions: 13 x 11
Bedroom 3
- Level: Lower
- Area: 216 Square Feet
- Dimensions: 18 x 12
Bathroom
- Level: Main
Bathroom
- Level: Lower
Dining room
- Level: Main
Family room
- Level: Lower
- Area: 96 Square Feet
- Dimensions: 12 x 8
Kitchen
- Level: Main
- Area: 180 Square Feet
- Dimensions: 20 x 9
Laundry
- Level: Lower
- Area: 168 Square Feet
- Dimensions: 14 x 12
Living room
- Level: Main
- Area: 306 Square Feet
- Dimensions: 18 x 17
Heating
- Forced Air
Cooling
- Central Air
Appliances
- Included: Dishwasher, Dryer, Microwave, Range, Stainless Steel Appliance(s), Washer
- Laundry: In Basement
Features
- Basement: Block,Daylight,Finished,Full
- Has fireplace: No
Interior area
- Total structure area: 2,080
- Total interior livable area: 2,080 sqft
- Finished area above ground: 1,040
- Finished area below ground: 1,040
Property
Parking
- Total spaces: 2
- Parking features: Attached, Detached Garage, Concrete
- Attached garage spaces: 2
- Details: Garage Dimensions (20 x 26)
Accessibility
- Accessibility features: None
Features
- Levels: Multi/Split
Lot
- Size: 0.79 Acres
- Dimensions: 225 x 153
- Features: Tree Coverage - Medium
Details
- Foundation area: 1040
- Parcel number: 070490001
- Zoning description: Residential-Single Family
Construction
Type & style
- Home type: SingleFamily
- Property subtype: Single Family
Materials
- Frame
- Roof: Age Over 8 Years,Asphalt
Condition
- New construction: No
- Year built: 1995
Utilities & green energy
- Electric: Circuit Breakers, 100 Amp Service
- Gas: Natural Gas
- Sewer: Mound Septic
- Water: Well
Community & HOA
HOA
- Has HOA: No
Location
- Region: Starbuck
Financial & listing details
- Price per square foot: $113/sqft
- Tax assessed value: $271,400
- Annual tax amount: $1,775
- Date on market: 7/23/2026
Estimated market value
$236,500
$225,000 - $248,000
$2,122/mo
Price history
| Date | Event | Price |
|---|---|---|
| 8/3/2026 | Listed for sale | $235,000+47.8%$113/sqft |
Source:  NorthstarMLS as distributed by MLS GRID #7114662 Report a problem NorthstarMLS as distributed by MLS GRID #7114662 Report a problem | ||
| 5/19/2017 | Sold | $159,000-3.6%$76/sqft |
Source: NorthstarMLS as distributed by MLS GRID #5522334 Report a problem | ||
| 3/14/2017 | Listed for sale | $164,900-2.4%$79/sqft |
Source: Minnewaska Insurance & Real Estate, Inc. #10-21709 Report a problem | ||
| 10/29/2016 | Listing removed | $169,000$81/sqft |
Source: Minnewaska Insurance & Real Estate, Inc. #10-19740 Report a problem | ||
| 4/28/2016 | Listed for sale | $169,000+16.6%$81/sqft |
Source: Minnewaska Insurance & Real Estate, Inc. #10-19740 Report a problem | ||
| 7/1/2010 | Sold | $145,000$70/sqft |
Source:  Lake Superior Area Realtors as distributed by MLS GRID #1219835 Report a problem Lake Superior Area Realtors as distributed by MLS GRID #1219835 Report a problem | ||
Public tax history
| Year | Property taxes | Tax assessment |
|---|---|---|
| 2025 | $1,924 +0.8% | $271,400 -5.8% |
| 2024 | $1,908 +14.5% | $288,100 +25.7% |
| 2023 | $1,666 +17.3% | $229,265 |
| 2022 | $1,420 -10.2% | -- |
| 2021 | $1,582 +8.7% | -- |
| 2020 | $1,456 | -- |
| 2017 | -- | -- |
| 2016 | -- | -- |
| 2015 | -- | -- |
| 2014 | -- | -- |
| 2013 | -- | -- |
| 2012 | -- | -- |
| 2011 | -- | -- |
| 2010 | -- | -- |
Find assessor info on the county website
Monthly payment
Est. payment
Payment breakdown
Explore the cost of this home by adjusting the details. Changes won't be saved.Climate risks
Neighborhood: 56381
Nearby schools
GreatSchools rating
- 9/10Minnewaska Area Middle SchoolGrades: 4-6Distance: 3.6 mi
- 6/10Minnewaska SecondaryGrades: 7-12Distance: 3.6 mi
- 5/10Minnewaska Area Junior High SchoolGrades: 7-8Distance: 3.6 mi
- $158,0004 bd2 ba2.5k sqft300 E 8 1/2 St, Starbuck, MN 56381Sold

- $277,1002 bd2 ba1.6k sqft910 Poler St, Starbuck, MN 56381Off Market
- $175,7003 bd1 ba1.9k sqft306 E 8 1/2 St, Starbuck, MN 56381Off Market

- $45,1803 bd1 ba722 sqft210 E 8th St, Starbuck, MN 56381Off Market
- $255,4003 bd1 ba1.1k sqft300 E 8th St, Starbuck, MN 56381Off Market
- $275,0004 bd2 ba1.9k sqft302 E 8th St, Starbuck, MN 56381Sold
- $190,4002 bd1 ba976 sqft206 E 8th St, Starbuck, MN 56381Off Market
- $153,4003 bd1 ba960 sqft308 E 8 1/2 St, Starbuck, MN 56381Off Market
A local agent can set up tours, give advice and negotiate with sellers.
A local lender can help you make sure your offer is ready when you are.
Similar homes
- $299,0004 bd2 ba2k sqft206 E 3rd St, Starbuck, MN 56381For Sale

 MLS ID #7120401, Gregory E Swartz, Swartz Brothers Assoc. Inc.. NorthstarMLS as distributed by MLS GRID
 - $258,5003 bd2 ba1.7k sqft113 E Ridgeview Dr, Starbuck, MN 56381For Sale
 MLS ID #7100176, Lara J. Amundson, Minnewaska Insurance & Real Es. NorthstarMLS as distributed by MLS GRID
 - $185,0002 bd2 ba1.4k sqft210 W 7th St, Starbuck, MN 56381For Sale
 MLS ID #7112656, Amy Lametti, Keller Williams Premier Realty. NorthstarMLS as distributed by MLS GRID
 - $119,9003 bd2 ba1.4k sqft206 E Broadway St, Starbuck, MN 56381For Sale
 MLS ID #7080797, Landon Dale, Central MN Realty LLC. NorthstarMLS as distributed by MLS GRID
 - $277,4002 bd1 ba1.2k sqft29588 State Highway 29, Starbuck, MN 56381For SaleMLS ID #7102240, Mitchell Maanum, Coldwell Banker Crown Realtors. NorthstarMLS as distributed by MLS GRID
- $229,9003 bd2 ba1.5k sqft6 4th St NW, Glenwood, MN 56334For SaleMLS ID #7100427, Barbara Dahl, Coldwell Banker Crown Realtors. NorthstarMLS as distributed by MLS GRID
- $350,0003 bd3 ba1.8k sqft215 4th St NW, Glenwood, MN 56334For SaleMLS ID #7023634, Marsha Haugen, Counselor Realty Inc of Alex. NorthstarMLS as distributed by MLS GRID
- $229,9002 bd2 ba1.1k sqft519 E 9th St, Morris, MN 56267For SaleMLS ID #7104131, Kristine Telkamp, Counselor Realty Inc of Alex. NorthstarMLS as distributed by MLS GRID
- $119,9002 bd3 ba1.7k sqft106 E 5th St, Starbuck, MN 56381For SaleMLS ID #7068121, Kerby & Cristina Real Estate Experts, RE/MAX Results. NorthstarMLS as distributed by MLS GRID
- $229,9003 bd2 ba1.9k sqft276 Minnesota Ave W, Glenwood, MN 56334For SaleMLS ID #7073989, Barbara Dahl, Coldwell Banker Crown Realtors. NorthstarMLS as distributed by MLS GRID
- $219,9003 bd1 ba1.2k sqft512 2nd St SE, Glenwood, MN 56334For SaleMLS ID #7088031, Lara J. Amundson, Minnewaska Insurance & Real Es. NorthstarMLS as distributed by MLS GRID
- $317,9003 bd2 ba2k sqft20362 370th Ave, Cyrus, MN 56323For SaleMLS ID #7043909, Mackensie L Rohloff, Prairie Real Estate. NorthstarMLS as distributed by MLS GRID
- $259,9003 bd3 ba1.8k sqft111 Oak Turnagain Ct, Glenwood, MN 56334For SaleMLS ID #7081693, Julie Kay Briese, Randy Fischer Real Estate, Inc. NorthstarMLS as distributed by MLS GRID
- $339,9002 bd2 ba1.1k sqftE 9th St, Starbuck, MN 56381New ConstructionMLS ID #7105641, Lara J. Amundson, Minnewaska Insurance & Real Es. NorthstarMLS as distributed by MLS GRID
- $249,9002 bd2 ba1.3k sqft12833 N Beach Ln, Glenwood, MN 56334For SaleMLS ID #7113808, Saige Haecherl, Central MN Realty LLC. NorthstarMLS as distributed by MLS GRID
- $309,9003 bd2 ba2.3k sqft20575 Tower Hill Rd SW, Brandon, MN 56315For SaleMLS ID #7077594, Wade W. Rodenwald, Century 21 First Realty, Inc.. NorthstarMLS as distributed by MLS GRID
- $320,0003 bd2 ba1.6k sqft21510 430th Ave, Morris, MN 56267For SaleMLS ID #7018575, Taylor Culp, Timber Ghost Realty, LLC. NorthstarMLS as distributed by MLS GRID
- $289,0003 bd2 ba1k sqft8042 Meades Addn Dr SE, Alexandria, MN 56308For SaleMLS ID #6820074, Thomas Wegner, Alex Brokers Realty, LLC. NorthstarMLS as distributed by MLS GRID
- $225,0002 bd2 ba1.1k sqft104 Baycrest Rd, Glenwood, MN 56334For SaleMLS ID #7036968, Lara J. Amundson, Minnewaska Insurance & Real Es. NorthstarMLS as distributed by MLS GRID
- $120,0001 bd1 ba1.1k sqft19102 Dreaming River Dr, Glenwood, MN 56334For SaleMLS ID #7113037, Isaac Mumm, Zielsdorf Auction & Real Estate. NorthstarMLS as distributed by MLS GRID
