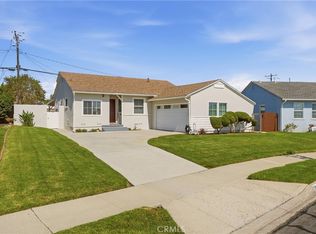
Experience the charm of this West Torrance home, perfectly nestled in a mid-block setting. Upon entering, you’re greeted by a bright and inviting layout, complete with high ceilings that fill the living area with natural light. On the main level, a formal dining area overlooks the spacious living room, making it an ideal spot for gatherings. The remodeled kitchen, equipped with stainless steel GE Monogram appliances and sleek granite countertops, seamlessly connects to a cozy family room that offers direct access to the patio and backyard—perfect for entertaining or relaxing outdoors. Upstairs, you’ll find four generously sized bedrooms, including a serene primary suite featuring an updated bathroom and a private deck, ensuring comfort and privacy. The three additional bedrooms share a well-appointed full bath in the hallway. Other amenities include double-pane windows, plantation shutters and surround sound system. Located within the highly regarded West Torrance School District, which encompasses Towers Elementary, Bert Lynn Middle School, and West High School, this location also provides easy access to nearby beaches, Sunnyglen Park, and local shops—all just minutes away. Additionally, being part of the Pacific South Bay Tract means you enjoy the benefits of underground utilities, which enhance the overall aesthetic and appeal of the community. Some photos have been digitally staged.
Pending
Listed by: Peninsula Realty, Inc. • Susan Earnest • Contact: 310-245-1279
$1,699,000
19903 Tomlee Ave, Torrance, CA 90503
4beds
2,197sqft
:
Get pre-qualified$10,435/mo
Single Family Residence
Built in 1970
5,734 Square Feet Lot
$1,745,000 Zestimate®
$773/sqft
$-- HOA
What's special
Surround sound systemSerene primary suitePrivate deckCozy family roomHigh ceilingsSleek granite countertopsFormal dining area
- 9 days |
- 36 |
- 0 |
Likely to sell faster than
Zillow last checked:
Listing updated:
Listed by:
Susan Earnest DRE #01272987 310-245-1279,
Peninsula Realty, Inc.
Source: CRMLS,MLS#: SB26052543 Originating MLS: California Regional MLS
Originating MLS: California Regional MLSFacts & features
Interior
Bedrooms & bathrooms
- Bedrooms: 4
- Bathrooms: 3
- Full bathrooms: 1
- 3/4 bathrooms: 1
- 1/2 bathrooms: 1
- Main level bathrooms: 1
- Main level bedrooms: 4
Rooms
- Room types: Bedroom, Family Room, Living Room, Primary Bedroom, Dining Room
Primary bedroom
- Features: Primary Suite
Bedroom
- Features: All Bedrooms Up
Kitchen
- Features: Kitchen/Family Room Combo, Remodeled, Updated Kitchen
Heating
- Forced Air
Cooling
- None
Appliances
- Included: Gas Cooktop, Refrigerator
- Laundry: In Garage
Features
- Separate/Formal Dining Room, All Bedrooms Up, Primary Suite
- Has fireplace: Yes
- Fireplace features: Living Room
- Common walls with other units/homes: No Common Walls
Interior area
- Total interior livable area: 2,197 sqft
Property
Parking
- Total spaces: 4
- Parking features: Direct Access, Driveway, Garage Faces Front, Garage
- Attached garage spaces: 2
- Carport spaces: 2
- Covered spaces: 4
Features
- Levels: Two
- Stories: 2
- Entry location: 1
- Patio & porch: Patio
- Pool features: None
- Has view: Yes
- View description: None
Lot
- Size: 5,734 Square Feet
- Features: Street Level
Details
- Parcel number: 7520002025
- Special conditions: Standard
Construction
Type & style
- Home type: SingleFamily
- Property subtype: Single Family Residence
Condition
- New construction: No
- Year built: 1970
Utilities & green energy
- Sewer: Public Sewer
- Water: Public
- Utilities for property: Sewer Connected
Community & HOA
Community
- Features: Sidewalks
Location
- Region: Torrance
Financial & listing details
- Price per square foot: $773/sqft
- Tax assessed value: $819,880
- Annual tax amount: $9,482
- Date on market: 5/14/2026
- Cumulative days on market: 9 days
- Listing terms: Conventional
- Inclusions: Refrigerator
- Exclusions: Flower Pots
Estimated market value
$1,745,000
$1.66M - $1.83M
$5,965/mo
Price history
| Date | Event | Price |
|---|---|---|
| 6/29/2026 | Pending sale | $1,699,000$773/sqft |
Source:  CRMLS #SB26052543 Report a problem CRMLS #SB26052543 Report a problem | ||
| 5/20/2026 | Contingent | $1,699,000$773/sqft |
Source: CRMLS #SB26052543 Report a problem | ||
| 5/14/2026 | Listed for sale | $1,699,000+206.1%$773/sqft |
Source: CRMLS #SB26052543 Report a problem | ||
| 3/1/2002 | Sold | $555,000$253/sqft |
Source: Public Record Report a problem | ||
Public tax history
| Year | Property taxes | Tax assessment |
|---|---|---|
| 2025 | $9,482 +1.8% | $819,880 +2% |
| 2024 | $9,316 +1.9% | $803,805 +2% |
| 2023 | $9,145 +1.4% | $788,046 +2% |
| 2022 | $9,021 +1.9% | $772,595 +2% |
| 2021 | $8,854 +1.5% | $757,447 +1% |
| 2020 | $8,721 | $749,682 +2% |
| 2019 | $8,721 +4.8% | $734,983 +2% |
| 2018 | $8,322 | $720,573 +2% |
| 2017 | $8,322 +2.2% | $706,445 +2% |
| 2016 | $8,145 +2.5% | $692,594 +1.5% |
| 2015 | $7,944 +5% | $682,191 +2% |
| 2014 | $7,566 | $668,829 +2.5% |
| 2012 | -- | $652,753 +2% |
| 2011 | -- | $639,955 +0.8% |
| 2010 | -- | $635,173 -0.2% |
| 2009 | -- | $636,683 +2% |
| 2008 | -- | $624,200 +2% |
| 2007 | -- | $611,961 +2% |
| 2006 | -- | $599,963 |
| 2005 | -- | $599,963 +4% |
| 2004 | -- | $576,668 +1.9% |
| 2003 | -- | $566,100 +393.6% |
| 2002 | -- | $114,688 +4% |
| 2000 | -- | $110,236 |
Find assessor info on the county website
Monthly payment
Est. payment
Payment breakdown
Explore the cost of this home by adjusting the details. Changes won't be saved.Climate risks
Neighborhood: Pacific South Bay
Nearby schools
GreatSchools rating
- 9/10Towers Elementary SchoolGrades: K-5Distance: 0.3 mi
- 8/10Bert M. Lynn Middle SchoolGrades: 6-8Distance: 0.8 mi
- 10/10West High SchoolGrades: 9-12Distance: 0.6 mi
Schools provided by the listing agent
- Elementary: Towers
- Middle: Bert Lynn
- High: West
Source: CRMLS. This data may not be complete. We recommend contacting the local school district to confirm school assignments for this home.
- $1,746,0004 bd3 ba2.1k sqft19909 Tomlee Ave, Torrance, CA 90503Off Market
- $1,610,8004 bd3 ba2.1k sqft19815 Tomlee Ave, Torrance, CA 90503Off Market
- $1,781,3004 bd3 ba2.1k sqft19915 Tomlee Ave, Torrance, CA 90503Off Market
- $2,040,7004 bd3 ba2.7k sqft19809 Tomlee Ave, Torrance, CA 90503Off Market
- $1,770,2005 bd3 ba1.9k sqft442 N Prospect Ave, Redondo Beach, CA 90277Off Market
- $1,962,6004 bd3 ba1.8k sqft440 N Prospect Ave, Redondo Beach, CA 90277Off Market
- $1,654,8005 bd3 ba1.8k sqft444 N Prospect Ave, Redondo Beach, CA 90277Off Market
- $1,820,7004 bd3 ba1.9k sqft438 N Prospect Ave, Redondo Beach, CA 90277Off Market
A local agent can set up tours, give advice and negotiate with sellers.
Similar homes
- $1,549,0004 bd2 ba1.8k sqft19207 Ronald Ave, Torrance, CA 90503For Sale
 MLS ID #PW26147360, Jason Thorman, eXp Realty of California Inc. CRMLS
 - $1,699,0004 bd3 ba2.1k sqft2611 Alvord Ln, Redondo Beach, CA 90278For Sale
 MLS ID #SB26104273, Joshua Hammond, Compass. CRMLS
 - $1,275,0003 bd1 ba1.1k sqft20005 Pruitt Dr, Torrance, CA 90503For Sale
 MLS ID #SB26157374, Paul Siverson, West Shores Realty, Inc.. CRMLS
 - $1,759,5005 bd3 ba2.5k sqft23103 Cerise Ave, Torrance, CA 90505For Sale
 MLS ID #SB26103557, Raymond Millman, Compass. CRMLS
 - $1,699,0005 bd3 ba2k sqft27569 Longhill Dr, Rancho Palos Verdes, CA 90275For SaleMLS ID #PV26130524, Kerry LaPine, Vista Sotheby's International Realty. CRMLS
- $1,599,0003 bd3 ba1.9k sqft2301 Marshallfield Ln #A, Redondo Beach, CA 90278For SaleMLS ID #SB26125754, Kristen Novoa, Vista Sotheby’s International Realty. CRMLS
- $1,799,0003 bd3 ba2k sqft6505 Monero Dr, Rancho Palos Verdes, CA 90275For SaleMLS ID #PV26157062, Sep Ebrahimi, Berkshire Hathaway HomeService. CRMLS
- $1,798,0003 bd3 ba2.6k sqft24643 Via Valmonte, Torrance, CA 90505For SaleMLS ID #SB26131581, Ken Conant, Estate Properties. CRMLS
- $1,799,0003 bd2 ba2k sqft7036 Hedgewood Dr, Rancho Palos Verdes, CA 90275For SaleMLS ID #SB26157252, Tony Buttitta, Coldwell Banker Residential Br. CRMLS
- $1,525,0003 bd2 ba1.5k sqft1725 Axenty Way, Redondo Beach, CA 90278For SaleMLS ID #SB26125819, Natalie Keelan, DOMO Real Estate. CRMLS
- $1,499,0003 bd3 ba1.9k sqft227 S Irena Ave Unit 1, Redondo Beach, CA 90277For SaleMLS ID #PV26132879, James Abdelmalek, Keller Williams Palos Verdes. CRMLS
- $1,098,0004 bd2 ba1.4k sqft3917 W 176th St, Torrance, CA 90504For SaleMLS ID #PW26152948, Jay Tan, Keller Williams Realty. CRMLS
- $1,399,0003 bd3 ba2k sqft217 S Helberta Ave Unit 3, Redondo Beach, CA 90277For SaleMLS ID #SB26130801, Jesse Dougherty, Compass. CRMLS
- $1,955,0004 bd3 ba3k sqft816 N Juanita Ave Unit B, Redondo Beach, CA 90277For SaleMLS ID #SB26125430, David Salzman, Engel & Volkers LA South Bay. CRMLS
- $1,087,0003 bd3 ba1.8k sqft2825 Plaza Del Amo Unit 102, Torrance, CA 90503For SaleMLS ID #SB26130487, Tony Kim, Compass. CRMLS
- $1,945,0004 bd4 ba2.3k sqft1207 S Catalina Ave, Redondo Beach, CA 90277For SaleMLS ID #SB26091712, Alexandrea Silk, Vista Sotheby’s International Realty. CRMLS
- $1,299,0003 bd2 ba1.1k sqft1606 Armour Ln, Redondo Beach, CA 90278For SaleMLS ID #AR26137662, Jonathan Rodriguez, CA Flat Fee Listings, Inc. CRMLS
- $1,825,0004 bd3 ba2k sqft3675 Vigilance Dr, Rancho Palos Verdes, CA 90275For SaleMLS ID #PV26057653, Bill Ruth, Coastal Legacy Realty Group. CRMLS
- $1,649,0005 bd3 ba2k sqft6320 W 85th St, Los Angeles, CA 90045For SaleMLS ID #SB26125347, Michelle Zabukovec, Redfin Corporation. CRMLS
- $999,0003 bd3 ba1.6k sqft2615 Plaza Del Amo Unit 633, Torrance, CA 90503For SaleMLS ID #SB26099106, Qais Haidary, DOMO Real Estate. CRMLS
Local buyer's agents are ready to help
