Hardwood floors, arched doorways, coved ceilings and authentic character make this home feel special from the moment you walk in. A beautiful back deck overlooks a nature filled private backyard — perfect for relaxing or entertaining.
Two bedrooms on each level offer flexible living, with a large unfinished space in the lower level ideal for a 5th bedroom or secondary living room. One of the bedrooms, framed by glass French doors leading to the deck, is currently styled as an additional dining space.
An oversized two-car garage and spacious driveway provide ample parking, and the location can't be beat — just a short walk to schools, restaurants, shops, and the charm of downtown White Bear Lake.
A standout opportunity for the right buyer: the upstairs den is perfectly positioned for conversion into a future second bathroom, adding immediate value and equity to an already wonderful home.
Pending
$360,000
1993 9th St, White Bear Lake, MN 55110
4beds
1,659sqft
:
Get pre-qualified$2,326/mo
Single Family
Built in 1952
0.27 Acres Lot
$-- Zestimate®
$217/sqft
$-- HOA
What's special
- 43 days |
- 917 |
- 56 |
Likely to sell faster than
Zillow last checked:
Listing updated:
Listed by:
Katey Bellville O'Hern 612-618-5999,
Edina Realty, Inc.
Source: NorthstarMLS as distributed by MLS GRID,MLS#: 7091206
Facts & features
Interior
Bedrooms & bathrooms
- Bedrooms: 4
- Bathrooms: 1
- Full bathrooms: 1
Bedroom
- Level: Main
- Area: 121 Square Feet
- Dimensions: 11x11
Bedroom 2
- Level: Main
- Area: 110 Square Feet
- Dimensions: 11x10
Bedroom 3
- Level: Upper
- Area: 180 Square Feet
- Dimensions: 18x10
Bedroom 4
- Level: Upper
- Area: 96 Square Feet
- Dimensions: 12x8
Bonus room
- Level: Upper
- Area: 32 Square Feet
- Dimensions: 8x4
Deck
- Level: Main
- Area: 240 Square Feet
- Dimensions: 16x15
Kitchen
- Level: Main
- Area: 144 Square Feet
- Dimensions: 16x9
Laundry
- Level: Lower
- Area: 330 Square Feet
- Dimensions: 11x30
Living room
- Level: Main
- Area: 330 Square Feet
- Dimensions: 22x15
Recreation room
- Level: Lower
- Area: 255 Square Feet
- Dimensions: 17x15
Heating
- Forced Air
Cooling
- Central Air
Appliances
- Included: Dishwasher, Dryer, Microwave, Range, Refrigerator, Washer
Features
- Basement: Block,Daylight,Full
- Has fireplace: No
Interior area
- Total structure area: 2,213
- Total interior livable area: 1,659 sqft
- Finished area above ground: 1,380
- Finished area below ground: 279
Video & virtual tour
Property
Parking
- Total spaces: 2
- Parking features: Detached Garage, Asphalt
- Garage spaces: 2
- Details: Garage Dimensions (26x22)
Accessibility
- Accessibility features: None
Features
- Levels: One and One Half
- Stories: 1.5
- Patio & porch: Deck
- Fencing: Partial
Lot
- Size: 0.27 Acres
- Dimensions: 148 x 80
Details
- Foundation area: 900
- Parcel number: 143022210080
- Zoning description: Residential-Single Family
Construction
Type & style
- Home type: SingleFamily
- Property subtype: Single Family
Condition
- New construction: No
- Year built: 1952
Utilities & green energy
- Gas: Natural Gas
- Sewer: City Sewer/Connected
- Water: City Water/Connected
Community & HOA
Community
- Subdivision: Bronsons Add To, White Be
HOA
- Has HOA: No
Location
- Region: White Bear Lake
Financial & listing details
- Price per square foot: $217/sqft
- Tax assessed value: $328,800
- Annual tax amount: $4,455
- Date on market: 6/11/2026
- Cumulative days on market: 34 days
Estimated market value
Not available
Estimated sales range
Not available
Not available
Price history
| Date | Event | Price |
|---|---|---|
| 7/5/2026 | Pending sale | $360,000$217/sqft |
Source:  NorthstarMLS as distributed by MLS GRID #7091206 Report a problem NorthstarMLS as distributed by MLS GRID #7091206 Report a problem | ||
| 6/20/2026 | Listed for sale | $360,000+9.3%$217/sqft |
Source: NorthstarMLS as distributed by MLS GRID #7091206 Report a problem | ||
| 8/15/2023 | Sold | $329,500$199/sqft |
Source: NorthstarMLS as distributed by MLS GRID #6398122 Report a problem | ||
| 7/19/2023 | Listed for sale | $329,500+99.7%$199/sqft |
Source: NorthstarMLS as distributed by MLS GRID #6398122 Report a problem | ||
| 12/10/2001 | Sold | $165,000$99/sqft |
Source: Public Record Report a problem | ||
Public tax history
| Year | Property taxes | Tax assessment |
|---|---|---|
| 2025 | $4,508 +41% | $328,800 -2.3% |
| 2024 | $3,198 +6.2% | $336,700 +33.2% |
| 2023 | $3,012 +12.5% | $252,700 +2.8% |
| 2022 | $2,678 +5.4% | $245,700 +15.2% |
| 2021 | $2,542 -3.7% | $213,200 +2.3% |
| 2020 | $2,640 +34.6% | $208,400 +13.1% |
| 2019 | $1,962 | $184,300 |
| 2018 | $1,962 -6.4% | $184,300 +5.8% |
| 2017 | $2,096 | $174,200 |
| 2016 | $2,096 -4.3% | -- |
| 2015 | $2,190 +9.3% | $177,400 |
| 2014 | $2,004 -0.1% | -- |
| 2013 | $2,006 -21.6% | -- |
| 2012 | $2,560 +27.5% | -- |
| 2011 | $2,008 | -- |
| 2010 | -- | -- |
| 2009 | $1,954 -0.1% | -- |
| 2008 | $1,956 -4.6% | -- |
| 2007 | $2,050 +12.1% | -- |
| 2006 | $1,828 +10.3% | -- |
| 2005 | $1,658 +6.6% | -- |
| 2004 | $1,556 +10.5% | -- |
| 2003 | $1,408 +11% | -- |
| 2002 | $1,268 -4.7% | -- |
| 2001 | $1,330 +9% | -- |
| 2000 | $1,221 | -- |
Find assessor info on the county website
Monthly payment
Est. payment
Payment breakdown
Explore the cost of this home by adjusting the details. Changes won't be saved.Climate risks
Neighborhood: 55110
Nearby schools
GreatSchools rating
- 10/10Lincoln Elementary SchoolGrades: K-5Distance: 0.2 mi
- 6/10Central Middle SchoolGrades: 6-8Distance: 0.2 mi
- NAWhite Bear Lake Area High SchoolGrades: 9-12Distance: 0.3 mi
- $331,1003 bd1 ba1.2k sqft2001 9th St, White Bear Lake, MN 55110Off Market
- $392,3004 bd2 ba1.9k sqft1985 9th St, White Bear Lake, MN 55110Off Market
- $474,4003 bd3 ba2.1k sqft4930 Walnut St, White Bear Lake, MN 55110Off Market
- $412,1003 bd2 ba2.7k sqft4933 Bald Eagle Ave, White Bear Lake, MN 55110Off Market
- $287,0002 bd1 ba1.2k sqft1977 9th St, White Bear Lake, MN 55110Off Market
- $554,8004 bd3 ba2.8k sqft4940 Walnut St, White Bear Lake, MN 55110Off Market
- $319,0002 bd1 ba1k sqft2000 9th St, White Bear Lake, MN 55110Off Market
- $284,2002 bd1 ba1.2k sqft1990 9th St, White Bear Lake, MN 55110Off Market
A local agent can set up tours, give advice and negotiate with sellers.
Similar homes
- $389,9003 bd2 ba1.9k sqft2607 Valley View Pl, White Bear Lake, MN 55110For Sale

 MLS ID #7110303, Mark Nelson, Timber Ghost Realty, LLC. NorthstarMLS as distributed by MLS GRID
 - $379,0004 bd2 ba1.8k sqft1770 Garden Ln, White Bear Township, MN 55110For Sale
 MLS ID #7069017, Debra J. Johnson, Edina Realty, Inc.. NorthstarMLS as distributed by MLS GRID
 - $350,0003 bd1 ba1.4k sqft2145 County Road East E, White Bear Lake, MN 55110For Sale
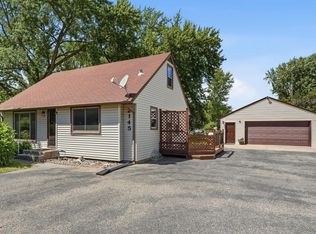 MLS ID #7099748, Carina McCall, RE/MAX Results. NorthstarMLS as distributed by MLS GRID
 - $350,0003 bd2 ba1.8k sqft3609 Rolling View Dr, White Bear Lake, MN 55110For Sale
 MLS ID #7104650, Heather Bacchus, Keller Williams Premier Realty. NorthstarMLS as distributed by MLS GRID
 - $374,9003 bd2 ba1.7k sqft5426 Prospect Ave, White Bear Township, MN 55110For SaleMLS ID #7098851, Jason T. Mlejnek, RE/MAX Results. NorthstarMLS as distributed by MLS GRID
- $450,0004 bd2 ba2.1k sqft2623 Riviera Dr N, White Bear Lake, MN 55110For SaleMLS ID #7102620, Joy Erickson, Edina Realty, Inc.. NorthstarMLS as distributed by MLS GRID
- $525,0004 bd2 ba2.2k sqft1707 Eugene St, White Bear Lake, MN 55110For SaleMLS ID #7050348, Success Home Team, Keller Williams Select Realty. NorthstarMLS as distributed by MLS GRID
- $499,5003 bd2 ba1.8k sqft2258 11th St, White Bear Lake, MN 55110For SaleMLS ID #7060436, Matthew Wright, eXp Realty. NorthstarMLS as distributed by MLS GRID
- $350,0003 bd3 ba1.6k sqft2728 5th Ave E, North Saint Paul, MN 55109For SaleMLS ID #7095600, Ray Stenger, Keller Williams Classic Rlty NW. NorthstarMLS as distributed by MLS GRID
- $299,9004 bd1 ba1k sqft1283 Burke Ave E, Maplewood, MN 55109For SaleMLS ID #7112467, Kerby & Cristina Real Estate Experts, RE/MAX Results. NorthstarMLS as distributed by MLS GRID
- $325,0003 bd3 ba1.8k sqft2687 Sumac Rdg, White Bear Lake, MN 55110For SaleMLS ID #7100599, Lynn Frantzen, Keller Williams Integrity Realty. NorthstarMLS as distributed by MLS GRID
- $350,0004 bd2 ba1.9k sqft1064 Hackmann Cir NE, Fridley, MN 55432For SaleMLS ID #7081155, Kathryn Marie Jensen, Honeybee Homes. NorthstarMLS as distributed by MLS GRID
- $399,9003 bd2 ba2.1k sqft9883 Brookview Rd, Woodbury, MN 55125For SaleMLS ID #7115427, Michael J Lynch, Lakes Sotheby's International Realty. NorthstarMLS as distributed by MLS GRID
- $349,9884 bd2 ba2k sqft9330 Flintwood St NW, Coon Rapids, MN 55433For SaleMLS ID #7102184, James Freeman, Freeman Real Estate. NorthstarMLS as distributed by MLS GRID
- $385,0004 bd2 ba1.8k sqft8630 Goodhue St NE, Blaine, MN 55449For SaleMLS ID #7082547, Natasha Cejudo, Lakes Sotheby's International Realty. NorthstarMLS as distributed by MLS GRID
- $385,0003 bd2 ba1.8k sqft3083 Wilder St N, Roseville, MN 55113For SaleMLS ID #7104191, Johanna Manrique, BRIX Real Estate. NorthstarMLS as distributed by MLS GRID
- $335,0003 bd2 ba1.7k sqft8303 Red Oak Dr, Mounds View, MN 55112For SaleMLS ID #7084605, Apani Bourke, Exit Realty Nexus. NorthstarMLS as distributed by MLS GRID
- $339,9004 bd2 ba1.7k sqft986 Galvin Ave, West Saint Paul, MN 55118For SaleMLS ID #7094287, Katie L Fuentez, RE/MAX Results. NorthstarMLS as distributed by MLS GRID
- $330,0003 bd2 ba1.5k sqft6911 E River Rd NE, Fridley, MN 55432For SaleMLS ID #7106998, Artemisa Boston, eXp Realty. NorthstarMLS as distributed by MLS GRID
- $359,9003 bd1 ba1.1k sqft5212 185th Ave NE, Columbus, MN 55092For SaleMLS ID #7102854, Joseph Marrone, Ashworth Real Estate. NorthstarMLS as distributed by MLS GRID
