Welcome to this pristine, six-year-old ranch offering one thousand eight hundred and sixy square feet of bright, open living. Four spacious bedrooms, two full baths, extended kitchen countertops for easy hosting, and a split bedroom layout that balances privacy and flow. Every detail's been cared for, truly move-in ready, and the backyard opens to the Wabash River, giving you tranquil views and a rare connection to nature. This property is located in the desirable neighborhood of Indian Ridge on the Wabash. This home is like new! You don't want to miss it!
Pending
$340,000
1993 Miami Trl, Huntington, IN 46750
4beds
1,860sqft
Single Family Residence
Built in 2020
0.33 Acres Lot
$-- Zestimate®
$--/sqft
$6/mo HOA
What's special
Tranquil viewsFour spacious bedroomsRare connection to nature
- 18 days
- 391
- 17
Likely to sell faster than
Zillow last checked:
Listing updated:
Listed by:
Robert G Caley Cell:260-519-1724,
RE/MAX Results
Source: IRMLS,MLS#: 202639490
Facts & features
Interior
Bedrooms & bathrooms
- Bedrooms: 4
- Bathrooms: 2
- Full bathrooms: 2
- Main level bedrooms: 4
Bedroom 1
- Level: Main
Bedroom 2
- Level: Main
Dining room
- Level: Main
- Area: 156
- Dimensions: 12 x 13
Kitchen
- Level: Main
- Area: 168
- Dimensions: 12 x 14
Living room
- Level: Main
- Area: 252
- Dimensions: 14 x 18
Heating
- Natural Gas, Forced Air
Cooling
- Central Air
Appliances
- Included: Disposal, Dishwasher, Microwave, Refrigerator, Gas Oven, Gas Range, Water Softener Rented
- Laundry: Dryer Hook Up Gas/Elec, Main Level
Features
- 1st Bdrm En Suite, Ceiling-9+, Tray Ceiling(s), Ceiling Fan(s), Walk-In Closet(s), Laminate Counters, Eat-in Kitchen, Kitchen Island, Open Floorplan, Split Br Floor Plan
- Flooring: Carpet, Laminate
- Windows: Window Treatments
- Has basement: No
- Attic: Pull Down Stairs
- Number of fireplaces: 1
- Fireplace features: Living Room, Gas Log
Interior area
- Total structure area: 1,860
- Total interior livable area: 1,860 sqft
- Finished area above ground: 1,860
- Finished area below ground: 0
Video & virtual tour
Property
Parking
- Total spaces: 3
- Parking features: Attached, Garage Door Opener, Concrete
- Attached garage spaces: 3
- Has uncovered spaces: Yes
Features
- Levels: One
- Stories: 1
- Patio & porch: Patio
- Exterior features: Fire Pit
- Has view: Yes
- On waterfront: Yes
- Waterfront features: Waterfront, Waterfront-High Bank, River Front
- Body of water: Wabash River
- Frontage length: Water Frontage(160)
Lot
- Size: 0.33 Acres
- Dimensions: 69X160
- Features: Level, City/Town/Suburb
Details
- Additional structures: Shed
- Parcel number: 350521400530.405005
- Other equipment: TV Antenna
Construction
Type & style
- Home type: SingleFamily
- Architectural style: Contemporary,Ranch
- Property subtype: Single Family Residence
Materials
- Brick, Vinyl Siding
- Foundation: Slab
- Roof: Asphalt
Condition
- New construction: No
- Year built: 2020
Utilities & green energy
- Electric: Duke Energy Indiana
- Gas: CenterPoint Energy
- Sewer: Public Sewer
- Water: Public, Huntington City Utilities
- Utilities for property: Cable Connected
Community & HOA
Community
- Security: Security System
- Subdivision: Indian Ridge on the Wabash
HOA
- Has HOA: Yes
- HOA fee: $77 annually
Location
- Region: Huntington
Financial & listing details
- Tax assessed value: $323,000
- Annual tax amount: $2,930
- Date on market: 9/23/2026
- Listing terms: Cash,Conventional,FHA
Estimated market value
Not available
Estimated sales range
Not available
Not available
Price history
| Date | Event | Price |
|---|---|---|
| 9/27/2026 | Pending sale | $340,000 |
Source:  IRMLS #202639490 Report a problem IRMLS #202639490 Report a problem | ||
| 9/23/2026 | Listed for sale | $340,000+37.1% |
Source: IRMLS #202639490 Report a problem | ||
| 8/27/2020 | Sold | $248,000-1.8%$133/sqft |
Source: Agent Provided Report a problem | ||
| 3/12/2020 | Listed for sale | $252,500$136/sqft |
Source: Wilson Realty & Dev., Inc. #202009158 Report a problem | ||
Public tax history
| Year | Property taxes | Tax assessment |
|---|---|---|
| 2025 | $2,719 +9.2% | $323,000 +18.8% |
| 2024 | $2,491 +6.2% | $271,900 +10.1% |
| 2023 | $2,346 +8.9% | $246,900 +5.2% |
| 2022 | $2,154 +9464.8% | $234,600 +8.9% |
| 2021 | $23 -24.9% | $215,400 +21440% |
| 2020 | $30 +100% | $1,000 |
| 2019 | $15 | $1,000 +100% |
| 2017 | $15 | $500 |
| 2016 | $15 | $500 |
| 2014 | $15 | $500 |
| 2013 | $15 | $500 |
| 2012 | $15 -68.8% | $500 -68.8% |
| 2011 | $48 | $1,600 |
| 2010 | $48 -5.9% | $1,600 -5.9% |
| 2009 | $51 +3.8% | $1,700 |
| 2007 | $49 -10.1% | $1,700 -5.6% |
| 2006 | $55 | $1,800 +350% |
| 2005 | -- | $400 |
Find assessor info on the county website
Monthly payment
Est. payment
Payment breakdown
Explore the cost of this home by adjusting the details. Changes won't be saved.Climate risks
Neighborhood: 46750
Nearby schools
Schools provided by the listing agent
- Elementary: Horace Mann
- Middle: Riverview
- High: Huntington North
- District: Huntington County Community
Source: IRMLS. This data may not be complete. We recommend contacting the local school district to confirm school assignments for this home.
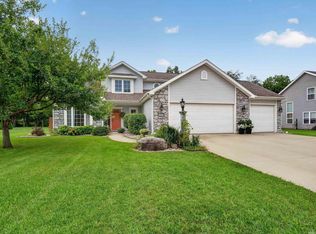
Similar homes
- $--3 bd2 ba1.5k sqft1607 Etna Ave, Huntington, IN 46750Auction
 Auction.com 2
 - $--3 bd2 ba1.4k sqft808 Esther St, Huntington, IN 46750Auction
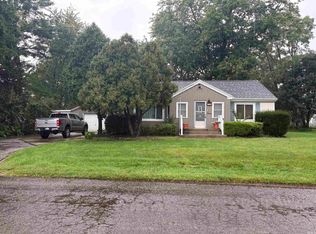 MLS ID #202639459, Andy D Eckert, Ness Bros. Realtors & Auctione. IRMLS
 - $399,9004 bd3 ba2.6k sqft336 Crown Hill Dr, Huntington, IN 46750For Sale
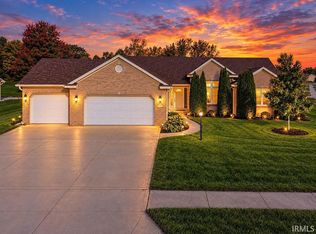 MLS ID #202641707, Brenda K Williams, CENTURY 21 Bradley Realty, Inc. IRMLS
 - $299,9003 bd2 ba1.7k sqft3333 N Rangeline Rd, Huntington, IN 46750For Sale
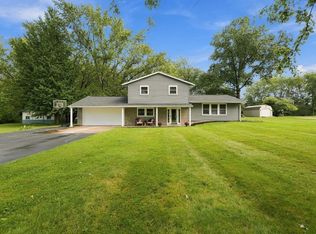 MLS ID #202638648, Molly Rainbow-Kesler, Hoosier Real Estate Group. IRMLS
