1993 Side Branch Way SE — Where Space, Style, and Location Come Together Some homes check a few boxes. This one checks all of them. Nestled in the sought-after Great River at Tribble Mill community in Lawrenceville, this 2014-built masterpiece delivers 6 bedrooms, 5 full bathrooms, and over 5,000 square feet of thoughtfully designed living space — all on a beautifully landscaped 17,424 square foot lot with a fully fenced backyard. From the moment you arrive, the brick front façade and manicured grounds make a statement. Inside, soaring ceilings and walls of oversized windows flood every room with natural light, creating an ambiance that feels both grand and genuinely livable. The open-concept main level flows effortlessly from the formal living and dining spaces into a chef's kitchen that will stop you in your tracks — granite countertops, high-end stainless steel appliances, generous cabinetry, and a center island with seating that makes every gathering feel effortless. The owner's suite is a true sanctuary. Spacious enough to feel like your own private retreat, it features a substantial walk-in closet and a spa-inspired ensuite complete with soaking tub, oversized separate shower, and dual vanities. Every additional bedroom is generously proportioned with ample closet space, and the remaining bathrooms mirror the same elevated finishes found throughout. The finished daylight basement expands your options — whether you envision a media room, home gym, guest suite, or a combination of all three, the space and the full bathroom are already there. Step outside to a private backyard built for living. The covered patio is an entertainer's dream while the expansive fenced yard offers room to breathe, play, garden, or simply unwind. Two-car garage. Zoned HVAC. Fireplace. Top-rated Gwinnett County schools. Minutes from premier shopping, dining, and the natural beauty of Tribble Mill Park. This home is move-in ready, impeccably maintained, and priced to create immediate interest. Homes of this size, quality, and location in Great River do not stay available long. Schedule your private showing today.
Active
$590,000
1993 Side Branch Way, Lawrenceville, GA 30045
6beds
3,483sqft
Single Family Residence, Residential
Built in 2014
0.38 Acres Lot
$583,500 Zestimate®
$169/sqft
$56/mo HOA
What's special
Finished daylight basementSoaring ceilingsTwo-car garageManicured groundsExpansive fenced yardWalls of oversized windowsCenter island with seating
- 16 days
- 476
- 48
Zillow last checked:
Listing updated:
Listed by:
Marcia Wright,
Luxury Of The South Realty, LLC 678-224-0169
Source: FMLS GA,MLS#: 7826231
Facts & features
Interior
Bedrooms & bathrooms
- Bedrooms: 6
- Bathrooms: 5
- Full bathrooms: 5
- Main level bathrooms: 1
- Main level bedrooms: 1
Rooms
- Room types: Media Room, Office
Primary bedroom
- Features: Oversized Master
- Level: Oversized Master
Bedroom
- Features: Oversized Master
Primary bathroom
- Features: Shower Only, Tub Only
Dining room
- Features: Butlers Pantry, Separate Dining Room
Kitchen
- Features: Cabinets Other, Kitchen Island, Pantry Walk-In, Second Kitchen, Stone Counters, View to Family Room
Heating
- Central, Zoned
Cooling
- Central Air
Appliances
- Included: Dishwasher, Disposal, Dryer, Gas Range, Gas Water Heater, Microwave, Range Hood
- Laundry: Upper Level
Features
- Bookcases, Double Vanity, Entrance Foyer, Entrance Foyer 2 Story, High Ceilings 9 ft Lower, High Ceilings, High Ceilings 10 ft Upper, High Speed Internet, His and Hers Closets, Walk-In Closet(s)
- Flooring: Carpet, Hardwood, Luxury Vinyl
- Windows: Insulated Windows
- Basement: Daylight,Finished,Finished Bath,Full
- Attic: Pull Down Stairs
- Number of fireplaces: 1
- Fireplace features: Gas Starter, Masonry
- Common walls with other units/homes: No Common Walls
Interior area
- Total structure area: 3,483
- Total interior livable area: 3,483 sqft
Video & virtual tour
Property
Parking
- Total spaces: 2
- Parking features: Garage
- Garage spaces: 2
Accessibility
- Accessibility features: None
Features
- Levels: Three Or More
- Patio & porch: Covered, Deck
- Exterior features: Private Yard, Rear Stairs
- Pool features: None
- Spa features: None
- Fencing: Back Yard
- Has view: Yes
- View description: Neighborhood
- Waterfront features: None
- Body of water: None
Lot
- Size: 0.38 Acres
- Features: Back Yard, Cul-De-Sac, Front Yard
Details
- Additional structures: None
- Parcel number: R5232 426
- Other equipment: Home Theater
- Horse amenities: None
Construction
Type & style
- Home type: SingleFamily
- Architectural style: Traditional
- Property subtype: Single Family Residence, Residential
Materials
- Brick Front, Vinyl Siding
- Foundation: See Remarks, Slab
- Roof: Ridge Vents,Shingle
Condition
- Resale
- New construction: No
- Year built: 2014
Utilities & green energy
- Electric: 220 Volts
- Sewer: Public Sewer
- Water: Public
- Utilities for property: Cable Available, Electricity Available, Natural Gas Available
Green energy
- Energy efficient items: None
- Energy generation: None
Community & HOA
Community
- Features: Clubhouse, Homeowners Assoc, Near Schools, Playground, Pool, Tennis Court(s)
- Security: Carbon Monoxide Detector(s), Fire Alarm, Security System Owned, Smoke Detector(s)
- Subdivision: Great River @ Tribble Mill
HOA
- Has HOA: Yes
- Services included: Maintenance Grounds
- HOA fee: $675 annually
Location
- Region: Lawrenceville
Financial & listing details
- Price per square foot: $169/sqft
- Tax assessed value: $570,300
- Annual tax amount: $8,362
- Date on market: 8/24/2026
- Cumulative days on market: 16 days
- Listing terms: Cash,Conventional,FHA,VA Loan
- Electric utility on property: Yes
- Road surface type: Asphalt
Estimated market value
$583,500
$554,000 - $613,000
$5,213/mo
Price history
| Date | Event | Price |
|---|---|---|
| 8/24/2026 | Listed for sale | $590,000+1.7%$169/sqft |
Source:  FMLS GA #7826231 Report a problem FMLS GA #7826231 Report a problem | ||
| 6/25/2025 | Listing removed | $580,000$167/sqft |
Source: FMLS GA #7561795 Report a problem | ||
| 6/25/2025 | Listed for sale | $580,000$167/sqft |
Source: FMLS GA #7561795 Report a problem | ||
| 5/17/2025 | Pending sale | $580,000$167/sqft |
Source:  GAMLS #10502440 Report a problem GAMLS #10502440 Report a problem | ||
| 5/12/2025 | Listed for sale | $580,000-5.7%$167/sqft |
Source: GAMLS #10502440 Report a problem | ||
| 5/1/2025 | Listing removed | $615,000$177/sqft |
Source: GAMLS #10502440 Report a problem | ||
| 4/17/2025 | Listed for sale | $615,000+92.5%$177/sqft |
Source: FMLS GA #7561795 Report a problem | ||
| 10/28/2014 | Listing removed | $319,404-5.1%$92/sqft |
Source: LULLWATER REALTY INC. #5274615 Report a problem | ||
| 10/27/2014 | Sold | $336,404+572.8%$97/sqft |
Source:  FMLS GA #5274615 Report a problem FMLS GA #5274615 Report a problem | ||
| 5/2/2014 | Sold | $50,000-84.3%$14/sqft |
Source: Public Record Report a problem | ||
| 4/11/2014 | Pending sale | $319,404$92/sqft |
Source: LULLWATER REALTY INC. #5274615 Report a problem | ||
| 4/11/2014 | Listed for sale | $319,404$92/sqft |
Source: LULLWATER REALTY INC. #5274615 Report a problem | ||
Public tax history
| Year | Property taxes | Tax assessment |
|---|---|---|
| 2025 | $8,362 -3.1% | $228,120 -2.2% |
| 2024 | $8,632 -0.1% | $233,200 |
| 2023 | $8,639 +11.1% | $233,200 +11.1% |
| 2022 | $7,775 +27.3% | $209,840 +31.1% |
| 2021 | $6,108 -0.6% | $160,080 |
| 2020 | $6,145 +3.8% | $160,080 |
| 2019 | $5,918 | $160,080 +10.4% |
| 2018 | $5,918 +17.6% | $145,000 +8% |
| 2016 | $5,032 +8.3% | $134,240 +8.4% |
| 2015 | $4,644 | $123,840 +2480% |
| 2014 | $4,644 | $4,800 -50% |
| 2012 | -- | $9,600 |
| 2011 | -- | $9,600 -38.5% |
| 2010 | -- | $15,600 |
| 2009 | -- | $15,600 -30.1% |
| 2007 | -- | $22,320 |
Find assessor info on the county website
Monthly payment
Est. payment
Payment breakdown
Explore the cost of this home by adjusting the details. Changes won't be saved.Climate risks
Neighborhood: 30045
Nearby schools
Schools provided by the listing agent
- Elementary: Walnut Grove - Gwinnett
- Middle: McConnell
- High: Archer
Source: FMLS GA. This data may not be complete. We recommend contacting the local school district to confirm school assignments for this home.
- $550,9005 bd4 ba3.4k sqft2002 Side Branch Way, Lawrenceville, GA 30045Off Market
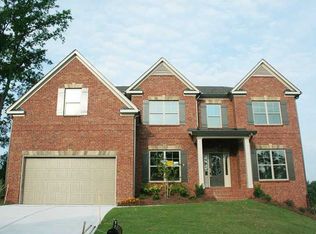
- $50,0000.26 acres1983 Side Branch Way, Lawrenceville, GA 30045Sold

- $498,5005 bd4 ba3.3k sqft1788 Great Shoals Cir, Lawrenceville, GA 30045Off Market

- $521,0005 bd3 ba3.8k sqft1778 Great Shoals Cir, Lawrenceville, GA 30045Off Market
Similar homes
- $574,9004 bd3 ba2.9k sqft1353 Arbor Bluff Ct, Lawrenceville, GA 30045Active

 MLS ID #10838648, Shoana Reid, Coldwell Banker Realty. GAMLS
 - $758,5004 bd4 ba4k sqft1409 River Haven Dr, Lawrenceville, GA 30045Active
 MLS ID #10807640, Amy Bortman, RE/MAX Center. GAMLS
 - $499,9005 bd4 ba3.5k sqft1169 Leybourne Cv, Lawrenceville, GA 30045Active
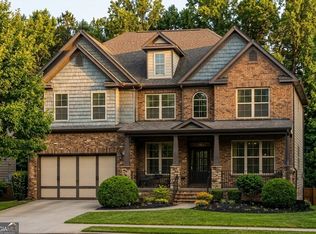 MLS ID #10796502, O.Christy Akinropo, Leaders Realty, Inc.. GAMLS
 - $621,5275 bd4 ba2.9k sqft1536 Waterchase Dr, Dacula, GA 30019New Construction
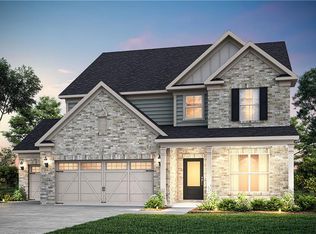
 FMLS GA
 - $577,4385 bd5 ba3.4k sqft1911 Smarty Jones Dr, Dacula, GA 30019New ConstructionMLS ID #7818470, Tameca Glasco, KM Homes Realty. FMLS GA
- $524,9005 bd4 ba3.2k sqft1563 Dover Creek Ln, Lawrenceville, GA 30045For SaleMLS ID #7779606, BOBBI MEYERS, Brown Meyers Brokers, LLC.. FMLS GA
- $449,0004 bd3 ba3k sqft1163 Simonton Hill Ct, Lawrenceville, GA 30045ActiveMLS ID #10836139, Nidia M Guzman, Virtual Properties Realty.com. GAMLS
- $669,0005 bd3 ba3.1k sqft635 Fenwick Park Dr, Lawrenceville, GA 30045ActiveMLS ID #10797880, Doug Jacobs, Century 21 Results. GAMLS
- $598,0005 bd4 ba3k sqft1543 Navigator Cir, Dacula, GA 30019ActiveMLS ID #10818055, Douglas Holan, Re/Max Tru, Inc.. GAMLS
- $639,0935 bd5 ba3.3k sqft1774 Little Spring Ln, Dacula, GA 30019New ConstructionFMLS GA
- $409,9004 bd3 ba3.2k sqft855 Tibwin Pl, Lawrenceville, GA 30045ActiveMLS ID #10795313, Beverly Hart, BHHS Georgia Properties. GAMLS
- $574,9004 bd4 ba3.1k sqft77 Wallace Dr, Winder, GA 30680ActiveMLS ID #10841609, Doug Jacobs, Century 21 Results. GAMLS
- $569,5005 bd3 ba2.9k sqft3423 Mill Grove Ter, Dacula, GA 30019For SaleMLS ID #7829761, Paul G Kim, Heritage GA. Realty. FMLS GA
- $610,0005 bd3 ba3.5k sqft2774 Porches Ln, Dacula, GA 30019ActiveMLS ID #10760545, Phillis Miller, BHHS Georgia Properties. GAMLS
- $495,9905 bd4 ba2.8k sqft682 Ellis Spring Way, Lawrenceville, GA 30045New ConstructionMLS ID #7745123, Somer Brooks, Rockhaven Realty, LLC. FMLS GA
- $599,9995 bd4 ba3.5k sqft2113 Hope Ln, Monroe, GA 30656ActiveMLS ID #10833941, Sherri L Brown, Virtual Properties Realty.com. GAMLS
- $559,9004 bd3 ba2.9k sqft677 River Cove Ct, Dacula, GA 30019ActiveMLS ID #10787742, Susan E Mitchell, BHHS Georgia Properties. GAMLS
- $612,0004 bd4 ba3.4k sqft5437 Blue Cedar Dr, Sugar Hill, GA 30518ActiveMLS ID #10840912, Donna Charitat, BHHS Georgia Properties. GAMLS
- $350,0005 bd2 ba2.1k sqft2506 Sky Valley Dr, Dacula, GA 30019ActiveMLS ID #10840308, Inas Custovic, Georgia Dreams Realty. GAMLS
- $497,9905 bd4 ba2.8k sqft1119 Georgian Point Dr, Lawrenceville, GA 30045New ConstructionMLS ID #7716272, Somer Brooks, Rockhaven Realty, LLC. FMLS GA
