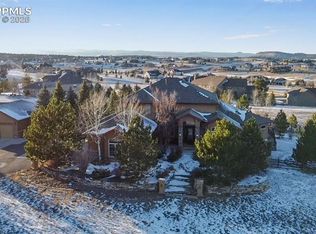
To-Be-Built - Spec Home on a 0.52-acre hillside corner lot in the Woodmoor neighborhood of the private Chisholm Ranch community. This 4,138-square-foot home offers 6 bedrooms, 6 bathrooms, and a 3-car oversized garage. Step onto the covered front porch and enter an open-concept layout featuring high ceilings in the great room, a gourmet kitchen with an island, and a walk-in pantry. The main level includes an owner ensuite and a powder room for guests, with a mudroom/laundry area leading to the garage. The upper level features a loft, three bedrooms including an upper-level owner suite, laundry with hook-ups, and two bedrooms connected by a Jack-and-Jill bathroom. The finished walk-out basement provides two additional bedrooms connected by a Jack-and-Jill bathroom, a large recreational room, a gym or study, a basement powder room, laundry with electrical hook-ups, and 10-foot ceilings throughout. The home is designed with reinforced stacked closets to accommodate an optional elevator. Two owner suite options are available—one on the main level and one on the upper level—offering flexibility for multigenerational living. The lot has gently sloping topography suitable for a walk-out basement. Site preparation is underway, with efforts to preserve natural terrain and mature trees. The property offers views of Pikes Peak and the Front Range. Convenient access to I-25, Highway 83, the Air Force Academy, shopping, dining, and other area amenities. Located within Lewis-Palmer School District 38 and centrally located for approximately 20-minute drives to both Castle Rock and Colorado Springs. Schedule your tour today!
New construction
$1,608,400
19942 Chisholm Trl, Monument, CO 80132
6beds
4,138sqft
Single Family Residence
Built in 2027
0.52 Acres Lot
$-- Zestimate®
$389/sqft
$-- HOA
What's special
Mature treesBasement powder roomCovered front porchUpper-level owner suiteWalk-in pantryPowder room for guestsFinished walk-out basement
- 204 days
- 89
- 6
Zillow last checked:
Listing updated:
Listed by:
Emily Butler 719-291-9128,
Engel & Voelkers Pikes Peak
Source: elevateMLS,MLS#: 5915581
Facts & features
Interior
Bedrooms & bathrooms
- Bedrooms: 6
- Bathrooms: 6
- Full bathrooms: 4
- 1/2 bathrooms: 2
Other
- Level: Upper
- Area: 180 Square Feet
- Dimensions: 12 x 15
Heating
- Forced Air, Natural Gas
Cooling
- Central Air
Appliances
- Included: 220v in Kitchen, Dishwasher, Disposal, Gas in Kitchen, Exhaust Fan, Microwave, Oven, Range, Refrigerator
- Laundry: Electric Hook-up
Features
- 5-Pc Bath, 9Ft + Ceilings, Great Room, Vaulted Ceiling(s), Breakfast Bar, High Speed Internet, Pantry, Secondary Suite w/in Home, Smart Thermostat, Wet Bar
- Flooring: Carpet, Plank, Luxury Vinyl
- Basement: Full,Finished
Interior area
- Total structure area: 4,138
- Total interior livable area: 4,138 sqft
- Finished area above ground: 2,656
- Finished area below ground: 1,482
Video & virtual tour
Property
Parking
- Total spaces: 3
- Parking features: Attached, Garage Door Opener, Oversized, Workshop in Garage, Paved Driveway
- Attached garage spaces: 3
Features
- Levels: Two
- Stories: 2
- Patio & porch: Composite
- Fencing: None
- Has view: Yes
- View description: Mountain(s), View of Pikes Peak
Lot
- Size: 0.52 Acres
- Features: Corner Lot, Hillside, Sloped, Wooded, Hiking Trail, Near Fire Station, Near Hospital, Near Park, Near Public Transit, Near Schools, Near Shopping Center, No Landscaping
Details
- Parcel number: 7102404038
- Other equipment: Sump Pump
Construction
Type & style
- Home type: SingleFamily
- Property subtype: Single Family Residence
Materials
- Stone, Stucco, Wood Siding, Framed on Lot, Frame
- Foundation: Walk Out
- Roof: Composite Shingle
Condition
- To Be Built
- New construction: Yes
- Year built: 2027
Details
- Builder name: Pine Creek Construction
Utilities & green energy
- Water: Municipal
- Utilities for property: Cable Available, Electricity Available, Natural Gas Available, Phone Available
Community & HOA
Community
- Features: None
Location
- Region: Monument
Financial & listing details
- Price per square foot: $389/sqft
- Tax assessed value: $250,500
- Annual tax amount: $4,364
- Date on market: 2/16/2026
- Listing terms: Cash,Conventional,VA Loan
- Electric utility on property: Yes
Estimated market value
Not available
Estimated sales range
Not available
Not available
Price history
| Date | Event | Price |
|---|---|---|
| 2/16/2026 | Listed for sale | $1,608,400+614.8%$389/sqft |
Source:  elevateMLS #5915581 Report a problem elevateMLS #5915581 Report a problem | ||
| 8/11/2025 | Listing removed | $225,000$54/sqft |
Source: elevateMLS #5532019 Report a problem | ||
| 1/8/2025 | Listed for sale | $225,000+28.6%$54/sqft |
Source: elevateMLS #5532019 Report a problem | ||
| 11/19/2024 | Listing removed | $175,000-22.2%$42/sqft |
Source: elevateMLS #6700801 Report a problem | ||
| 2/22/2024 | Listing removed | -- |
Source: elevateMLS #7244569 Report a problem | ||
| 12/17/2022 | Listed for sale | $225,000+40.6%$54/sqft |
Source: elevateMLS #7244569 Report a problem | ||
| 11/22/2021 | Sold | $160,000-8.6%$39/sqft |
Source: Public Record Report a problem | ||
| 11/10/2021 | Contingent | $175,000$42/sqft |
Source: elevateMLS #6700801 Report a problem | ||
| 11/8/2021 | Listed for sale | $175,000$42/sqft |
Source: elevateMLS #6700801 Report a problem | ||
| 11/4/2021 | Contingent | $175,000$42/sqft |
Source: elevateMLS #6700801 Report a problem | ||
| 11/2/2021 | Listed for sale | $175,000+59.1%$42/sqft |
Source: elevateMLS #6700801 Report a problem | ||
| 9/30/2020 | Sold | $110,000-12%$27/sqft |
Source: Public Record Report a problem | ||
| 12/10/2018 | Price change | $125,000-9.7%$30/sqft |
Source: Coldwell Banker Res. Brokerage #6766220 Report a problem | ||
| 5/21/2018 | Listed for sale | $138,500-11.2%$33/sqft |
Source: Coldwell Banker Residential Brokerage #6766220 Report a problem | ||
| 6/24/2005 | Sold | $156,000$38/sqft |
Source: Public Record Report a problem | ||
Public tax history
| Year | Property taxes | Tax assessment |
|---|---|---|
| 2025 | $3,110 -49.8% | $67,640 +44.3% |
| 2024 | $6,201 +99.5% | $46,870 |
| 2023 | $3,108 -0.6% | $46,870 +2% |
| 2022 | $3,126 | $45,940 |
| 2021 | -- | $45,940 +10% |
| 2020 | $2,963 +0.5% | $41,760 |
| 2019 | $2,948 -1.2% | $41,760 +4.3% |
| 2018 | $2,983 0% | $40,020 |
| 2017 | $2,983 +0% | $40,020 +8.2% |
| 2016 | $2,983 +15.6% | $36,980 |
| 2015 | $2,580 -9.7% | $36,980 -5.5% |
| 2014 | $2,857 | $39,150 |
| 2013 | -- | -- |
| 2012 | -- | $48,230 |
| 2011 | $4,302 | $48,230 -13.6% |
| 2010 | -- | $55,830 |
| 2009 | -- | $55,830 +10% |
| 2008 | -- | $50,750 |
| 2006 | -- | $50,750 +215.2% |
| 2004 | -- | $16,100 |
| 2003 | $96 | $16,100 |
Find assessor info on the county website
Monthly payment
Est. payment
Payment breakdown
Explore the cost of this home by adjusting the details. Changes won't be saved.Climate risks
Neighborhood: 80132
Nearby schools
Schools provided by the listing agent
- Elementary: Lewis Palmer
- Middle: Lewis Palmer
- High: Palmer Ridge
- District: Lewis-Palmer-38
Source: elevateMLS. This data may not be complete. We recommend contacting the local school district to confirm school assignments for this home.


Similar homes
- $--4 bd3 ba3.9k sqft265 Saddlehorn Trl, Monument, CO 80132Auction
 Auction.com 2
 - $1,358,5005 bd6 ba5.3k sqft19052 Malmsbury Ct, Monument, CO 80132For Sale
 MLS ID #9610888, Hector Hernandez, Inside Edge Real Estate Inc. elevateMLS
 - $1,199,0005 bd4 ba3.5k sqft4840 Limestone Rd, Monument, CO 80132For Sale
 MLS ID #4232466, Lisa Yens C2EX CRS GRI MRP SFR , ERA Shields Real Estate. elevateMLS
 - $810,0004 bd5 ba4.3k sqft20225 Lost Arrowhead Dr, Monument, CO 80132For Sale
 MLS ID #6444464, Kathy Tutko ABR CRS PMN SRES , HomeSmart. elevateMLS
 - $839,9006 bd4 ba4.4k sqft17360 Caribou Dr E, Monument, CO 80132For SaleMLS ID #2814399, Michelle Costa, Costa Colorado Realty LLC. elevateMLS
- $1,200,0004 bd4 ba3.7k sqft19020 Burnt Leaf Way, Monument, CO 80132For SaleMLS ID #3792985, Pete Hitchcock, Pro Flat Fee Realty LLC. elevateMLS
- $854,9994 bd4 ba3.8k sqft1092 Greenland Forest Dr, Monument, CO 80132For SaleMLS ID #7170360, Crystal Sisler, Exp Realty LLC. elevateMLS
- $1,000,0005 bd3 ba4k sqft95 N Sherwood Gln, Monument, CO 80132For SaleMLS ID #6758547, Kerri Kilgore CRS MRP SFR SRES , Realty One Group Apex. elevateMLS
- $850,0003 bd4 ba4.1k sqft19670 Blue Clover Ln, Monument, CO 80132For SaleMLS ID #4095420, Bobbi Price, The Platinum Group. elevateMLS
- $1,539,0005 bd4 ba5.2k sqft3991 Needles Dr, Colorado Springs, CO 80919For SaleMLS ID #2080862, Melanie Darnell, Real Broker, LLC DBA Real. elevateMLS
- $1,445,0006 bd5 ba5.2k sqft4125 Walker Vista Hts, Colorado Springs, CO 80908For SaleMLS ID #2333852, Michael Turner, LIV Sotheby's International Realty CO Springs. elevateMLS
- $945,0006 bd5 ba5.1k sqft164 Metcalf Ln, Monument, CO 80132For SaleMLS ID #6728713, Tara Jones, Opendoor Brokerage LLC. elevateMLS
- $999,9005 bd5 ba5.2k sqft20439 Taversham Ct, Monument, CO 80132For SaleMLS ID #7809009, Aimee Fletcher CLHMS GRI , Exp Realty LLC. elevateMLS
- $829,0003 bd4 ba3.8k sqft230 Wild Duck Ln, Monument, CO 80132For SaleMLS ID #1351377, Rob Thompson, Iconic Colorado Properties, LLC. elevateMLS
- $935,0005 bd3 ba4.2k sqft855 Pebble Creek Ct, Monument, CO 80132For SaleMLS ID #4871840, Jeffrey Johnson, Keller Williams Premier Realty. elevateMLS
- $843,7006 bd5 ba5.6k sqft735 Woodmoor Acres Dr, Monument, CO 80132For SaleMLS ID #8351919, David Moore ABR , You 1st Realty. elevateMLS
- $859,0005 bd4 ba6k sqft230 Blue Garter Way, Monument, CO 80132For SaleMLS ID #2439121, Jennifer Harlan ABR CRS GRI MRP , REMAX PROPERTIES. elevateMLS
- $850,0005 bd3 ba4.5k sqft484 Pasada Way, Monument, CO 80132For SaleMLS ID #4801682, Makayla King, Buy Smart Colorado. elevateMLS
- $824,9005 bd5 ba4.3k sqft578 Old Grotto Dr, Monument, CO 80132New ConstructionelevateMLS
- $1,449,0005 bd6 ba4.1k sqft18165 Woodhaven Dr, Colorado Springs, CO 80908New ConstructionMLS ID #1226145, Sonja Cole MRP , JS Homes Real Estate. elevateMLS
