Experience luxury, privacy, and thoughtful design in this exceptional home situated on an elevated, wooded 2.63 acre lot backing to 55 acres of protected community woods. The open-concept interior features 9-foot ceilings on both levels, a dramatic 13-foot living room ceiling, oversized Pella windows, and 8-foot sliding glass doors that fill the home with natural light. Quality details include solid-core doors, a new roof installed in October 2025, and a spacious guest or in-law suite. The finished lower level offers radiant heat, soundproofed walls and ceiling, a wet bar, generous storage, and an impressive space ideal for entertaining. The fully insulated garage features 25-foot-deep bays, and a 33-foot-deep third stall. Located in the Forest Hills Eastern school district near Knapp's Corner, the Grand River, and nearby boat access. This exceptional property offers the perfect balance of luxury, privacy, functionality, and proximity to some of the area's most desirable amenities. Any offers will be reviewed on July 23 at 5:00 pm
Pending
Price increase: $40K (7/23)
$855,000
1995 Knollpoint Dr NE, Ada, MI 49301
5beds
3,657sqft
:
Get pre-qualified$5,763/mo
Single Family Residence
Built in 2004
2.67 Acres Lot
$820,700 Zestimate®
$234/sqft
$-- HOA
What's special
Fully insulated garageFinished lower levelRadiant heatGenerous storageOpen-concept interiorSoundproofed walls and ceilingSolid-core doors
- 9 days |
- 2,361 |
- 109 |
Zillow last checked:
Listing updated:
Listed by:
Greg Brown 616-813-1988,
ERA Reardon Realty Great Lakes 616-364-8831
Source: MichRIC,MLS#: 26036167
Facts & features
Interior
Bedrooms & bathrooms
- Bedrooms: 5
- Bathrooms: 4
- Full bathrooms: 3
- 1/2 bathrooms: 1
- Main level bedrooms: 4
Heating
- Forced Air, Radiant
Cooling
- Central Air
Appliances
- Included: Humidifier, Bar Fridge, Built-In Gas Oven, Dishwasher, Dryer, Freezer, Microwave, Oven, Range, Refrigerator, Washer, Water Softener Owned
- Laundry: Gas Dryer Hookup, Laundry Room, Main Level
Features
- Ceiling Fan(s), Wet Bar, Center Island, Eat-in Kitchen, Pantry
- Flooring: Carpet, Ceramic Tile, Laminate, Tile, Wood
- Windows: Low-Emissivity Windows, Insulated Windows, Window Treatments
- Basement: Full,Walk-Out Access
- Number of fireplaces: 1
- Fireplace features: Living Room
Interior area
- Total structure area: 2,789
- Total interior livable area: 3,657 sqft
- Finished area below ground: 0
Property
Parking
- Total spaces: 3
- Parking features: Garage Door Opener, Attached
- Garage spaces: 3
Features
- Stories: 1
- Exterior features: Balcony
Lot
- Size: 2.67 Acres
- Dimensions: [88.44+83.33] x 540.02 x 267.1
- Features: Wooded, Rolling Hills, Adj to Public Land, Shrubs/Hedges
Details
- Parcel number: 411518226001
- Zoning description: RP-1/PUD
Construction
Type & style
- Home type: SingleFamily
- Architectural style: Ranch
- Property subtype: Single Family Residence
Materials
- Vinyl Siding
- Roof: Composition,Shingle
Condition
- New construction: No
- Year built: 2004
Utilities & green energy
- Sewer: Septic Tank
- Utilities for property: Phone Connected, Natural Gas Connected, Cable Connected
Community & HOA
Community
- Security: Fire Alarm, Smoke Detector(s)
Location
- Region: Ada
Financial & listing details
- Price per square foot: $234/sqft
- Tax assessed value: $208,959
- Annual tax amount: $6,669
- Date on market: 7/15/2026
- Listing terms: Cash,FHA,VA Loan,USDA Loan,Conventional
- Road surface type: Paved
Estimated market value
$820,700
$780,000 - $862,000
$4,731/mo
Price history
| Date | Event | Price |
|---|---|---|
| 7/24/2026 | Pending sale | $855,000$234/sqft |
Source:  MichRIC #26036167 Report a problem MichRIC #26036167 Report a problem | ||
| 7/23/2026 | Price change | $855,000+4.9%$234/sqft |
Source: MichRIC #26036167 Report a problem | ||
| 7/15/2026 | Listed for sale | $815,000+847.7%$223/sqft |
Source: MichRIC #26036167 Report a problem | ||
| 1/9/2004 | Sold | $86,000$24/sqft |
Source: Public Record Report a problem | ||
Public tax history
| Year | Property taxes | Tax assessment |
|---|---|---|
| 2025 | $6,417 | $415,500 +9.4% |
| 2024 | -- | $379,800 +48.2% |
| 2021 | -- | $256,200 +14.4% |
| 2020 | -- | $224,000 +7.5% |
| 2019 | -- | $208,300 +9.3% |
| 2018 | -- | $190,500 +7.4% |
| 2017 | $5,119 | $177,400 -0.2% |
| 2016 | $5,119 | $177,800 |
| 2015 | $5,119 | $177,800 +12% |
| 2013 | -- | $158,800 +3.6% |
| 2011 | -- | $153,300 -5.1% |
| 2010 | -- | $161,500 +0.2% |
| 2009 | -- | $161,200 -3.8% |
| 2007 | -- | $167,600 -2.4% |
| 2006 | -- | $171,700 -1.5% |
| 2005 | -- | $174,267 +3.3% |
| 2004 | -- | $168,700 +351.6% |
| 2002 | -- | $37,358 +3.2% |
| 2001 | -- | $36,200 |
Find assessor info on the county website
Monthly payment
Est. payment
Payment breakdown
Explore the cost of this home by adjusting the details. Changes won't be saved.Climate risks
Neighborhood: 49301
Nearby schools
GreatSchools rating
- 10/10Knapp Forest Elementary SchoolGrades: PK-5Distance: 1.5 mi
- 8/10Eastern Middle SchoolGrades: 6-8Distance: 0.7 mi
- 9/10Eastern High SchoolGrades: 9-12Distance: 0.7 mi
- $768,7005 bd3 ba-- sqft2020 Watercrest Dr NE, Ada, MI 49301Off Market
- $1,035,3005 bd4 ba4.6k sqft1963 Knollpoint Dr NE, Ada, MI 49301Off Market

- $789,9005 bd4 ba3.8k sqft2011 Knollpoint Dr NE, Ada, MI 49301For Sale
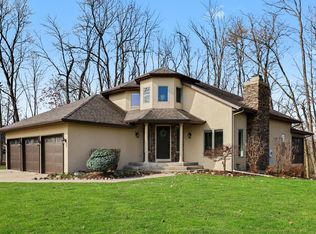
- $1,090,6006 bd5 ba4.2k sqft2044 Watercrest Dr NE, Ada, MI 49301Off Market
- $923,9003 bd3 ba-- sqft1957 Knollpoint Dr NE, Ada, MI 49301Off Market
- $780,9004 bd4 ba3.6k sqft2008 Knollpoint Dr NE, Ada, MI 49301Off Market
- $820,0004 bd4 ba4k sqft2055 Knollpoint Dr NE, Ada, MI 49301Sold
- $971,6003 bd4 ba-- sqft1990 Knollpoint Dr NE, Ada, MI 49301Off Market
A local agent can set up tours, give advice and negotiate with sellers.
Similar homes
- $795,0003 bd4 ba3.7k sqft5429 Grand Valley Ct NE, Ada, MI 49301For Sale
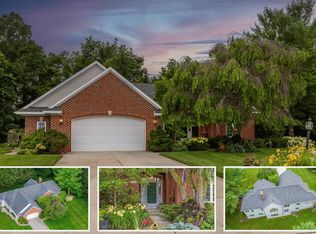
 MLS ID #26035987, Paula J Bremer, RE/MAX of Grand Rapids (FH). MichRIC
 - $789,9005 bd4 ba3.8k sqft2011 Knollpoint Dr NE, Ada, MI 49301For SaleMLS ID #26015458, Deborah A Ables, 616 Realty LLC. MichRIC
- $935,0004 bd4 ba3.4k sqft8548 Conservation St NE, Ada, MI 49301For Sale
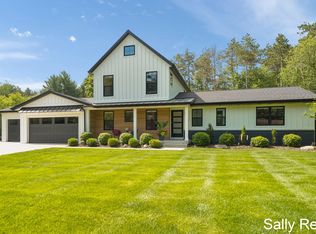 MLS ID #26035125, Sally A Reinke, Key Realty. MichRIC
 - $819,0004 bd4 ba4k sqft4043 Clear View St NE, Grand Rapids, MI 49546For Sale
 MLS ID #26038188, Phil J Stancil, Stancil Realty. MichRIC
 - $749,0005 bd4 ba3k sqft1175 Dogwood Meadows Dr SE, Ada, MI 49301For SaleMLS ID #26037851, Brittany Boos, Otto Family Properties, LLC. MichRIC
- $789,9005 bd5 ba4.4k sqft6250 Cannon Highlands Dr NE, Belmont, MI 49306For SaleMLS ID #26025336, Ashleigh VanDuinen-Leistra, RE/MAX of Grand Rapids (Grandville). MichRIC
- $995,0005 bd4 ba3.1k sqft3940 Egypt Valley Ave NE, Ada, MI 49301For SaleMLS ID #25029130, Darrell DeWard, Icon Realty Group LLC. MichRIC
- $929,9005 bd4 ba5.1k sqft974 Dogwood Meadows Dr SE, Ada, MI 49301For SaleMLS ID #26036798, Arija Wilcox, Keller Williams GR North. MichRIC
- $774,9005 bd4 ba3.2k sqft2484 Shadow Lake Ct NE, Grand Rapids, MI 49505For SaleMLS ID #26036682, Sam W Southwick, Southwick Realty. MichRIC
- $790,0004 bd3 ba3k sqft3822 Cherry Blossom Dr NE, Ada, MI 49301For SaleMLS ID #26009483, Amy K Vissman, Keller Williams GR East. MichRIC
- $925,0004 bd5 ba3.7k sqft8300 Grand River Dr SE, Ada, MI 49301For SaleMLS ID #26019274, Catherine J Conklin, 616 Realty LLC. MichRIC
- $899,5004 bd5 ba5.2k sqft4959 Dunrobin Dr NE, Belmont, MI 49306For SaleMLS ID #26036592, Douglas W Cooke, Five Star Real Estate (Main). MichRIC
- $1,050,0004 bd4 ba3.7k sqft7721 Sun Quest Rdg NE, Ada, MI 49301For SaleMLS ID #26018221, Dylan J Setchfield, Greenridge Realty (Greenvl). MichRIC
- $778,0005 bd5 ba5.3k sqft7023 Dunloe Ct NE, Belmont, MI 49306For SaleMLS ID #26036320, Ingrid C Anastasiu, Keller Williams GR East. MichRIC
- $750,0005 bd4 ba3.2k sqft2643 Arbor Chase Dr NE, Grand Rapids, MI 49525For SaleMLS ID #26038059, Leslie A Ruppel, Five Star Real Estate (Ada). MichRIC
- $799,9004 bd4 ba4k sqft6645 Checkerberry Ln NE, Rockford, MI 49341For SaleMLS ID #26036473, Emmett C TerBeek, Five Star Real Estate (Courtland). MichRIC
- $1,150,0004 bd4 ba3.6k sqft8655 Conservation St NE, Ada, MI 49301For SaleMLS ID #25054500, Jeff Heglund, JH Realty Partners. MichRIC
- $1,100,0005 bd5 ba3.2k sqft6 Fox Point Ct NE, Ada, MI 49301For SaleMLS ID #26035265, Leandro Robles, Coldwell Banker Schmidt Realtors. MichRIC
- $579,9005 bd4 ba2.9k sqft3004 Cooks Meadow Dr NE, Grand Rapids, MI 49525For SaleMLS ID #26035858, Scott R Hutchison, Coldwell Banker Schmidt Realtors. MichRIC
- $1,195,0005 bd4 ba3.6k sqft7494 Bridle Path Ct SE, Ada, MI 49301For SaleMLS ID #26031593, Dawn Bebout, Five Star Real Estate (Ada). MichRIC
