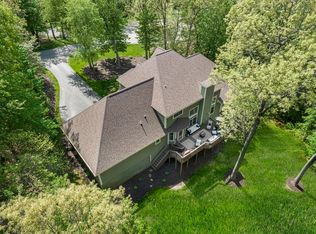
Where Luxury Meets Nature along Bear Creek. Tucked away on 2.08 pristine wooded acres with 400 feet of private frontage on picturesque Bear Creek, this extraordinary custom walkout ranch is a rare offering where refined luxury and nature exist in perfect harmony. Surrounded by majestic pines and the soothing sounds of flowing water, this remarkable estate offers over 5,229 square feet of impeccably designed living space, creating an atmosphere of tranquility, sophistication, and effortless elegance. From the moment you enter, walls of glass frame breathtaking woodland vistas, filling the home with natural light while seamlessly blending the beauty of the outdoors with the warmth of the interior. The grand great room features soaring ceilings, a stunning fireplace, and exquisite custom millwork, creating an inviting setting for both intimate evenings and elegant entertaining. Features a premium refrigeration The gourmet kitchen is a culinary masterpiece, thoughtfully appointed with a professional Wolf by Vulcan Stove, generous walk-in pantry, custom cabinetry, and expansive solid-surface countertops. Nearby, the elegant formal dining room, enhanced by illuminated glass display cabinetry and a beautifully appointed Butler's Bar, offers an exceptional setting for unforgettable dinners and celebrations. The luxurious owner's retreat is a private haven designed for relaxation, complete with direct access to an expansive deck overlooking the wooded landscape and Bear Creek. The spa-inspired bath offers a Jacuzzi soaking tub, dual-head walk-in shower, private water closet, sitting area, and an impressive walk-in wardrobe. A handcrafted hardwood staircase descends to the spectacular walkout level, where family and guests enjoy exceptional comfort. This level features a spacious gathering room with tray ceilings, a beautifully equipped second kitchen, custom wine cabinetry, two generously sized guest suites with private baths, an expansive laundry center, a dedicated sewing and hobby studio, and a private workshop—spaces designed to complement every lifestyle. Outside, the grounds are equally captivating. Towering pines, mature landscaping, and the gentle flow of Bear Creek create a setting of remarkable beauty and privacy rarely found. Every season offers its own spectacular display, transforming the property into a year-round retreat. Additional amenities include a three-car attached garage, circular drive, underground sprinkling, Guardian Elite whole-house generator, and comprehensive security system. This is more than a residence—it is a legacy property. A place where timeless craftsmanship, extraordinary comfort, and the serenity of nature combine to create an exceptional lifestyle for generations to come.
Pending
Price cut: $49.6K (7/26)
$849,900
4959 Dunrobin Dr NE, Belmont, MI 49306
4beds
5,229sqft
:
Get pre-qualified$5,887/mo
Single Family Residence
Built in 1996
2.19 Acres Lot
$820,400 Zestimate®
$163/sqft
$192/mo HOA
What's special
Stunning fireplaceCircular driveSurrounded by majestic pinesPrivate workshopMature landscapingGrand great roomTowering pines
- 24 days |
- 1,530 |
- 74 |
Zillow last checked:
Listing updated:
Listed by:
Douglas W Cooke 616-291-5756,
Five Star Real Estate (Main) 616-791-1500
Source: MichRIC,MLS#: 26036592
Facts & features
Interior
Bedrooms & bathrooms
- Bedrooms: 4
- Bathrooms: 5
- Full bathrooms: 4
- 1/2 bathrooms: 1
- Main level bedrooms: 2
Primary bedroom
- Area: 360
- Dimensions: 24.00 x 15.00
Bedroom 2
- Area: 289
- Dimensions: 17.00 x 17.00
Dining area
- Area: 238
- Dimensions: 17.00 x 14.00
Kitchen
- Area: 800
- Dimensions: 40.00 x 20.00
Living room
- Area: 884
- Dimensions: 34.00 x 26.00
Heating
- Forced Air
Cooling
- Central Air
Appliances
- Included: Iron Water FIlter, Dishwasher, Disposal, Dryer, Microwave, Range, Refrigerator, Washer
- Laundry: Gas Dryer Hookup, Laundry Closet, Laundry Room, Lower Level, Sink, Washer Hookup
Features
- Central Vacuum, Center Island, Eat-in Kitchen, Pantry
- Flooring: Carpet, Ceramic Tile
- Windows: Insulated Windows
- Basement: Walk-Out Access
- Number of fireplaces: 1
- Fireplace features: Living Room
Interior area
- Total structure area: 3,050
- Total interior livable area: 5,229 sqft
- Finished area below ground: 0
Property
Parking
- Total spaces: 3
- Parking features: Garage Door Opener, Attached
- Garage spaces: 3
Features
- Stories: 1
- Has spa: Yes
- Spa features: Hot Tub Spa
- On waterfront: Yes
- Waterfront features: Stream/Creek
- Body of water: Bear Creek
Lot
- Size: 2.19 Acres
- Dimensions: 2.18
- Features: Wooded
Details
- Parcel number: 411128228027
- Zoning description: Res
Construction
Type & style
- Home type: SingleFamily
- Architectural style: Ranch
- Property subtype: Single Family Residence
Materials
- Brick, Wood Siding
- Roof: Composition,Shingle
Condition
- New construction: No
- Year built: 1996
Utilities & green energy
- Sewer: Septic Tank
- Water: Well
- Utilities for property: Natural Gas Available, Cable Available, Natural Gas Connected
Community & HOA
Community
- Security: Security System
- Subdivision: Bear Creek Condominiums
HOA
- Has HOA: Yes
- Services included: Trash, Snow Removal, Cable/Satellite
- HOA fee: $575 quarterly
Location
- Region: Belmont
Financial & listing details
- Price per square foot: $163/sqft
- Tax assessed value: $294,139
- Annual tax amount: $7,436
- Date on market: 7/16/2026
- Listing terms: Cash,Conventional
- Road surface type: Paved
Estimated market value
$820,400
$779,000 - $861,000
$5,216/mo
Price history
| Date | Event | Price |
|---|---|---|
| 8/2/2026 | Pending sale | $849,900$163/sqft |
Source:  MichRIC #26036592 Report a problem MichRIC #26036592 Report a problem | ||
| 7/26/2026 | Price change | $849,900-5.5%$163/sqft |
Source: MichRIC #26036592 Report a problem | ||
| 7/16/2026 | Listed for sale | $899,500+106.8%$172/sqft |
Source: MichRIC #26036592 Report a problem | ||
| 2/4/2005 | Sold | $435,000$83/sqft |
Source: Public Record Report a problem | ||
Public tax history
| Year | Property taxes | Tax assessment |
|---|---|---|
| 2025 | $8,686 | $405,000 +13.4% |
| 2024 | -- | $357,100 +38.5% |
| 2021 | $7,508 | $257,900 -0.8% |
| 2020 | $7,508 -1.1% | $260,000 +6.4% |
| 2019 | $7,593 +2.6% | $244,300 +4.1% |
| 2018 | $7,397 +4.5% | $234,700 -0.3% |
| 2017 | $7,082 | $235,400 +4.2% |
| 2016 | $7,082 | $225,900 |
| 2015 | $7,082 | $225,900 +1.8% |
| 2013 | -- | $221,900 +1.3% |
| 2011 | -- | $219,100 -6% |
| 2010 | -- | $233,100 +9.5% |
| 2009 | -- | $212,800 -1.4% |
| 2007 | -- | $215,800 -11% |
| 2006 | -- | $242,600 +0.4% |
| 2005 | -- | $241,700 +21.3% |
| 2004 | -- | $199,196 +6.2% |
| 2002 | -- | $187,529 +3.2% |
| 2001 | -- | $181,715 |
Find assessor info on the county website
Monthly payment
Est. payment
Payment breakdown
Explore the cost of this home by adjusting the details. Changes won't be saved.Climate risks
Neighborhood: 49306
Nearby schools
GreatSchools rating
- 10/10Cannonsburg Elementary SchoolGrades: K-5Distance: 1.4 mi
- 9/10East Rockford Middle SchoolGrades: 6-8Distance: 4 mi
- NARockford H.S. Freshman CenterGrades: 9Distance: 4.1 mi
- $1,132,1005 bd6 ba6.4k sqft7061 Armadale Ct NE, Belmont, MI 49306Off Market

- $769,1004 bd3 ba-- sqft4935 Dunrobin Dr NE, Belmont, MI 49306Off Market
- $790,700-- bd2 ba-- sqft5091 Dunrobin Dr NE, Belmont, MI 49306Off Market
- $877,5005 bd4 ba-- sqft7085 Armadale Ct NE, Belmont, MI 49306Off Market
- $856,7005 bd6 ba4.2k sqft7061 Armadale, Rockford, MI 49341Off Market
- $959,200-- bd4 ba-- sqft7080 Armadale Ct NE, Belmont, MI 49306Off Market
- $806,800-- bd3 ba-- sqft4915 Dunrobin Dr NE, Belmont, MI 49306Off Market
- $906,4004 bd4 ba-- sqft7101 Armadale Ct NE, Belmont, MI 49306Off Market
A local agent can set up tours, give advice and negotiate with sellers.
Similar homes
- $778,0005 bd5 ba5.3k sqft7023 Dunloe Ct NE, Belmont, MI 49306For Sale
 MLS ID #26036320, Ingrid C Anastasiu, Keller Williams GR East. MichRIC
 - $999,9504 bd6 ba4.7k sqft6157 Egypt Forest Rd NE, Rockford, MI 49341For Sale
 MLS ID #26041460, Kathryn A Scheffler, Keller Williams GR North. MichRIC
 - $799,9004 bd3 ba3.3k sqft2066 Meek Dr NE, Belmont, MI 49306For Sale
 MLS ID #26036834, Lisa J Quist, Keller Williams GR North. MichRIC
 - $849,9006 bd4 ba4.1k sqft7342 Silver Meadow Dr NE, Rockford, MI 49341For Sale
 MLS ID #26037842, Linda Bensyl, Five Star Real Estate (M6). MichRIC
 - $1,200,0006 bd5 ba5.7k sqft6065 W Back 40 Dr NE, Belmont, MI 49306For SaleMLS ID #26038178, Kathryn A Scheffler, Keller Williams GR North. MichRIC
- $695,0005 bd4 ba3.6k sqft4109 Boulder View Dr NE, Belmont, MI 49306For SaleMLS ID #26039643, Kathryn A Scheffler, Keller Williams GR North. MichRIC
- $849,9006 bd4 ba4k sqft6699 Summer Meadows Dr NE, Rockford, MI 49341For SaleMLS ID #26036554, Dave A Wilson, Five Star Real Estate (Courtland). MichRIC
- $774,9004 bd4 ba4k sqft6645 Checkerberry Ln NE, Rockford, MI 49341For SaleMLS ID #26036473, Emmett C TerBeek, Five Star Real Estate (Courtland). MichRIC
- $779,0003 bd4 ba3.7k sqft5429 Grand Valley Ct NE, Ada, MI 49301For SaleMLS ID #26035987, Paula J Bremer, RE/MAX of Grand Rapids (FH). MichRIC
- $699,9004 bd4 ba2.6k sqft9487 Bear Cub Ct NE, Rockford, MI 49341For SaleMLS ID #297928, Jordon Fletcher, Keller Williams Realty Lansing. Greater Lansing AOR
- $1,000,0005 bd6 ba5.3k sqft3580 Michigan St NE, Grand Rapids, MI 49525For SaleMLS ID #26040579, Michael Tyska, JH Realty Partners. MichRIC
- $935,0004 bd4 ba3.4k sqft8548 Conservation St NE, Ada, MI 49301For SaleMLS ID #26035125, Sally A Reinke, Key Realty. MichRIC
- $770,0005 bd4 ba3.7k sqft6368 Drumlin Ct SE, Ada, MI 49301For SaleMLS ID #26041125, Rebecca Dickenson, Keller Williams GR North. MichRIC
- $799,9005 bd4 ba3.4k sqft8914 Sterling Hills Dr NE, Rockford, MI 49341For SaleMLS ID #26040828, Travis L McIntyre, Bellabay Realty (North). MichRIC
- $1,050,0004 bd4 ba3.3k sqft5685 Eleven Mile Rd NE #A, Rockford, MI 49341For SaleMLS ID #26041372, Mark M Brace, Berkshire Hathaway HomeServices Michigan Real Estate (Main). MichRIC
- $824,9004 bd3 ba3.6k sqft926 Dogwood Meadows Dr SE #45, Ada, MI 49301For SaleMLS ID #26039326, Arija Wilcox, Keller Williams GR North. MichRIC
- $950,0004 bd4 ba3.7k sqft7721 Sun Quest Rdg NE, Ada, MI 49301For SaleMLS ID #26018221, Dylan J Setchfield, Greenridge Realty (Greenvl). MichRIC
- $789,9005 bd4 ba3.8k sqft2011 Knollpoint Dr NE, Ada, MI 49301For SaleMLS ID #26015458, Deborah A Ables, 616 Realty LLC. MichRIC
- $895,0004 bd4 ba3.6k sqft6728 Gleneagles Dr SE, Grand Rapids, MI 49546For SaleMLS ID #26036096, Kyle Visser, ReSIDE Grand Rapids. MichRIC
- $799,9004 bd3 ba4.3k sqft5133 Streamside Ct NE, Rockford, MI 49341For SaleMLS ID #26029965, David P Kooistra, Apex Realty Group. MichRIC
