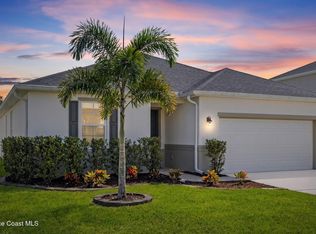
Move-in ready and designed with families in mind, this beautifully updated pool home is located in one of West Melbourne's most sought-after neighborhoods. The spacious, functional floor plan offers comfortable living and entertaining spaces. The remodeled kitchen features quartz countertops, newer appliances including a refrigerator, washer & dryer (2022), and oven (2023). Enjoy peace of mind with a new roof (2024), new A/C system (2023), and freshly painted interior (2021). Step outside to your private backyard oasis featuring a screened saltwater pool, covered lanai, white vinyl privacy fence, and pool safety gates, perfect for kids, pets, and year-round Florida living. Conveniently located near highly rated schools, parks, shopping, dining, and I-95, this move-in-ready home offers the perfect combination of comfort, style, and convenience. Don't miss this incredible opportunity! Rooms size are subject to error.
Under contract
$460,000
1998 Attilburgh Blvd, West Melbourne, FL 32904
4beds
1,914sqft
:
Get pre-qualified$2,962/mo
Single Family Residence
Built in 2015
6,098 Square Feet Lot
$455,600 Zestimate®
$240/sqft
$36/mo HOA
What's special
Screened saltwater poolCovered lanaiWhite vinyl privacy fenceNewer appliancesQuartz countertopsPrivate backyard oasisSpacious functional floor plan
- 22 days |
- 444 |
- 51 |
Zillow last checked:
Listing updated:
Listed by:
Kristen S Willer 321-432-4807,
Dale Sorensen Real Estate Inc.
Source: Space Coast AOR,MLS#: 1082521
Facts & features
Interior
Bedrooms & bathrooms
- Bedrooms: 4
- Bathrooms: 2
- Full bathrooms: 2
Primary bedroom
- Level: First
- Area: 182
- Dimensions: 14.00 x 13.00
Bedroom 2
- Level: First
- Area: 120
- Dimensions: 12.00 x 10.00
Bedroom 3
- Level: First
- Area: 108
- Dimensions: 12.00 x 9.00
Bedroom 4
- Description: Flex, bedroom, or office
- Level: First
- Area: 120
- Dimensions: 12.00 x 10.00
Dining room
- Level: First
- Area: 144
- Dimensions: 12.00 x 12.00
Family room
- Level: First
- Area: 225
- Dimensions: 15.00 x 15.00
Kitchen
- Level: First
- Area: 209
- Dimensions: 19.00 x 11.00
Heating
- Central, Electric, Heat Pump
Cooling
- Central Air, Electric, Other
Appliances
- Included: Dishwasher, Disposal, Dryer, Electric Oven, Electric Range, Electric Water Heater, ENERGY STAR Qualified Refrigerator, Ice Maker, Microwave, Plumbed For Ice Maker, Refrigerator, Washer
- Laundry: Electric Dryer Hookup, In Unit, Lower Level, Washer Hookup
Features
- Breakfast Nook, Ceiling Fan(s), Eat-in Kitchen, Entrance Foyer, Open Floorplan, Pantry, Primary Bathroom -Tub with Separate Shower, Primary Downstairs, Split Bedrooms, Walk-In Closet(s)
- Flooring: Carpet, Tile
- Has fireplace: No
Interior area
- Total structure area: 2,589
- Total interior livable area: 1,914 sqft
Property
Parking
- Total spaces: 2
- Parking features: Attached, Garage, Garage Door Opener, On Street
- Attached garage spaces: 2
Features
- Levels: One
- Stories: 1
- Patio & porch: Rear Porch, Screened
- Exterior features: Storm Shutters
- Has private pool: Yes
- Pool features: In Ground, Salt Water, Screen Enclosure
- Fencing: Back Yard,Vinyl
- Has view: Yes
- View description: Pool
Lot
- Size: 6,098 Square Feet
- Features: Sprinklers In Front, Sprinklers In Rear
Details
- Additional parcels included: 2866545
- Parcel number: 2837175400000.00288.00
- Special conditions: Standard
Construction
Type & style
- Home type: SingleFamily
- Architectural style: Contemporary,Ranch,Traditional
- Property subtype: Single Family Residence
Materials
- Block, Brick, Stucco
- Roof: Shingle
Condition
- Updated/Remodeled
- New construction: No
- Year built: 2015
Utilities & green energy
- Sewer: Public Sewer
- Water: Public, Shared Well
- Utilities for property: Cable Available, Electricity Available, Electricity Connected, Sewer Available, Sewer Connected, Water Available, Water Connected
Community & HOA
Community
- Security: Carbon Monoxide Detector(s), Fire Alarm, Smoke Detector(s)
- Subdivision: Manchester Lakes Phase 5
HOA
- Has HOA: Yes
- Services included: Maintenance Grounds
- HOA fee: $433 annually
- HOA name: Keystone Property Management
- HOA phone: 772-569-7928
Location
- Region: West Melbourne
Financial & listing details
- Price per square foot: $240/sqft
- Tax assessed value: $360,620
- Annual tax amount: $4,722
- Date on market: 7/14/2026
- Listing terms: Cash,Conventional,FHA,VA Loan
- Road surface type: Asphalt
Estimated market value
$455,600
$433,000 - $478,000
$2,832/mo
Price history
| Date | Event | Price |
|---|---|---|
| 7/29/2026 | Contingent | $460,000$240/sqft |
Source: Space Coast AOR #1082521 Report a problem | ||
| 7/14/2026 | Listed for sale | $460,000+12.2%$240/sqft |
Source: Space Coast AOR #1082521 Report a problem | ||
| 10/27/2021 | Sold | $410,000+2.5%$214/sqft |
Source: Space Coast AOR #915058 Report a problem | ||
| 9/23/2021 | Contingent | $399,900$209/sqft |
Source: Space Coast AOR #915058 Report a problem | ||
| 9/19/2021 | Listed for sale | $399,900+71.4%$209/sqft |
Source: Space Coast AOR #915058 Report a problem | ||
| 8/3/2015 | Sold | $233,370$122/sqft |
Source: Public Record Report a problem | ||
Public tax history
| Year | Property taxes | Tax assessment |
|---|---|---|
| 2025 | $4,722 +6.3% | $360,060 +2.9% |
| 2024 | $4,442 +1.2% | $349,920 +3% |
| 2023 | $4,391 +7% | $339,730 +3% |
| 2022 | $4,104 +887.3% | $329,840 +50.8% |
| 2021 | $416 | $218,780 +1.4% |
| 2020 | -- | $215,760 +2.3% |
| 2019 | $340 | $210,910 +1.9% |
| 2018 | $340 -1.3% | $206,980 +2.1% |
| 2017 | $345 +9.3% | $202,730 +2.1% |
| 2016 | $315 | $198,570 +459.4% |
| 2015 | $315 | $35,500 |
Find assessor info on the county website
Monthly payment
Est. payment
Payment breakdown
Explore the cost of this home by adjusting the details. Changes won't be saved.Climate risks
Neighborhood: 32904
Nearby schools
GreatSchools rating
- 8/10Riviera Elementary SchoolGrades: PK-6Distance: 1.2 mi
- 3/10Stone Magnet Middle SchoolGrades: 7-8Distance: 3.3 mi
- 6/10Melbourne Senior High SchoolGrades: 9-12Distance: 3.8 mi
Schools provided by the listing agent
- Elementary: Meadowlane
- Middle: Stone
- High: Melbourne
Source: Space Coast AOR. This data may not be complete. We recommend contacting the local school district to confirm school assignments for this home.
- $379,0003 bd2 ba1.9k sqft1988 Attilburgh Blvd, West Melbourne, FL 32904Off Market

- $386,000-- bd-- ba1.9k sqft2008 Attilburgh Blvd, West Melbourne, FL 32904Off Market
- $380,0003 bd2 ba1.7k sqft1978 Attilburgh Blvd, West Melbourne, FL 32904Sold

- $364,300-- bd-- ba1.7k sqft2018 Attilburgh Blvd, West Melbourne, FL 32904Off Market
- $433,700-- bd-- ba2.3k sqft3923 Radley Dr, West Melbourne, FL 32904Off Market
- $375,0004 bd2 ba1.8k sqft3913 Radley Dr, West Melbourne, FL 32904Sold
- $382,900-- bd-- ba1.9k sqft1968 Attilburgh Blvd, West Melbourne, FL 32904Off Market
- $420,5003 bd2 ba1.9k sqft3933 Radley Dr, West Melbourne, FL 32904Off Market
A local agent can set up tours, give advice and negotiate with sellers.
Similar homes
- $446,0004 bd2 ba1.9k sqft4703 Academic Ln, West Melbourne, FL 32904For Sale
 MLS ID #1084054, Jonathan Minerick. Space Coast AOR
 - $429,9004 bd2 ba1.8k sqft2218 Attilburgh Blvd, West Melbourne, FL 32904For Sale
 MLS ID #1082765, Jeanette Taranto. Space Coast AOR
 - $399,0003 bd2 ba1.5k sqft1465 LITCHFIELD DRIVE, WEST MELBOURNE, FL 32904For Sale

 MLS ID #O6429135, Candace Garber, TRUDEALS REALTY CORP. Stellar MLS
 - $470,0005 bd3 ba2.7k sqft1190 Olde Bailey Ln, West Melbourne, FL 32904For Sale
 MLS ID #1075824, Vanessa Musillo. Space Coast AOR
 - $499,0004 bd2 ba1.8k sqft3911 Joslin Way, West Melbourne, FL 32904For SaleMLS ID #1072899, Marlynn Abrams Simmons. Space Coast AOR
- $437,0004 bd3 ba2.4k sqft1786 Alaqua Way, West Melbourne, FL 32904For SaleMLS ID #1078809, Andrea Kesin. Space Coast AOR
- $489,0005 bd4 ba2.7k sqft1246 Alaqua Way, West Melbourne, FL 32904For SaleMLS ID #1073659, Jim Reynolds. Space Coast AOR
- $407,9993 bd2 ba1.7k sqft3961 Joslin Way, West Melbourne, FL 32904For SaleMLS ID #1081504, Philip Price Jr.. Space Coast AOR
- $369,0004 bd2 ba1.5k sqft1261 Olde Bailey Ln, West Melbourne, FL 32904For SaleMLS ID #1082176, Kheyla Soriano. Space Coast AOR
- $429,9954 bd2 ba1.6k sqft2532 VENTURA CIRCLE, WEST MELBOURNE, FL 32904For SaleMLS ID #G5109394, Chelsea Murphy, OLYMPUS EXECUTIVE REALTY INC. Stellar MLS
- $520,0003 bd2 ba1.9k sqft4578 Trovita Cir, West Melbourne, FL 32904For SaleMLS ID #1083630, Stuart M Brown. Space Coast AOR
- $449,0004 bd3 ba2.3k sqft3163 FOREST CREEK DRIVE, MELBOURNE, FL 32901For SaleMLS ID #O6429808, Jason Wojcik, SUPER SELLER. Stellar MLS
- $435,0004 bd3 ba2.8k sqft2041 Brookshire Cir, West Melbourne, FL 32904For SaleMLS ID #1081047, Lourdes Sliwa. Space Coast AOR
- $399,0004 bd2 ba1.9k sqft2049 Maeve Cir, West Melbourne, FL 32904For SaleMLS ID #1079158, Meili Viera Porter. Space Coast AOR
- $408,0004 bd2 ba2k sqft2739 Whistler St, West Melbourne, FL 32904For SaleMLS ID #1076895, Kheyla Soriano. Space Coast AOR
- $419,0004 bd3 ba1.9k sqft2766 Madrigal Ln, West Melbourne, FL 32904For SaleMLS ID #1073261, Cindy Walker. Space Coast AOR
- $434,9004 bd3 ba2.8k sqft2623 Reflections Pl, West Melbourne, FL 32904For SaleMLS ID #1076642, Gregory Ellingson. Space Coast AOR
- $425,0004 bd3 ba2.8k sqft571 Tortuga Way, West Melbourne, FL 32904For SaleMLS ID #1078413, Brandon Michael Lape. Space Coast AOR
- $379,0004 bd3 ba2k sqft1391 Welser Ave NE, Palm Bay, FL 32907For SaleMLS ID #1082542, Marielena Bates. Space Coast AOR
- $465,0004 bd3 ba2.3k sqft1025 Morgan Cir NE, Palm Bay, FL 32905For SaleMLS ID #1077699, Juan Rodriguez. Space Coast AOR
