What a great place to call home! Enjoy all the benefits of water access without the high shoreline taxes. As a homeowner, you'll have access to beautiful Fish Lake, making it easy to enjoy boating, fishing, and everything lake life has to offer.
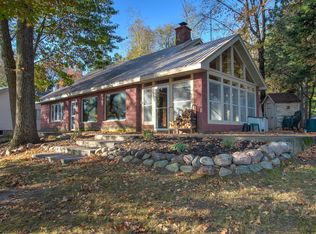
Spend your evenings relaxing on the inviting front porch overlooking the peaceful pond. This well-maintained home features 3 bedrooms, 2 bathrooms, and beautiful hardwood floors. The basement has already been started, offering an excellent opportunity to easily add another bedroom, a family room, home office, and an additional bathroom to build instant equity.
And the best feature of all—a spectacular 30' x 36' heated shop! Whether you're restoring a classic car, storing and maintaining your boat, or simply need the perfect workshop, this space is ready for it all.
All of this is located on highly desirable Ann River Drive, one of the area's most sought-after locations.
Pending
$364,000
19995 Ann River Dr, Mora, MN 55051
3beds
1,824sqft
Single Family
Built in 2003
1 Acres Lot
$361,800 Zestimate®
$200/sqft
$-- HOA
What's special
Beautiful hardwood floors
- 19 days |
- 398 |
- 20 |
Likely to sell faster than
Zillow last checked:
Listing updated:
Listed by:
Wendy K Caswell 320-980-3889,
Aurora Group LLC,
Stephanie Graves 763-639-4315
Source: NorthstarMLS as distributed by MLS GRID,MLS#: 7119923
Facts & features
Interior
Bedrooms & bathrooms
- Bedrooms: 3
- Bathrooms: 2
- Full bathrooms: 2
Bedroom
- Level: Main
- Area: 144 Square Feet
- Dimensions: 12X12
Bedroom 2
- Level: Main
- Area: 120 Square Feet
- Dimensions: 10X12
Bedroom 3
- Level: Main
- Area: 143 Square Feet
- Dimensions: 11X13
Dining room
- Level: Main
- Area: 110 Square Feet
- Dimensions: 11X10
Kitchen
- Level: Main
- Area: 121 Square Feet
- Dimensions: 11X11
Living room
- Level: Main
- Area: 240 Square Feet
- Dimensions: 12X20
Heating
- Forced Air
Cooling
- Central Air
Appliances
- Included: Dishwasher, Dryer, Range, Refrigerator, Washer
- Laundry: Lower Level
Features
- Basement: Block,Daylight,Egress Window(s),Full
- Number of fireplaces: 1
- Fireplace features: Pellet Stove
Interior area
- Total structure area: 2,448
- Total interior livable area: 1,824 sqft
- Finished area above ground: 1,224
- Finished area below ground: 600
Property
Parking
- Total spaces: 2
- Parking features: Concrete, Garage, Heated Garage, Multiple Garages
- Garage spaces: 2
- Details: Garage Dimensions (22X24)
Accessibility
- Accessibility features: None
Features
- Levels: One
- Stories: 1
- Patio & porch: Patio, Porch
- Waterfront features: Deeded Access
Lot
- Size: 1 Acres
- Dimensions: 153 x 288
- Features: Accessible Shoreline
Details
- Additional structures: Garage(s)
- Foundation area: 1224
- Parcel number: 020569500
- Zoning description: Residential-Single Family
- Other equipment: Fuel Tank - Rented
Construction
Type & style
- Home type: SingleFamily
- Property subtype: Single Family
Materials
- Frame
- Roof: Age Over 8 Years
Condition
- New construction: No
- Year built: 2003
Utilities & green energy
- Electric: Circuit Breakers, Power Company: East Central Energy
- Gas: Propane
- Sewer: Septic System Compliant - No
- Water: Well
Community & HOA
Community
- Subdivision: Strandlunds Ann River Estate
HOA
- Has HOA: No
Location
- Region: Mora
Financial & listing details
- Price per square foot: $200/sqft
- Tax assessed value: $339,600
- Annual tax amount: $4,082
- Date on market: 7/31/2026
- Cumulative days on market: 19 days
Estimated market value
$361,800
$344,000 - $380,000
$2,338/mo
Price history
| Date | Event | Price |
|---|---|---|
| 8/12/2026 | Pending sale | $364,000$200/sqft |
Source:  NorthstarMLS as distributed by MLS GRID #7119923 Report a problem NorthstarMLS as distributed by MLS GRID #7119923 Report a problem | ||
| 8/1/2026 | Listed for sale | $364,000$200/sqft |
Source: NorthstarMLS as distributed by MLS GRID #7119923 Report a problem | ||
Public tax history
| Year | Property taxes | Tax assessment |
|---|---|---|
| 2025 | $3,966 +23.4% | $323,614 +26.2% |
| 2024 | $3,214 +2.2% | $256,406 +14% |
| 2023 | $3,146 +6.9% | $225,014 -6.5% |
| 2022 | $2,942 +8.6% | $240,600 +25.2% |
| 2021 | $2,708 +18.6% | $192,200 +9.6% |
| 2020 | $2,284 +5% | $175,300 +6.2% |
| 2019 | $2,176 -6.9% | $165,100 +9.8% |
| 2017 | $2,338 +7.1% | $150,300 +10.4% |
| 2016 | $2,184 +31.9% | $136,200 +19.4% |
| 2015 | $1,656 +4.3% | $114,100 +12.1% |
| 2013 | $1,588 +9837.4% | $101,800 -7.4% |
| 2012 | $16 -99.1% | $109,900 -12.4% |
| 2011 | $1,714 | $125,400 |
| 2010 | -- | -- |
| 2009 | $1,742 | $180,200 |
Find assessor info on the county website
Monthly payment
Est. payment
Payment breakdown
Explore the cost of this home by adjusting the details. Changes won't be saved.Climate risks
Neighborhood: 55051
Nearby schools
GreatSchools rating
- NAFairview Elementary SchoolGrades: PK-2Distance: 2.3 mi
- 8/10Mora High SchoolGrades: 7-12Distance: 3.7 mi
- 8/10Trailview Elementary SchoolGrades: PK-6Distance: 3.6 mi
- $336,3004 bd2 ba1.4k sqft19951 Ann River Dr, Mora, MN 55051Off Market
- $297,9004 bd2 ba1.4k sqft20005 Ann River Dr, Mora, MN 55051Off Market
- $52,800-- bd-- ba-- sqft19950 Ann River Dr, Mora, MN 55051Off Market
- $466,3004 bd2 ba3k sqft19950 Ann River Dr, Mora, MN 55051Off Market

- $457,6003 bd3 ba1.8k sqft20065 Ann River Dr, Mora, MN 55051Off Market
- $410,1005 bd3 ba2.1k sqft19901 Ann River Dr, Mora, MN 55051Off Market
- $356,2005 bd3 ba2.2k sqft20078 Linden Woods Trl, Mora, MN 55051Off Market
- $523,0003 bd3 ba3.2k sqft20024 Ann River Dr, Mora, MN 55051Off Market
A local agent can set up tours, give advice and negotiate with sellers.
Similar homes

- $400,0004 bd2 ba1.7k sqft2097 Peninsula Dr, Mora, MN 55051For Sale
 MLS ID #7128304, Meghan Rudnitski, Century 21 Moline Realty Inc. NorthstarMLS as distributed by MLS GRID
 - $414,9003 bd2 ba1.4k sqft19 Ann River Trl, Mora, MN 55051For Sale
 MLS ID #7024807, Jamie Fedder, Pro Source Real Estate Group, LLC. NorthstarMLS as distributed by MLS GRID
 - $339,0003 bd2 ba2.1k sqft90 Maple Ave E, Mora, MN 55051For Sale
 MLS ID #7084496, RoseMarie S. Krie, RE/MAX RESULTS. NorthstarMLS as distributed by MLS GRID
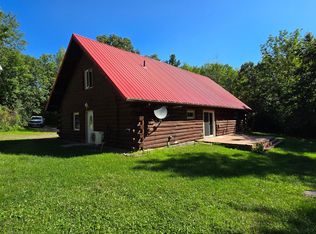
 - $344,0003 bd2 ba2.6k sqft2303 Cardas Rd, Mora, MN 55051For Sale
 MLS ID #6762169, RoseMarie S. Krie, RE/MAX RESULTS. NorthstarMLS as distributed by MLS GRID
 - $369,9003 bd2 ba1.8k sqft2015 Highland Cir E, Mora, MN 55051For SaleMLS ID #7059060, Charles A Nichols, Coldwell Banker Realty. NorthstarMLS as distributed by MLS GRID
- $269,0003 bd2 ba1.8k sqft702 Sunset Ln, Mora, MN 55051For SaleMLS ID #7124306, Wendy K Caswell, Aurora Group LLC. NorthstarMLS as distributed by MLS GRID
- $325,0002 bd2 ba2k sqft631 Stewart Ct, Mora, MN 55051For SaleMLS ID #7100828, Jordan Kirschner, eXp Realty. NorthstarMLS as distributed by MLS GRID
- $458,9003 bd2 ba1.8k sqft19XX2 Ann River Trail St, Mora, MN 55051For SaleMLS ID #7039949, Jamie Fedder, Pro Source Real Estate Group, LLC. NorthstarMLS as distributed by MLS GRID
- $349,9002 bd3 ba2.4k sqft1964 Rainbow St, Mora, MN 55051For SaleMLS ID #7111515, Lonnie S. Ness, RE/MAX Select, Inc.. NorthstarMLS as distributed by MLS GRID
- $350,0002 bd1 ba1.2k sqft2225 Naples St, Mora, MN 55051For SaleMLS ID #7121305, Chrissy Fallon, Bridge Realty, LLC. NorthstarMLS as distributed by MLS GRID
- $305,0004 bd2 ba2k sqft475 Riverside St, Mora, MN 55051For SaleMLS ID #7115742, Michelle Lundeen, RE/MAX RESULTS. NorthstarMLS as distributed by MLS GRID
- $275,0003 bd2 ba1.8k sqft522 3rd St, Mora, MN 55051For SaleMLS ID #7101503, Lori Millam, Keller Williams Integrity NW. NorthstarMLS as distributed by MLS GRID
- $349,9002 bd1 ba1k sqft2108 Peninsula Dr, Mora, MN 55051For SaleMLS ID #7123710, Christopher Fritch, eXp Realty. NorthstarMLS as distributed by MLS GRID
- $239,9003 bd2 ba1.5k sqft11 Wood St N, Mora, MN 55051For SaleMLS ID #7117490, Stephanie Graves, Aurora Group LLC. NorthstarMLS as distributed by MLS GRID
- $--2 bd1 ba1k sqft501 Fair Ave W, Mora, MN 55051AuctionAuction.com 1
- $350,0002 bd2 ba1.6k sqft3097 Highway 65, Mora, MN 55051For SaleMLS ID #7040773, Chang Vang, TruHomes Realty LLC. NorthstarMLS as distributed by MLS GRID
- $235,0003 bd3 ba1.9k sqft211 Dion Ave, Mora, MN 55051For SaleMLS ID #7126739, Michaela Marie Pappenfus, Aurora Group LLC. NorthstarMLS as distributed by MLS GRID
- $329,9004 bd2 ba2k sqft1616 Evergreen Dr, Ogilvie, MN 56358For SaleMLS ID #7087470, Bobbi Lymer, eXp Realty. NorthstarMLS as distributed by MLS GRID
- $375,0004 bd3 ba1.7k sqft11670 Elm Cir, Pine City, MN 55063For SaleMLS ID #7126630, Nick Thull, Coldwell Banker Realty. NorthstarMLS as distributed by MLS GRID
- $209,5003 bd1 ba1k sqft527 Morrison St, Mora, MN 55051For SaleMLS ID #7118490, Wendy K Caswell, Aurora Group LLC. NorthstarMLS as distributed by MLS GRID
