Welcome to this spacious and well-maintained 3 bedrooms and 2.5 bathrooms townhome in the highly desirable Chambord community of Oak Brook. Offering approximately 1,962 square feet above grade plus a finished basement, this home provides generous living space with a functional layout designed for everyday comfort. The main level features bright and inviting living and dining areas that flow to a private patio, creating a great setting for relaxing or entertaining outdoors. The kitchen is equipped with stainless steel appliances and offers plenty of cabinet and workspace for daily living. Upstairs, you'll find three spacious bedrooms including a comfortable primary suite with a private bath. The finished basement adds valuable flex space that can be used as a recreation room, home office, fitness area, or media room, along with additional storage. Numerous updates provide added peace of mind, including fiberglass windows (2019), roof (2019), water heater (2019), and a new driveway. The home is also equipped with a lawn sprinkler system and an attached one-car garage. Residents of Chambord enjoy a beautifully maintained community with outstanding amenities, including a swimming pool, tennis courts, playground, and professionally landscaped grounds. Conveniently located near Oakbrook Center, acclaimed restaurants, parks, golf courses, and major expressways, this home offers the perfect combination of low-maintenance living and an exceptional Oak Brook location. Move-in ready and exceptionally cared for, this is an outstanding opportunity to own a spacious townhome in one of Oak Brook's most established communities.
Contingent
$549,999
19W010 Avenue Normandy E, Oak Brook, IL 60523
3beds
1,962sqft
:
Get pre-qualified$3,958/mo
Townhouse, Single Family Residence
Built in 1971
2,640 Square Feet Lot
$550,900 Zestimate®
$280/sqft
$192/mo HOA
What's special
Three spacious bedroomsAttached one-car garagePrivate patioAdditional storageLawn sprinkler systemNew driveway
- 9 days |
- 531 |
- 25 |
Likely to sell faster than
Zillow last checked:
Listing updated:
Listed by:
Vytautas Sruoga 773-983-4544,
Re/max Millennium
Source: MRED as distributed by MLS GRID,MLS#: 12709116
Facts & features
Interior
Bedrooms & bathrooms
- Bedrooms: 3
- Bathrooms: 3
- Full bathrooms: 2
- 1/2 bathrooms: 1
Rooms
- Room types: No additional rooms
Primary bedroom
- Features: Bathroom (Full)
- Level: Second
- Area: 240 Square Feet
- Dimensions: 20X12
Bedroom 2
- Level: Second
- Area: 180 Square Feet
- Dimensions: 15X12
Bedroom 3
- Level: Second
- Area: 182 Square Feet
- Dimensions: 14X13
Dining room
- Level: Main
- Area: 182 Square Feet
- Dimensions: 14X13
Family room
- Level: Lower
- Area: 150 Square Feet
- Dimensions: 15X10
Kitchen
- Level: Main
- Area: 80 Square Feet
- Dimensions: 10X8
Laundry
- Level: Lower
- Area: 340 Square Feet
- Dimensions: 20X17
Living room
- Level: Main
- Area: 234 Square Feet
- Dimensions: 18X13
Heating
- Natural Gas
Cooling
- Central Air
Features
- Basement: Finished,Full
Interior area
- Total structure area: 0
- Total interior livable area: 1,962 sqft
Property
Parking
- Total spaces: 1
- Parking features: Yes, Attached, Garage
- Attached garage spaces: 1
Accessibility
- Accessibility features: No Disability Access
Lot
- Size: 2,640 Square Feet
- Dimensions: 33X80
Details
- Parcel number: 0629407018
- Special conditions: None
Construction
Type & style
- Home type: Townhouse
- Property subtype: Townhouse, Single Family Residence
Materials
- Brick
Condition
- New construction: No
- Year built: 1971
Utilities & green energy
- Sewer: Public Sewer
- Water: Lake Michigan
Community & HOA
HOA
- Has HOA: Yes
- Services included: Insurance, Pool, Lawn Care, Snow Removal
- HOA fee: $2,302 annually
Location
- Region: Oak Brook
Financial & listing details
- Price per square foot: $280/sqft
- Tax assessed value: $130,266
- Annual tax amount: $7,147
- Date on market: 7/18/2026
- Ownership: Fee Simple w/ HO Assn.
Estimated market value
$550,900
$523,000 - $578,000
$3,250/mo
Price history
| Date | Event | Price |
|---|---|---|
| 7/24/2026 | Contingent | $549,999$280/sqft |
Source:  MRED as distributed by MLS GRID #12709116 Report a problem MRED as distributed by MLS GRID #12709116 Report a problem | ||
| 7/18/2026 | Listed for sale | $549,999+59%$280/sqft |
Source: MRED as distributed by MLS GRID #12709116 Report a problem | ||
| 6/12/2018 | Sold | $345,900-2.6%$176/sqft |
Source: MRED as distributed by MLS GRID #09798432 Report a problem | ||
| 4/28/2018 | Pending sale | $354,999$181/sqft |
Source: RE/MAX Enterprises #09798432 Report a problem | ||
| 2/19/2018 | Price change | $354,999-6.3%$181/sqft |
Source: RE/MAX Enterprises #09798432 Report a problem | ||
| 1/4/2018 | Listed for sale | $379,000$193/sqft |
Source: RE/MAX Enterprises #09798432 Report a problem | ||
| 11/24/2017 | Pending sale | $379,000$193/sqft |
Source: RE/MAX Enterprises #09798432 Report a problem | ||
| 11/10/2017 | Listed for sale | $379,000+24.3%$193/sqft |
Source: RE/MAX Enterprises #09798432 Report a problem | ||
| 12/3/2009 | Sold | $305,000+10.3%$155/sqft |
Source: Public Record Report a problem | ||
| 1/11/2002 | Sold | $276,500+32.3%$141/sqft |
Source: Public Record Report a problem | ||
| 10/3/1994 | Sold | $209,000$107/sqft |
Source: Public Record Report a problem | ||
Public tax history
| Year | Property taxes | Tax assessment |
|---|---|---|
| 2024 | $7,147 +4.9% | $130,266 +8.1% |
| 2023 | $6,815 -2.2% | $120,460 -2.3% |
| 2022 | $6,971 +8.7% | $123,350 +2.6% |
| 2021 | $6,416 +2.4% | $120,280 +2.2% |
| 2020 | $6,263 -5.6% | $117,650 -4% |
| 2019 | $6,634 +8.6% | $122,550 +10.9% |
| 2018 | $6,107 +16% | $110,490 +12.3% |
| 2017 | $5,264 +2.4% | $98,400 +6.1% |
| 2016 | $5,139 +2.5% | $92,700 +7.3% |
| 2015 | $5,016 -2.7% | $86,360 +0.7% |
| 2014 | $5,155 +0.9% | $85,770 -1.4% |
| 2013 | $5,107 +1.6% | $86,980 -6.2% |
| 2012 | $5,025 +0.7% | $92,700 -7.9% |
| 2011 | $4,989 +0.8% | $100,660 |
| 2010 | $4,950 +0.8% | $100,660 -6.8% |
| 2009 | $4,913 +3.6% | $108,010 |
| 2008 | $4,744 +7.9% | $108,010 +8.8% |
| 2007 | $4,397 -0.8% | $99,270 -2.1% |
| 2006 | $4,430 +5.6% | $101,350 +6.9% |
| 2005 | $4,195 +5.9% | $94,800 +6.3% |
| 2004 | $3,962 -3.2% | $89,180 +0.1% |
| 2003 | $4,095 +13% | $89,080 +16.7% |
| 2002 | $3,625 +8.5% | $76,360 +8.7% |
| 2001 | $3,342 +2.1% | $70,220 +5.2% |
| 2000 | $3,274 | $66,750 |
Find assessor info on the county website
Monthly payment
Est. payment
Payment breakdown
Explore the cost of this home by adjusting the details. Changes won't be saved.Climate risks
Neighborhood: 60523
Nearby schools
GreatSchools rating
- 8/10Belle Aire Elementary SchoolGrades: PK-6Distance: 1.7 mi
- 8/10Herrick Middle SchoolGrades: 7-8Distance: 2 mi
- 7/10Community H S Dist 99 - North High SchoolGrades: 9-12Distance: 2.1 mi
Schools provided by the listing agent
- District: 58
Source: MRED as distributed by MLS GRID. This data may not be complete. We recommend contacting the local school district to confirm school assignments for this home.
- $531,0003 bd3 ba-- sqft19W014 Avenue Normandy E, Oak Brook, IL 60523Sold
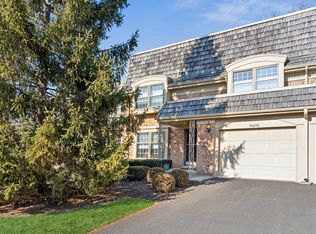
- $515,0003 bd3 ba1.9k sqft19W006 Avenue Normandy E, Oak Brook, IL 60523Sold
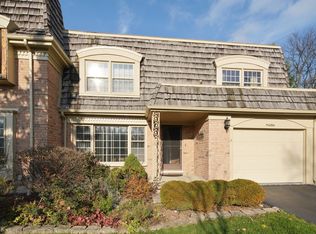
- $530,7003 bd3 ba1.9k sqft19W018 Avenue Normandy E, Oak Brook, IL 60523Off Market

- $472,9002 bd2 ba1.6k sqft19W002 Avenue Normandy E, Oak Brook, IL 60523Off Market
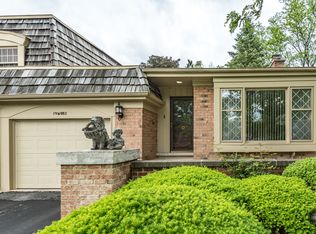
- $513,000-- bd-- ba916 sqft19W022 Avenue Normandy E, Oak Brook, IL 60523Off Market
- $1,046,0004 bd4 ba4k sqft688 Avenue Latour, Oak Brook, IL 60523Off Market
- $512,0003 bd3 ba1.9k sqft18W784 Avenue Normandy E, Oak Brook, IL 60523Off Market
- $866,2004 bd3 ba2.3k sqft18W785 Avenue Latour, Oak Brook, IL 60523Off Market
A local agent can set up tours, give advice and negotiate with sellers.
A local lender can help you make sure your offer is ready when you are.
Similar homes
- $549,9003 bd3 ba1.8k sqft2S742 Avenue Cherbourg, Oak Brook, IL 60523Active
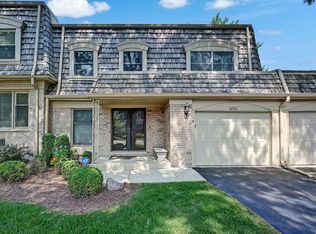 MLS ID #12707042, Lisa Giangrande, @properties Christie's International Real Estate. MRED as distributed by MLS GRID
 - $620,0003 bd2 ba2k sqft435 Forest Trl, Oak Brook, IL 60523Price Change
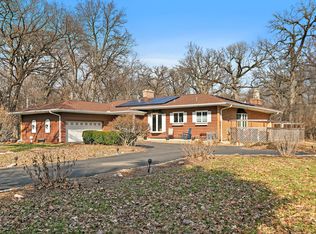 MLS ID #12684078, Victoria Mullins, ABR, Haus & Boden, Ltd.. MRED as distributed by MLS GRID
 - $544,9003 bd3 ba1.9k sqft331 Summit Cir, Lombard, IL 60148New
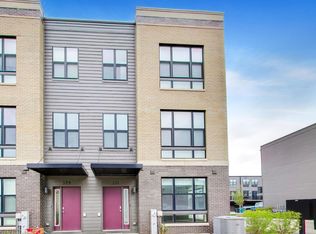 MLS ID #12715437, Ramiro Solis, SFR, Compass. MRED as distributed by MLS GRID
 - $525,0003 bd3 ba1.2k sqft4600 Roslyn Rd, Downers Grove, IL 60515New
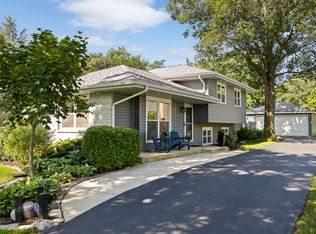 MLS ID #12689925, Sabrina Glover, ABR,CSC,PSA, Platinum Partners Realtors. MRED as distributed by MLS GRID
 - $625,0002 bd2 ba1.3k sqft1 Oak Brook Club Dr APT A309, Oak Brook, IL 60523NewMLS ID #12716991, Mark Taylor, Mark Taylor. MRED as distributed by MLS GRID
- $575,0004 bd2 ba1.5k sqft19 7th St, Downers Grove, IL 60515NewMLS ID #12712217, Maureen K Flavin, ABR,PSA,SRES, Berkshire Hathaway HomeServices Chicago. MRED as distributed by MLS GRID
- $524,0003 bd3 ba1.8k sqft800 Marston Ave, Glen Ellyn, IL 60137NewMLS ID #12713841, Susann Rhoades, RE/MAX Suburban. MRED as distributed by MLS GRID
- $495,0003 bd2 ba1.6k sqft265 Terry Ln, Villa Park, IL 60181NewMLS ID #12691253, Usman Imam, HomeSmart Realty Group. MRED as distributed by MLS GRID
- $515,0004 bd2 ba1.7k sqft1700 Westview Ave, Lombard, IL 60148ActiveMLS ID #12675397, Carrie Garstecki, ABR,e-PRO,PSA, Keller Williams Inspire. MRED as distributed by MLS GRID
- $575,0003 bd2 ba1.3k sqft337 Sheldon Ave, Downers Grove, IL 60515NewMLS ID #12714180, Sabrina Glover, ABR,CSC,PSA, Platinum Partners Realtors. MRED as distributed by MLS GRID
- $535,0004 bd3 ba2.3k sqft1521 Hillcrest Ct, Lombard, IL 60148Price ChangeMLS ID #12699994, Rachael Real, PSA,RENE,SFR, Independent Property Consultants. MRED as distributed by MLS GRID
- $649,0004 bd3 ba2.2k sqft5641 Deerpath Ln, Downers Grove, IL 60516NewMLS ID #12714117, Jennifer Bachman, CSC, Baird & Warner. MRED as distributed by MLS GRID
- $375,0002 bd3 ba1.9k sqft23 N Tower Rd, Oak Brook, IL 60523ActiveMLS ID #12629879, Mike Feng, True Value Realty, LLC. MRED as distributed by MLS GRID
- $489,9003 bd2 ba1.5k sqft442 S Cornell Ave, Villa Park, IL 60181NewMLS ID #12716375, Gina Ezell-Doggett, L.W. Reedy Real Estate. MRED as distributed by MLS GRID
- $481,0003 bd2 ba1.3k sqft22 6th St, Downers Grove, IL 60515NewMLS ID #12705775, Tracy Driscoll, CSC, Platinum Partners Realtors. MRED as distributed by MLS GRID
- $499,9993 bd2 ba1.5k sqft579 Coolidge Ave, Glen Ellyn, IL 60137Price ChangeMLS ID #12706832, Joseph Prust, Platinum Partners Realtors. MRED as distributed by MLS GRID
- $475,0003 bd3 ba1.7k sqft762 Oakwood Dr, Westmont, IL 60559ActiveMLS ID #12686752, Keri Hir, Keri Hir. MRED as distributed by MLS GRID
- $590,0003 bd2 ba2.1k sqft4733 S Pershing Ave, Downers Grove, IL 60515ActiveMLS ID #12703527, Mike Berg, Berg Properties. MRED as distributed by MLS GRID
- $439,9003 bd2 ba1.2k sqft23 W 56th Pl, Westmont, IL 60559NewMLS ID #12715451, Althea Machtemes, McColly Real Estate. MRED as distributed by MLS GRID
- $549,9995 bd3 ba2.1k sqft319 W Central Ave, Lombard, IL 60148ActiveMLS ID #12656518, Justine Yannias, Baird & Warner. MRED as distributed by MLS GRID
