Welcome home to this meticulously maintained Briarwood unit. Renovated in 2025 with new kitchen cabinets and stainless steel appliances, the kitchen will inspire your culinary talents. Refrigerator, stove, cabinets and microwave 2024, dishwasher 2025. This unit also offers dining and living rooms with large window vistas, a spacious primary bedroom with WIC, a new full bath 2025, and in-unit laundry (washer/dryer 2023). There is also a private terrace for outdoor relaxation overlooking lush landscaping. Two wall unit air conditioners for a comfortable climate, a one car inside entrance garage and an oversized 80 sq. ft. storage unit are also included. While living in this beautifully maintained community, enjoy the manicured grounds, community pool, patio area, tennis courts, playground and clubhouse. Convenient to both Chatham train and within 5 minutes of downtown Chatham and New Providence, with both communities offering vibrant small businesses and fine dining.
Active
$449,000
1G Avon Ct BLDG 1 #BLOW, Chatham Twp., NJ 07928
1beds
--sqft
Townhouse
Built in 1984
0.33 Acres Lot
$-- Zestimate®
$--/sqft
$567/mo HOA
What's special
- 2 days |
- 170 |
- 11 |
Zillow last checked:
Listing updated:
Listed by:
Joseph Eberle 908-868-4800,
Weichert Realtors
Source: GSMLS,MLS#: 4046504
Facts & features
Interior
Bedrooms & bathrooms
- Bedrooms: 1
- Bathrooms: 1
- Full bathrooms: 1
Primary bedroom
- Description: Walk-In Closet
Bedroom 1
- Level: Second
- Area: 182
- Dimensions: 14 x 13
Dining room
- Level: Second
- Area: 88
- Dimensions: 11 x 8
Family room
- Level: Second
- Area: 240
- Dimensions: 20 x 12
Kitchen
- Features: Separate Dining Area
- Level: Second
- Area: 72
- Dimensions: 9 x 8
Living room
- Level: Second
Basement
- Features: Storage Room
Heating
- 1 Unit, Natural Gas
Cooling
- Wall Unit(s)
Appliances
- Included: Carbon Monoxide Detector, Dishwasher, Microwave, Range/Oven-Gas, Refrigerator, Washer/Dryer Stacked
- Laundry: Level 2
Features
- Walk-In Closet(s), Storage, Inside Entrance
- Flooring: Tile, Wood
- Windows: Blinds, Drapes
- Basement: Yes,Unfinished
- Has fireplace: No
- Common walls with other units/homes: End Unit,Townhouse-End Unit
Property
Parking
- Total spaces: 1
- Parking features: 1 Car Width, Asphalt
- Garage spaces: 1
Features
- Levels: One
- Stories: 1
- Patio & porch: Deck
- Exterior features: Tennis Court(s)
- Has private pool: Yes
- Pool features: Outdoor Pool, Association
Lot
- Size: 0.33 Acres
- Dimensions: 0.330 AC
- Features: Level
Details
- Parcel number: 2305000650000000020003
Construction
Type & style
- Home type: Townhouse
- Property subtype: Townhouse
- Attached to another structure: Yes
Materials
- Stucco
- Roof: Asphalt Shingle
Condition
- Year built: 1984
- Major remodel year: 2024
Utilities & green energy
- Gas: Gas-Natural
- Sewer: Public Sewer
- Water: Public
- Utilities for property: Electricity Connected, Natural Gas Connected, Cable Available, Fiber Optic Available, Garbage Included
Community & HOA
Community
- Features: Playground, Tennis Court(s)
- Security: Carbon Monoxide Detector(s), Smoke Detector(s), Carbon Monoxide Detector
- Application fee: $1,701
- Subdivision: Briarwood/coachlight
HOA
- Has HOA: Yes
- Services included: Maintenance-Common Area, Maintenance Structure, Sewer, Snow Removal, Trash, Water
- HOA fee: $567 monthly
Location
- Region: Chatham
Financial & listing details
- Tax assessed value: $209,800
- Annual tax amount: $4,414
- Date on market: 8/14/2026
- Exclusions: None
- Ownership type: Condominium
- Electric utility on property: Yes
Estimated market value
Not available
Estimated sales range
Not available
Not available
Price history
| Date | Event | Price |
|---|---|---|
| 8/14/2026 | Listed for sale | $449,000 |
Source:  GSMLS #4046504 Report a problem GSMLS #4046504 Report a problem | ||
Public tax history
Tax history is unavailable.
Monthly payment
Est. payment
Payment breakdown
Explore the cost of this home by adjusting the details. Changes won't be saved.Climate risks
Neighborhood: 07928
Nearby schools
GreatSchools rating
- 8/10Lafayette Elementary SchoolGrades: 3-5Distance: 0.8 mi
- 7/10Chatham Middle SchoolGrades: 6-8Distance: 1.8 mi
- 7/10Chatham High SchoolGrades: 9-12Distance: 0.7 mi
Schools provided by the listing agent
- Middle: Chatham
- High: Chatham
Source: GSMLS. This data may not be complete. We recommend contacting the local school district to confirm school assignments for this home.
- $425,0001 bd2 ba1.1k sqft1F Avon Ct, Chatham, NJ 07928Sold
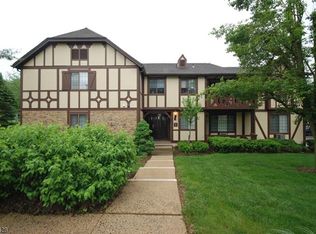
- $450,2001 bd1 ba-- sqft1G Avon Ct #1G, Chatham, NJ 07928Off Market

- $331,7001 bd1 ba802 sqft1C Avon Ct #1C, Chatham, NJ 07928Off Market
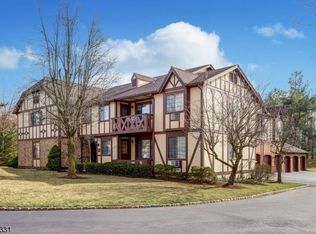
- $368,4001 bd1 ba-- sqft2 Avon Count F, Chatham, NJ 07928Off Market
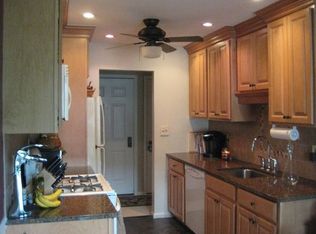
- $465,8001 bd1 ba1k sqft1D Avon Ct, Chatham, NJ 07928Off Market
- $408,5001 bd1 ba802 sqft1 Avon Ct, Chatham, NJ 07928Off Market
- $427,400-- bd-- ba902 sqft1A Avon Ct, Chatham, NJ 07928Off Market
- $564,900-- bd-- ba1.1k sqft1 E Avon Ct, Chatham, NJ 07928Off Market
A local agent can set up tours, give advice and negotiate with sellers.
Similar homes
- $529,0002 bd2 ba-- sqft13G Kensington Rd BLDG 13 #G, Chatham Twp., NJ 07928For Sale
 MLS ID #4039514, Simon Westfall-kwong, Exp Realty, Llc. GSMLS
 - $549,0002 bd2 ba-- sqft15-G Kensington Rd BLDG 15 #G, Chatham Twp., NJ 07928For Sale
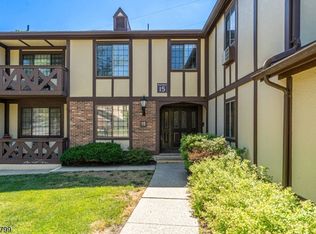 MLS ID #4035344, Kristin Jacobs, C-21 North Warren Realty. GSMLS
 - $424,9003 bd1 ba-- sqft263 Colonial Pl, Plainfield City, NJ 07062For Sale
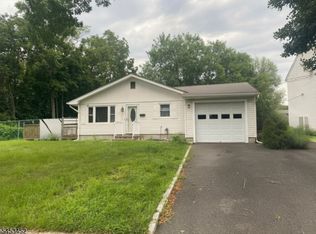 MLS ID #4046497, Marci J Hodges, Century 21 Jrs Realty. GSMLS
 - $569,0002 bd3 ba-- sqft6A Dorado Dr, Morristown Town, NJ 07960For Sale
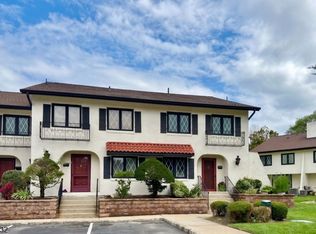 MLS ID #4046451, Michele Cascelli, Howard Hanna Rand Realty. GSMLS
 - $469,0002 bd2 ba-- sqft41A Troy Dr, Springfield Twp., NJ 07081For SaleMLS ID #4045123, Cynthia Apicella, Keller Williams Mid-Town Direct. GSMLS
- $449,9993 bd2 ba912 sqft77 Deborah Ct, Plainfield City, NJ 07062For SaleMLS ID #4046198, Ana Caetano, Serhant New Jersey Llc. GSMLS
- $599,0002 bd3 ba-- sqft15 Starling Way, Berkeley Heights Twp., NJ 07922For SaleMLS ID #4046464, Joseph Eberle, Weichert Realtors. GSMLS
- $589,0002 bd3 ba-- sqft768 Springfield Ave B 3 BLDG B #B 3, Summit City, NJ 07901For SaleMLS ID #4041010, Rosa Tarantino, Weichert Realtors. GSMLS
- $625,0002 bd2 ba-- sqft410 River Rd, Chatham Twp., NJ 07928For SaleMLS ID #4042367, Scott Shuman, Keller Williams Realty. GSMLS
- $565,0002 bd1 ba-- sqft66 New England #13, Summit City, NJ 07901For SaleMLS ID #4043153, Kim Cannon, Prominent Properties Sir. GSMLS
- $475,0002 bd3 ba-- sqft2 Hart Dr, West Orange Twp., NJ 07052For SaleMLS ID #4044932, Dominick Farelli, Coldwell Banker Realty. GSMLS
- $395,0002 bd1 ba800 sqft390 Morris Ave BLDG 3 #28, Summit City, NJ 07901For SaleMLS ID #4042560, Cory Dziedzic, Weichert Realtors. GSMLS
- $310,0002 bd1 ba-- sqft37 Park Edge, Berkeley Heights Twp., NJ 07922For SaleMLS ID #4046871, Elizabeth Parcells, Bhhs Fox & Roach. GSMLS
- $569,0002 bd3 ba1.4k sqft14 Helen Way, Berkeley Heights Twp., NJ 07922For SaleMLS ID #4040975, Romy Baron-cohen, Compass New Jersey, Llc. GSMLS
- $339,9002 bd1 ba-- sqft51B Troy Drive, Springfield Twp., NJ 07081For SaleMLS ID #4046989, Andre Saraiva, Keller Williams Mid-Town Direct. GSMLS
- $569,0004 bd2 ba-- sqft2781 Spruce St, Union Twp., NJ 07083For SaleMLS ID #4046463, Scott Shuman, Keller Williams Realty. GSMLS
- $650,0003 bd3 ba1.9k sqft100 Mali Dr, North Plainfield Boro, NJ 07062For SaleMLS ID #4046495, Eileen Burlinson, Coldwell Banker Realty. GSMLS
- $409,0003 bd2 ba-- sqft124 Hillcrest Ave, Plainfield City, NJ 07062For SaleMLS ID #4045536, Alexandra Esparza, Premier Homes. GSMLS
- $499,0004 bd2 ba2.2k sqft1008-10 E Front St, Plainfield City, NJ 07062For SaleMLS ID #4045621, John Alvin Alicante, Bhhs Fox & Roach. GSMLS
- $439,9994 bd1 ba-- sqft95 Raymond Ave, Plainfield City, NJ 07062For SaleMLS ID #4010843, Christian Montenegro, Premierblu. GSMLS
