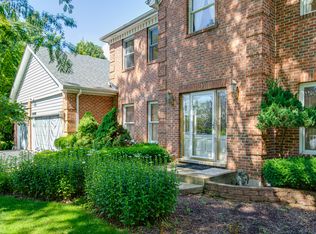
UNIQUE OPPORTUNITY to live beyond the ordinary! Get inspired with your creative ideas to bring this mid-century modern style home into the future. Built in 1977. Set among 2+ tree-lined acres , this distinctive 5 bedroom, 2 full bath 3 half bath. sanctuary offers amazing potential with its architectural design, one-of-kind. Family room with fireplace and Living room with fireplace, large kitchen , , plus large eating area. The massive garage/barn/party salon with a 1/2 bath and DJ booth, great fire pit and multi use brick pizza oven,BBQ grill, a must SEE, SOLD AS-IS.
Active
$739,900
1N521 Macqueen Dr, West Chicago, IL 60185
5beds
3,400sqft
:
Get pre-qualified$5,067/mo
Single Family Residence
Built in 1977
2 Acres Lot
$715,300 Zestimate®
$218/sqft
$-- HOA
What's special
Family room with fireplaceLarge eating areaLarge kitchenGreat fire pitBbq grill
- 24 days |
- 1,165 |
- 34 |
Zillow last checked:
Listing updated:
Listed by:
Cuper Quintana 630-479-3915,
CM REALTORS®,
Victor Quintana 480-524-6544,
CM REALTORS®
Source: MRED as distributed by MLS GRID,MLS#: 12662956
Facts & features
Interior
Bedrooms & bathrooms
- Bedrooms: 5
- Bathrooms: 5
- Full bathrooms: 2
- 1/2 bathrooms: 3
Rooms
- Room types: Bedroom 5, Eating Area, Foyer, Great Room, Library
Primary bedroom
- Features: Flooring (Hardwood), Bathroom (Full)
- Level: Second
- Area: 323 Square Feet
- Dimensions: 17X19
Bedroom 2
- Features: Flooring (Hardwood), Window Treatments (All)
- Level: Second
- Area: 182 Square Feet
- Dimensions: 14X13
Bedroom 3
- Features: Flooring (Hardwood), Window Treatments (All)
- Level: Second
- Area: 238 Square Feet
- Dimensions: 14X17
Bedroom 4
- Features: Flooring (Hardwood), Window Treatments (Blinds)
- Level: Second
- Area: 180 Square Feet
- Dimensions: 15X12
Bedroom 5
- Features: Flooring (Hardwood), Window Treatments (Blinds)
- Level: Second
- Area: 234 Square Feet
- Dimensions: 18X13
Dining room
- Features: Flooring (Ceramic Tile)
- Level: Main
- Area: 255 Square Feet
- Dimensions: 17X15
Eating area
- Features: Flooring (Hardwood)
- Level: Main
- Area: 187 Square Feet
- Dimensions: 17X11
Family room
- Features: Flooring (Ceramic Tile), Window Treatments (All)
- Level: Main
- Area: 260 Square Feet
- Dimensions: 13X20
Foyer
- Features: Flooring (Ceramic Tile)
- Level: Main
- Area: 300 Square Feet
- Dimensions: 15X20
Great room
- Features: Flooring (Carpet)
- Level: Main
- Area: 1025 Square Feet
- Dimensions: 25X41
Kitchen
- Features: Kitchen (Eating Area-Breakfast Bar), Flooring (Hardwood)
- Level: Main
- Area: 182 Square Feet
- Dimensions: 13X14
Laundry
- Level: Main
- Area: 49 Square Feet
- Dimensions: 7X7
Library
- Features: Flooring (Ceramic Tile)
- Level: Main
- Area: 300 Square Feet
- Dimensions: 25X12
Living room
- Features: Flooring (Ceramic Tile), Window Treatments (All)
- Level: Main
- Area: 357 Square Feet
- Dimensions: 17X21
Heating
- Natural Gas, Forced Air
Cooling
- Central Air
Appliances
- Included: Double Oven, Range, Microwave, Dishwasher, Refrigerator
Features
- Wet Bar
- Flooring: Hardwood
- Windows: Skylight(s)
- Basement: Finished,Full
- Attic: Unfinished
- Number of fireplaces: 3
- Fireplace features: Wood Burning, Gas Log, Gas Starter, Family Room, Living Room, Master Bedroom
Interior area
- Total structure area: 1,527
- Total interior livable area: 3,400 sqft
- Finished area below ground: 1,527
Property
Parking
- Total spaces: 2.5
- Parking features: Asphalt, Garage Door Opener, Garage, Yes, Garage Owned, Detached
- Garage spaces: 2.5
- Has uncovered spaces: Yes
Accessibility
- Accessibility features: No Disability Access
Features
- Stories: 2
- Patio & porch: Roof Deck, Deck, Patio
Lot
- Size: 2 Acres
- Dimensions: 132x660
- Features: Mature Trees
Details
- Parcel number: 0405203006
- Special conditions: None
- Other equipment: Water-Softener Owned, Ceiling Fan(s), Sump Pump
Construction
Type & style
- Home type: SingleFamily
- Property subtype: Single Family Residence
Materials
- Frame, Stone
- Foundation: Concrete Perimeter
- Roof: Asphalt
Condition
- New construction: No
- Year built: 1977
Utilities & green energy
- Electric: Circuit Breakers
- Sewer: Septic Tank
- Water: Well
Community & HOA
Community
- Features: Street Paved
- Security: Carbon Monoxide Detector(s)
HOA
- Services included: None
Location
- Region: West Chicago
Financial & listing details
- Price per square foot: $218/sqft
- Tax assessed value: $176,684
- Annual tax amount: $14,784
- Date on market: 7/3/2026
- Ownership: Fee Simple
Estimated market value
$715,300
$680,000 - $751,000
$4,456/mo
Price history
| Date | Event | Price |
|---|---|---|
| 7/3/2026 | Listed for sale | $739,900+131.2%$218/sqft |
Source:  MRED as distributed by MLS GRID #12662956 Report a problem MRED as distributed by MLS GRID #12662956 Report a problem | ||
| 11/26/2001 | Sold | $320,000$94/sqft |
Source: Public Record Report a problem | ||
Public tax history
| Year | Property taxes | Tax assessment |
|---|---|---|
| 2024 | $14,205 +5.4% | $176,684 +9.5% |
| 2023 | $13,474 +1.7% | $161,370 +4.9% |
| 2022 | $13,244 +3.6% | $153,890 +4.3% |
| 2021 | $12,788 +1.8% | $147,510 +3.1% |
| 2020 | $12,556 +2.7% | $143,030 +5% |
| 2019 | $12,223 -2.1% | $136,200 0% |
| 2018 | $12,485 +2.4% | $136,210 +5.2% |
| 2017 | $12,191 +2.5% | $129,420 +7.3% |
| 2016 | $11,889 +2% | $120,670 +8% |
| 2015 | $11,662 -1.1% | $111,700 -0.4% |
| 2014 | $11,792 +1.8% | $112,160 -3.5% |
| 2013 | $11,581 +3.7% | $116,260 -7.9% |
| 2012 | $11,164 +2.4% | $126,210 -9.5% |
| 2011 | $10,904 -2.8% | $139,470 -8.1% |
| 2010 | $11,216 +3.1% | $151,810 -4.4% |
| 2009 | $10,883 +0.5% | $158,780 |
| 2008 | $10,828 +6.3% | $158,780 +7.2% |
| 2007 | $10,182 -0.4% | $148,110 +0.2% |
| 2006 | $10,220 +3.6% | $147,790 +6.5% |
| 2005 | $9,869 +5.3% | $138,770 +6.1% |
| 2004 | $9,376 +3.6% | $130,790 +7% |
| 2003 | $9,049 +9.8% | $122,230 +10.1% |
| 2002 | $8,238 +16.2% | $110,980 +7.5% |
| 2001 | $7,089 +3.2% | $103,240 +5.3% |
| 2000 | $6,869 | $98,040 |
Find assessor info on the county website
Monthly payment
Est. payment
Payment breakdown
Explore the cost of this home by adjusting the details. Changes won't be saved.Climate risks
Neighborhood: 60185
Nearby schools
GreatSchools rating
- 3/10Wegner Elementary SchoolGrades: K-5Distance: 1 mi
- 6/10Leman Middle SchoolGrades: 6-8Distance: 1.9 mi
- 5/10Community High SchoolGrades: 9-12Distance: 1.4 mi
Schools provided by the listing agent
- Elementary: Indian Knoll Elementary School
- Middle: Leman Middle School
- High: Community High School
- District: 33
Source: MRED as distributed by MLS GRID. This data may not be complete. We recommend contacting the local school district to confirm school assignments for this home.
- $347,200-- bd-- ba1.4k sqft1N511 Macqueen Dr, West Chicago, IL 60185Off Market
- $34,621-- bd-- ba-- sqft1N511 Macqueen Dr, West Chicago, IL 60185Off Market
- $373,0003 bd2 ba1.5k sqft31W037 Lee Rd, West Chicago, IL 60185Off Market
- $437,300-- bd-- ba1.3k sqft31W055 Lee Rd, West Chicago, IL 60185Off Market
- $316,300-- bd-- ba1k sqft1N559 Macqueen Dr, West Chicago, IL 60185Off Market
- $334,700-- bd-- ba970 sqft31W015 Lee Rd, West Chicago, IL 60185Off Market
- $409,3003 bd2 ba1.5k sqft1N477 Macqueen Dr, West Chicago, IL 60185Off Market
- $281,100-- bd-- ba588 sqft1N577 Macqueen Dr, West Chicago, IL 60185Off Market
A local agent can set up tours, give advice and negotiate with sellers.
A local lender can help you make sure your offer is ready when you are.
Similar homes
- $624,9005 bd3 ba2.8k sqft4N411 Trinity Ln, West Chicago, IL 60185Price Change
 MLS ID #12703323, Cindy Banks, RE/MAX Cornerstone. MRED as distributed by MLS GRID
 - $659,9005 bd4 ba2.4k sqft28W486 Mack Rd, West Chicago, IL 60185New
 MLS ID #12712493, Sarah Leonard, E-PRO, Legacy Properties, A Sarah Leonard Company, LLC. MRED as distributed by MLS GRID
 - $689,9004 bd3 ba3k sqft385 Post Oak Cir, West Chicago, IL 60185Active
 MLS ID #12679098, Cindy Banks, RE/MAX Cornerstone. MRED as distributed by MLS GRID
 - $538,0005 bd4 ba2.2k sqft33 Valewood Rd, West Chicago, IL 60185Active
 MLS ID #12706228, Sofiia Danchyshyn, Averta Realty. MRED as distributed by MLS GRID
 - $750,0006 bd4 ba3.1k sqft1002 Stonehedge Rd, Saint Charles, IL 60174ActiveMLS ID #12681641, Anne Cordogan Ward, RE/MAX All Pro - St Charles. MRED as distributed by MLS GRID
- $724,9004 bd3 ba3.1k sqft501 Pin Oak Ct, St Charles, IL 60174ActiveMLS ID #12703099, Matthew Kombrink, GRI,SFR, One Source Realty. MRED as distributed by MLS GRID
- $519,9003 bd2 ba2.5k sqft3N136 Springvale Rd, West Chicago, IL 60185NewMLS ID #12689385, Brandon Blankenship, Keller Williams Premiere Properties. MRED as distributed by MLS GRID
- $700,0004 bd3 ba3.5k sqft601 Marion Ave, St Charles, IL 60174NewMLS ID #12712050, Rudy Johnson, Keller Williams Inspire. MRED as distributed by MLS GRID
- $725,0005 bd3 ba3k sqft940 Hodge Ln, Batavia, IL 60510ActiveMLS ID #12711677, Cindy Pierce, CSC,SFR, Baird & Warner. MRED as distributed by MLS GRID
- $715,0003 bd3 ba2.5k sqft301 Willow Ln, Geneva, IL 60134NewMLS ID #12636296, Gretchen Weber, Baird & Warner Fox Valley - Geneva. MRED as distributed by MLS GRID
- $655,0003 bd2 ba1.8k sqftS639 Prince Crossing Rd, West Chicago, IL 60185ActiveMLS ID #12636504, Jim Czeszewski, ABR,CNC,SFR, Compass. MRED as distributed by MLS GRID
- $589,9005 bd3 ba2.9k sqft120 N Pine St, Geneva, IL 60134NewMLS ID #12712541, Chris Wallace, @properties Christie's International Real Estate. MRED as distributed by MLS GRID
- $575,0004 bd2 ba2.9k sqft725 Buffalo Cir, Carol Stream, IL 60188NewMLS ID #12714693, Laura Thon, CSC,SRES, Berkshire Hathaway HomeServices Chicago. MRED as distributed by MLS GRID
- $599,0005 bd3 ba2.4k sqft1472 Anvil Ct, Bartlett, IL 60103NewMLS ID #12704888, Paul Molidor, Berkshire Hathaway HomeServices Starck Real Estate. MRED as distributed by MLS GRID
- $775,0005 bd5 ba3.8k sqft3112 Turnberry Rd, St Charles, IL 60174ActiveMLS ID #12649141, Brenda D'Amore, Keller Williams Inspire - Geneva. MRED as distributed by MLS GRID
- $750,0005 bd4 ba4k sqft0S775 Madison St, Winfield, IL 60190ActiveMLS ID #12693925, Jenna Harrolle, ABR,CREN, Hometown Realty Group. MRED as distributed by MLS GRID
- $724,9004 bd3 ba2.8k sqft0S461 Madison St, Winfield, IL 60190ActiveMLS ID #12684531, Jonathan Minerick, Homecoin.com. MRED as distributed by MLS GRID
- $599,0004 bd3 ba2.2k sqft0N421 Winfield Scott Dr, Winfield, IL 60190NewMLS ID #12713403, Edgar F Chavez, ERA Partners. MRED as distributed by MLS GRID
- $650,0004 bd4 ba3.4k sqft1494 Polo Dr, Bartlett, IL 60103NewMLS ID #12710153, Ralph Binetti, RE/MAX Suburban. MRED as distributed by MLS GRID
- $699,9004 bd5 ba2.3k sqft715 Oakwood Dr, Geneva, IL 60134ActiveMLS ID #12697999, Cory Jones, eXp Realty - St. Charles. MRED as distributed by MLS GRID
