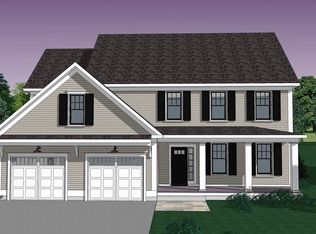
Welcome to Deer Cove, Dover's newest neighborhood built by The Stabile Companies offering the perfect blend of modern design, low-maintenance living, and a convenient in-town location. These thoughtfully designed duplex-style homes feature approximately 1,900 square feet of living space with 3 bedrooms, 2.5 baths, an attached one-car garage, and an open-concept floor plan ideal for today's lifestyle. The heart of the home is the chef's kitchen with granite countertops, a center island, quality cabinetry, and stainless-steel appliances, flowing seamlessly into the spacious living room with gas fireplace and dining area; well sized private home office. Hardwood flooring, central air conditioning, and energy-efficient natural gas heating provide comfort and style throughout. The second floor offers a generous primary suite with private bath and walk-in closet, along with two additional bedrooms, a full bath, and convenient laundry. Enjoy outdoor living from your deck. Located just minutes from downtown Dover's restaurants, shops, waterfront, and commuter routes, Deer Cove offers public water, public sewer, natural gas, and a walkable neighborhood setting.
Active
Listed by: Coldwell Banker - Peggy Carter Team • Peggy Carter
$689,900
2 - B Fawn Drive #2 - B, Dover, NH 03820
3beds
1,914sqft
Condominium
Built in 2026
-- sqft lot
$688,900 Zestimate®
$360/sqft
$-- HOA
What's special
Gas fireplaceAttached one-car garageHardwood flooringCentral air conditioningEnergy-efficient natural gas heatingConvenient laundryStainless-steel appliances
- 38 days |
- 151 |
- 6 |
Zillow last checked:
Listing updated:
Listed by:
Peggy Carter,
Coldwell Banker - Peggy Carter Team Off:603-742-4663
Source: PrimeMLS,MLS#: 5094481
Facts & features
Interior
Bedrooms & bathrooms
- Bedrooms: 3
- Bathrooms: 3
- Full bathrooms: 1
- 3/4 bathrooms: 1
- 1/2 bathrooms: 1
Heating
- Hot Air
Cooling
- Central Air
Appliances
- Included: Dishwasher, Range Hood, Gas Range, Refrigerator
- Laundry: 2nd Floor Laundry
Features
- Cathedral Ceiling(s), Kitchen Island, Kitchen/Dining
- Flooring: Carpet, Hardwood, Tile
- Windows: Double Pane Windows
- Basement: Concrete Floor,Full,Unfinished,Interior Entry
- Number of fireplaces: 1
- Fireplace features: 1 Fireplace
Interior area
- Total structure area: 2,823
- Total interior livable area: 1,914 sqft
- Finished area above ground: 1,914
- Finished area below ground: 0
Property
Parking
- Total spaces: 1
- Parking features: Paved
- Garage spaces: 1
Features
- Levels: Two
- Stories: 2
- Patio & porch: Covered Porch
- Exterior features: Deck
Lot
- Features: Condo Development, Open Lot, Subdivided, Near Shopping, Neighborhood, Near Hospital
Details
- Zoning description: Residential
Construction
Type & style
- Home type: Condo
- Architectural style: Colonial
- Property subtype: Condominium
Materials
- Wood Frame, Vinyl Siding
- Foundation: Concrete
- Roof: Architectural Shingle
Condition
- New construction: Yes
- Year built: 2026
Utilities & green energy
- Electric: Circuit Breakers
- Sewer: Public Sewer
- Utilities for property: Cable at Site, Underground Gas, Underground Utilities
Community & HOA
Community
- Subdivision: The Village at Deer Cove
HOA
- Has HOA: Yes
- Services included: Maintenance Grounds, Plowing, Trash, HOA Fee
- Additional fee info: Fee: $352
Location
- Region: Dover
Financial & listing details
- Price per square foot: $360/sqft
- Date on market: 6/12/2026
Estimated market value
$688,900
$654,000 - $723,000
$3,793/mo
Price history
| Date | Event | Price |
|---|---|---|
| 6/12/2026 | Listed for sale | $689,900$360/sqft |
Source:  PrimeMLS #5094481 Report a problem PrimeMLS #5094481 Report a problem | ||
Public tax history
Tax history is unavailable.
Monthly payment
Est. payment
Payment breakdown
Explore the cost of this home by adjusting the details. Changes won't be saved.Climate risks
Neighborhood: 03820
Nearby schools
GreatSchools rating
- 7/10Frances G. Hopkins Elementary School at Horne StreetGrades: K-4Distance: 0.4 mi
- 6/10Dover Middle SchoolGrades: 5-8Distance: 2.1 mi
- NADover Senior High SchoolGrades: 9-12Distance: 2.2 mi
Schools provided by the listing agent
- Elementary: Horne Street School
- Middle: Dover Middle School
- High: Dover High School
- District: Dover
Source: PrimeMLS. This data may not be complete. We recommend contacting the local school district to confirm school assignments for this home.
- $709,9003 bd3 ba2k sqft2 A Fawn Dr #A, Dover, NH 03820New Construction
- $532,1003 bd1 ba1.4k sqft141 1/2 6th St, Dover, NH 03820Off Market
- $750,0003 bd1 ba1.3k sqft141 6th St, Dover, NH 03820Sold
- $434,5003 bd1 ba1.2k sqft137 6th St, Dover, NH 03820Off Market
- $550,0003 bd1 ba1.2k sqft143 6th St, Dover, NH 03820Off Market
- $613,6002 bd1 ba1.6k sqft135 6th St, Dover, NH 03820Off Market
- $658,3002 bd1 ba960 sqft133 6th St, Dover, NH 03820Off Market
- $520,3003 bd2 ba1.3k sqft143 1/2 6th St, Dover, NH 03820Off Market
A local agent can set up tours, give advice and negotiate with sellers.
A local lender can help you make sure your offer is ready when you are.
Similar homes
- $709,9003 bd3 ba2k sqftThe Village at Deer Cove, Dover, NH 03820ActiveMLS ID #5094486, Peggy Carter. PrimeMLS
- $689,9003 bd3 ba1.9k sqftThe Village at Deer Cove, Dover, NH 03820Active
 MLS ID #5094466, Peggy Carter. PrimeMLS
 - $690,0003 bd3 ba1.9k sqft15 Chandler Way, Dover, NH 03820Active
 MLS ID #5097778, Peggy Carter. PrimeMLS
 - $699,0003 bd3 ba2.1k sqft14 Porch Light Drive #2, Dover, NH 03820Active
 MLS ID #5098561, Virginia Kuziomko Frost. PrimeMLS
 - $589,9003 bd3 ba1.5k sqftResidences on Central, Dover, NH 03820ActiveMLS ID #5092589, Paula Forbes. PrimeMLS
- $799,9003 bd3 ba2.3k sqft18 Piscataqua Road, Dover, NH 03820ActiveMLS ID #5081848, Susan Kenyon. PrimeMLS
- $659,9003 bd3 ba2.1k sqft2 Blue Heron Drive, Dover, NH 03820ActiveMLS ID #5087448, Mary Merkley. PrimeMLS
- $590,0003 bd3 ba1.3k sqftSixth St Condominium, Dover, NH 03820ActiveMLS ID #5082874, Packy Campbell. PrimeMLS
- $688,9003 bd3 ba1.9k sqft25 Tomahawk Lane, Berwick, ME 03901Active
 MLS ID #1663896, The Aland Realty Group. Maine Listings
 - $749,9003 bd3 ba1.6k sqft165 Breezy Way, Barrington, NH 03825ActiveMLS ID #5095052, Lizzie A Ferris. PrimeMLS
- $829,9003 bd3 ba1.5k sqftLocust Street Condominium, Dover, NH 03820ActiveMLS ID #5090287, Lauren Stone. PrimeMLS
- $749,0003 bd5 ba2.7k sqft173 Oak Hill Road, Barrington, NH 03825ActiveMLS ID #5093522, Anthony Sillitta. PrimeMLS
- $889,9003 bd3 ba1.8k sqftLocust Street Condominium, Dover, NH 03820ActiveMLS ID #5083646, Lauren Stone. PrimeMLS
- $650,0003 bd3 ba2.1k sqft26 Camerons Lane, Wells, ME 04090ActiveMLS ID #1672728, Anchor Real Estate. Maine Listings
- $--3 bd3 ba2.3k sqft62 Maple Ridge Rd, Nottingham, NH 03290AuctionXome
- $799,9004 bd3 ba1.7k sqft190 Breezy Way, Barrington, NH 03825ActiveMLS ID #5098666, Lizzie A Ferris. PrimeMLS
- $599,9003 bd3 ba2.1k sqftCricketwood, Dover, NH 03820ActiveMLS ID #5077852, Sandy Healy. PrimeMLS
- $634,9003 bd3 ba1.8k sqft5 Heritage Drive, Berwick, ME 03901ActiveMLS ID #1668459, SRE Brokers. Maine Listings
- $--3 bd2 ba1.7k sqft26 Ashbrook Rd, Exeter, NH 03833AuctionAuction.com 2
- $749,9003 bd2 ba1.7k sqft8-22 Coyote Court, Barrington, NH 03825ActiveMLS ID #5094664, Paul Thibodeau. PrimeMLS
