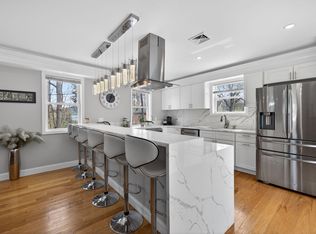
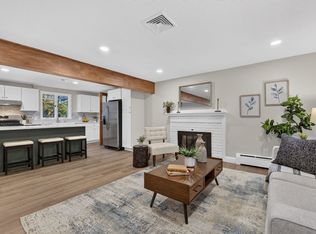
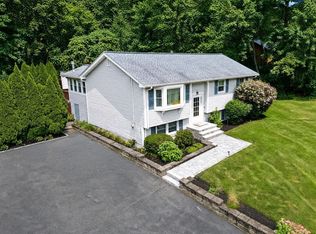
Stylishly renovated, exceptionally spacious, and truly move-in ready! This inviting 3-bedroom, 1.5-bath split-entry home underwent an extensive renovation in 2023, with high-quality finishes and materials thoughtfully selected by an interior designer. At the heart of the home is a beautifully redesigned kitchen featuring stainless steel appliances, custom cabinetry, updated countertops, and a stylish tile backsplash. Just beyond, the adjoining sunroom creates a versatile extension of the living space—perfect for casual dining, morning coffee, relaxing, or entertaining.The comprehensive 2023 renovation continued throughout the home with refinished hardwood floors on the main level, engineered wood flooring on the lower level, all-new interior doors, and a completely renovated full bathroom featuring new tile, vanity, and fixtures. The entire interior was freshly painted, and additional insulation was added within the interior walls, enhancing both comfort and efficiency,updated electrical and plumbing, and recessed LED lighting throughout the home.The lower level provides wonderful flexibility with a spacious bonus area that can easily serve as a family room, home gym, playroom, media room, or guest space. A half bath, wood-burning fireplace, and generous storage and utility areas add even more function to this versatile level.One of the home's most impressive features is the extra-large attached two-car garage with ceilings approaching 11 feet—a rare amount of vertical space offering exciting possibilities for oversized vehicle storage, a workshop, recreational equipment, enhanced storage systems, and more. Central air, gas heat, abundant driveway parking, and a private lot further add to the home's appeal.Location completes the package. Nestled in a desirable East Billerica neighborhood, Blossom Drive offers the convenience of having schools, shopping, restaurants, everyday services, transportation, and major commuter routes all within easy reach. Golf and recreational opportunities are just minutes away, while the home's location provides convenient access to surrounding communities and employment centers. Beautifully updated, thoughtfully designed, and ideally located, this Blossom Drive home offers the perfect blend of style, space, comfort, and convenience.
Pending
$774,000
2 Blossom Dr, Billerica, MA 01821
3beds
1,678sqft
Single Family Residence
Built in 1967
0.69 Acres Lot
$793,600 Zestimate®
$461/sqft
$-- HOA
What's special
Wood-burning fireplaceCentral airGas heatPrivate lotStainless steel appliancesStylishly renovatedAbundant driveway parking
- 39 days
- 143
- 2
Zillow last checked:
Listing updated:
Listed by:
Anu Suri 781-264-1647,
Compass 617-206-3333
Source: MLS PIN,MLS#: 73578984
Facts & features
Interior
Bedrooms & bathrooms
- Bedrooms: 3
- Bathrooms: 2
- Full bathrooms: 1
- 1/2 bathrooms: 1
Primary bedroom
- Level: First
- Area: 121.6
- Dimensions: 12.8 x 9.5
Bedroom 2
- Level: First
- Area: 121.04
- Dimensions: 13.6 x 8.9
Bedroom 3
- Level: First
- Area: 88
- Dimensions: 10 x 8.8
Dining room
- Level: First
Family room
- Level: Basement
- Area: 415.67
- Dimensions: 21.1 x 19.7
Kitchen
- Level: First
- Area: 177.21
- Dimensions: 17.9 x 9.9
Living room
- Level: First
- Area: 209.44
- Dimensions: 15.4 x 13.6
Office
- Level: Basement
- Area: 145
- Dimensions: 12.5 x 11.6
Heating
- Forced Air, Natural Gas
Cooling
- Central Air
Appliances
- Included: Gas Water Heater
- Laundry: In Basement
Features
- Home Office, Bathroom, Sun Room
- Basement: Full,Partially Finished,Garage Access,Bulkhead
- Number of fireplaces: 1
Interior area
- Total structure area: 1,678
- Total interior livable area: 1,678 sqft
- Finished area above ground: 1,114
- Finished area below ground: 564
Property
Parking
- Total spaces: 8
- Parking features: Attached, Garage Door Opener, Storage, Garage Faces Side, Paved Drive, Paved
- Attached garage spaces: 2
- Uncovered spaces: 6
Lot
- Size: 0.69 Acres
Details
- Parcel number: M:0053 B:0060 L:0000,371105
- Zoning: 3
Construction
Type & style
- Home type: SingleFamily
- Architectural style: Split Entry
- Property subtype: Single Family Residence
Materials
- Frame
- Foundation: Concrete Perimeter
- Roof: Shingle
Condition
- Year built: 1967
Utilities & green energy
- Sewer: Public Sewer
- Water: Public
Community & HOA
Community
- Features: Public Transportation, Shopping, Golf
HOA
- Has HOA: No
Location
- Region: Billerica
Financial & listing details
- Price per square foot: $461/sqft
- Tax assessed value: $598,900
- Annual tax amount: $6,953
- Date on market: 9/17/2026
Estimated market value
$793,600
$754,000 - $833,000
$3,768/mo
Price history
| Date | Event | Price |
|---|---|---|
| 10/1/2026 | Pending sale | $774,000$461/sqft |
Source: MLS PIN #73578984 Report a problem | ||
| 9/22/2026 | Contingent | $774,000$461/sqft |
Source: MLS PIN #73578984 Report a problem | ||
| 9/17/2026 | Listed for sale | $774,000+18.2%$461/sqft |
Source: MLS PIN #73578984 Report a problem | ||
| 9/14/2023 | Sold | $655,000+2.4%$390/sqft |
Source: MLS PIN #73139150 Report a problem | ||
| 7/21/2023 | Listed for sale | $639,900$381/sqft |
Source: MLS PIN #73139150 Report a problem | ||
Public tax history
| Year | Property taxes | Tax assessment |
|---|---|---|
| 2025 | $6,695 +8.9% | $588,800 +8.1% |
| 2024 | $6,150 +2.1% | $544,700 +7.4% |
| 2023 | $6,022 +8.8% | $507,300 +15.9% |
| 2022 | $5,533 +6% | $437,700 +9% |
| 2021 | $5,222 +2.2% | $401,700 +2.2% |
| 2020 | $5,108 -0.3% | $393,200 +3.5% |
| 2019 | $5,122 +4.2% | $380,000 +9.7% |
| 2018 | $4,914 +5.3% | $346,300 +4.6% |
| 2017 | $4,667 +1% | $331,200 +1.3% |
| 2016 | $4,622 +2.4% | $326,900 +1.7% |
| 2015 | $4,514 -1.2% | $321,500 +0.5% |
| 2014 | $4,571 +1.2% | $319,900 +1.3% |
| 2013 | $4,518 +2.8% | $315,700 |
| 2012 | $4,395 +3.3% | $315,700 0% |
| 2011 | $4,254 +4.9% | $315,800 -2.4% |
| 2010 | $4,056 +2.7% | $323,700 -5.3% |
| 2009 | $3,949 -1.4% | $341,900 -5.9% |
| 2008 | $4,005 +2% | $363,400 |
| 2007 | $3,925 +1.8% | $363,400 |
| 2006 | $3,856 +5.8% | $363,400 +9.7% |
| 2005 | $3,643 +9.1% | $331,200 +8.3% |
| 2004 | $3,338 +7.7% | $305,700 +9.1% |
| 2003 | $3,098 +6.4% | $280,100 +19.6% |
| 2002 | $2,911 +8% | $234,200 +31.3% |
| 1999 | $2,696 +15% | $178,400 +15.2% |
| 1995 | $2,344 | $154,900 |
Find assessor info on the county website
Monthly payment
Est. payment
Payment breakdown
Explore the cost of this home by adjusting the details. Changes won't be saved.Climate risks
Neighborhood: 01821


Similar homes
- $635,0003 bd1 ba1.5k sqft10 Garden Brook Rd, Billerica, MA 01821For Sale
 MLS ID #73593235, Adam Gustafson, Today Real Estate, Inc.. MLS PIN
- $769,9003 bd3 ba1.7k sqft50 Great Elm Rd, Billerica, MA 01821For Sale
 MLS ID #73586918, Ferrari Property Group, Keller Williams Pinnacle Central. MLS PIN
- $799,0003 bd2 ba2k sqft316 Old Westford Rd, Chelmsford, MA 01824For Sale
 MLS ID #73593146, Alton Phouvong, eXp Realty LLC - Corporate Office. MLS PIN
- $799,9004 bd2 ba2.3k sqft71 Martha Ave, Tewksbury, MA 01876For Sale
 MLS ID #73575569, Mary Kelly, Century 21 Property Central Inc.. MLS PIN
