Welcome to this beautifully updated 3-bedroom, 3-bath home situated on a spacious lot in desirable Cranford. The updated kitchen features quartz countertops, stainless steel appliances, and stylish finishes, creating an inviting space for everyday living and entertaining. All three bathrooms have been tastefully updated, while the primary bedroom offers the privacy and convenience of its own en-suite bath. Outside, the expansive yard is enclosed by a vinyl privacy fence, providing plenty of room for recreation, gardening, and outdoor gatherings. Thoughtfully updated and move-in ready, this exceptional home combines modern comfort with generous indoor and outdoor living space. Backyard and basement photos have been enhanced.
Under contract
$849,000
2 Braemar Cir, Cranford Twp., NJ 07016
3beds
--sqft
Single Family Residence
Built in 1962
0.43 Acres Lot
$909,300 Zestimate®
$--/sqft
$-- HOA
What's special
- 25 days
- 1,149
- 61
Likely to sell faster than
Zillow last checked:
Listing updated:
Listed by:
Paul Nilsen 732-604-4140,
Weichert Realtors
Source: GSMLS,MLS#: 4054119
Facts & features
Interior
Bedrooms & bathrooms
- Bedrooms: 3
- Bathrooms: 3
- Full bathrooms: 2
- 1/2 bathrooms: 1
Bedroom 1
- Level: Second
- Area: 225
- Dimensions: 15 x 15
Bedroom 2
- Level: Second
- Area: 132
- Dimensions: 11 x 12
Bedroom 3
- Level: Second
- Area: 252
- Dimensions: 12 x 21
Dining room
- Features: Formal Dining Room
- Level: Ground
- Area: 144
- Dimensions: 12 x 12
Family room
- Level: First
- Area: 286
- Dimensions: 13 x 22
Kitchen
- Features: Breakfast Bar
- Level: Ground
- Area: 168
- Dimensions: 12 x 14
Living room
- Level: Ground
- Area: 252
- Dimensions: 12 x 21
Heating
- 1 Unit, Natural Gas
Cooling
- 1 Unit, Central Air
Appliances
- Included: Carbon Monoxide Detector, Dishwasher, Range/Oven-Gas, Refrigerator
- Laundry: Laundry Room
Features
- Flooring: Carpet, Tile, Wood
- Basement: Yes,Partially Finished
- Has fireplace: No
Property
Parking
- Total spaces: 2
- Parking features: 1 Car Width, Built-In Garage
- Attached garage spaces: 1
- Uncovered spaces: 2
Features
- Levels: Multi/Split,Split Level
Lot
- Size: 0.43 Acres
- Dimensions: 18701 SF
- Features: Level
Details
- Parcel number: 2903004540000000120000
Construction
Type & style
- Home type: SingleFamily
- Property subtype: Single Family Residence
Materials
- Vinyl Siding
- Roof: Asphalt Shingle
Condition
- Year built: 1962
Utilities & green energy
- Gas: Gas-Natural
- Sewer: Public Sewer
- Water: Public
- Utilities for property: Electricity Connected, Natural Gas Connected
Community & HOA
Community
- Security: Carbon Monoxide Detector
Location
- Region: Cranford
Financial & listing details
- Tax assessed value: $221,900
- Annual tax amount: $16,083
- Date on market: 9/26/2026
- Ownership type: Fee Simple
- Electric utility on property: Yes
Estimated market value
$909,300
$864,000 - $955,000
$4,767/mo
Price history
| Date | Event | Price |
|---|---|---|
| 10/2/2026 | Pending sale | $849,000 |
Source:  GSMLS #4054119 Report a problem GSMLS #4054119 Report a problem | ||
| 9/26/2026 | Listed for sale | $849,000+78.7% |
Source: GSMLS #4054119 Report a problem | ||
| 11/4/2020 | Sold | $475,000-0.8% |
Source: GSMLS #3661454 Report a problem | ||
| 9/16/2020 | Pending sale | $479,000 |
Source: COLDWELL BANKER REALTY - EAST #3661454 Report a problem | ||
| 9/3/2020 | Listed for sale | $479,000 |
Source: COLDWELL BANKER REALTY - EAST #3661454 Report a problem | ||
Public tax history
| Year | Property taxes | Tax assessment |
|---|---|---|
| 2025 | $15,043 | $221,900 |
| 2024 | $15,043 +1.7% | $221,900 +5% |
| 2023 | $14,794 +5.8% | $211,400 |
| 2022 | $13,978 +2.3% | $211,400 |
| 2021 | $13,666 +1% | $211,400 |
| 2020 | $13,533 +2% | $211,400 |
| 2019 | $13,266 | $211,400 |
| 2018 | $13,266 +7.5% | $211,400 |
| 2017 | $12,343 +2.7% | $211,400 |
| 2016 | $12,013 +2.1% | $211,400 |
| 2015 | $11,762 +1.3% | $211,400 |
| 2014 | $11,614 +2.9% | $211,400 |
| 2013 | $11,286 +3.8% | $211,400 |
| 2012 | $10,876 +4.7% | $211,400 |
| 2011 | $10,390 +4% | $211,400 |
| 2010 | $9,992 +3.8% | $211,400 |
| 2009 | $9,624 | $211,400 |
| 2008 | -- | $211,400 |
| 2007 | $9,174 | $211,400 |
| 2006 | -- | $211,400 |
| 2005 | -- | $211,400 |
| 2004 | -- | $211,400 |
| 2003 | -- | $211,400 |
| 2002 | -- | $211,400 |
| 2001 | -- | $211,400 |
Find assessor info on the county website
Monthly payment
Est. payment
Payment breakdown
Explore the cost of this home by adjusting the details. Changes won't be saved.Climate risks
Neighborhood: 07016
Nearby schools
Schools provided by the listing agent
- Elementary: Livston/walnut
- Middle: Hillside
- High: Cranford Hs
Source: GSMLS. This data may not be complete. We recommend contacting the local school district to confirm school assignments for this home.
Similar homes
- $--3 bd2 ba1.6k sqft233 Hillside Ave, Cranford, NJ 07016Auction
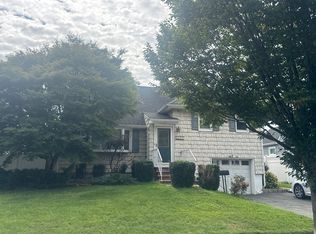 Auction.com 2
 - $739,0003 bd2 ba-- sqft15 Waverly Pl, Cranford Twp., NJ 07016For Sale
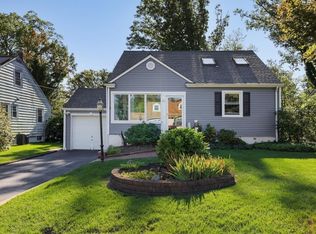 MLS ID #4058616, Peter Twill, Keller Williams Realty. GSMLS
 - $850,0004 bd2 ba-- sqft107 Severin Ct, Cranford Twp., NJ 07016For Sale
 MLS ID #4053973, Joseph Aziz, Prestige Property Group Montclair. GSMLS
 - $829,0003 bd2 ba-- sqft16 Hillside Pl, Cranford Twp., NJ 07016For Sale
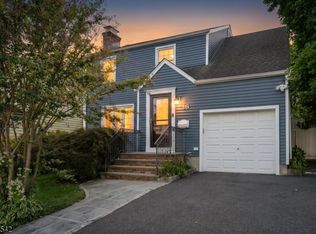 MLS ID #4057915, Susan Gallagher Brown, Coldwell Banker Realty. GSMLS
