Avail an opportunity to acquire...A Huge.... corner lot... for enjoying life with family and friends, making it a party or sports paradise. This house built in 2022, boasts of very bright, spacious and spotless living. It has open concept kitchen offering lovely outside view allowing cooking time to be more pleasant and stress free, attached large Living room and walk out to backyard makes it very convenient and easy access to fresh airy living. Entry from inside of the house to double car garage keeps you warm during winter. On the 2nd floor 4 spacious bedrooms, Master with 4 pc ensuite bathroom and another 3 pc full washroom and the same level Laundry make life easy .Unfurnished full basement with provided rough-in would allow you to shape the space the way you want.
For sale
C$859,000
2 Cahill Dr, Brantford, ON N3T 0V5
4beds
2,212sqft
Single Family Residence, Residential
Built in ----
8,428 Square Feet Lot
$-- Zestimate®
C$388/sqft
C$-- HOA
What's special
Open concept kitchenWalk out to backyard
- 79 days |
- 5 |
- 2 |
Zillow last checked:
Listing updated:
Listed by:
Bhakti Patel, Salesperson,
HOMELIFE MIRACLE REALTY LTD
Source: ITSO,MLS®#: 40826469Originating MLS®#: Cornerstone Association of REALTORS®
Facts & features
Interior
Bedrooms & bathrooms
- Bedrooms: 4
- Bathrooms: 3
- Full bathrooms: 2
- 1/2 bathrooms: 1
- Main level bathrooms: 1
Other
- Features: 4-Piece, Ensuite
- Level: Second
Bedroom
- Level: Second
Bedroom
- Level: Second
Bedroom
- Level: Second
Bathroom
- Features: 3-Piece
- Level: Second
Bathroom
- Features: 2-Piece
- Level: Main
Bathroom
- Features: 4-Piece
- Level: Second
Dining room
- Features: Walkout to Balcony/Deck
- Level: Main
Great room
- Level: Main
Kitchen
- Features: Open Concept
- Level: Main
Office
- Level: Main
Heating
- Forced Air, Natural Gas
Cooling
- Central Air
Appliances
- Included: Water Softener, Dishwasher, Dryer, Freezer, Refrigerator, Stove, Washer
Features
- Auto Garage Door Remote(s), Rough-in Bath
- Basement: Full,Unfinished
- Has fireplace: No
Interior area
- Total structure area: 2,212
- Total interior livable area: 2,212 sqft
- Finished area above ground: 2,212
Property
Parking
- Total spaces: 4
- Parking features: Attached Garage, Garage Door Opener, Private Drive Double Wide
- Attached garage spaces: 2
- Uncovered spaces: 2
Features
- Stories: 2
- Frontage type: West
- Frontage length: 85.93
Lot
- Size: 8,428 Square Feet
- Dimensions: 85.93 x 98.09
- Features: Urban, Corner Lot, Park
Details
- Parcel number: 320682246
- Zoning: R1C-23
Construction
Type & style
- Home type: SingleFamily
- Architectural style: Two Story
- Property subtype: Single Family Residence, Residential
Materials
- Stone, Vinyl Siding
- Roof: Asphalt Shing
Condition
- 0-5 Years
- New construction: No
Utilities & green energy
- Sewer: Sewer (Municipal)
- Water: Municipal
Community & HOA
Location
- Region: Brantford
Financial & listing details
- Price per square foot: C$388/sqft
- Annual tax amount: C$5,849
- Date on market: 5/4/2026
- Inclusions: Dishwasher, Dryer, Freezer, Garage Door Opener, Refrigerator, Stove, Washer
Bhakti Patel, Salesperson
Bhakti Patel, Salesperson
(905) 921-4221
By pressing Contact Agent, you agree that the real estate professional identified above may call/text you about your search, which may involve use of automated means and pre-recorded/artificial voices. You don't need to consent as a condition of buying any property, goods, or services. Message/data rates may apply. You also agree to our Terms of Use. Zillow does not endorse any real estate professionals. We may share information about your recent and future site activity with your agent to help them understand what you're looking for in a home.
Price history
| Date | Event | Price |
|---|---|---|
| 4/28/2026 | Listed for sale | C$859,000C$388/sqft |
Source:  TRREB #X13053634 Report a problem TRREB #X13053634 Report a problem | ||
Public tax history
Tax history is unavailable.
Climate risks
Neighborhood: Shellard Lane
Nearby schools
GreatSchools rating
No schools nearby
We couldn't find any schools near this home.
- C$---- bd-- ba-- sqft13 Cahill Dr, Brantford, ON N3T0K4Off Market
- C$--3 bd2 ba1.6k sqft416 Blackburn Dr, Brantford, ON N3T6R9Off Market
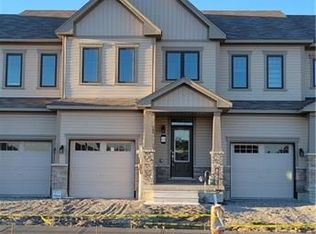
- C$3,5005 bd4 ba-- sqft15 Cahill Dr, Brantford, ON N3T0V5For Rent

- C$2,6004 bd3 ba-- sqft28 Amos Ave, Brantford, ON N3T0K4For Rent

- C$940,0006 bd5 ba-- sqft109 Anderson Rd, Brantford, ON N3T0V4For Sale
- C$---- bd-- ba-- sqft19 Gunn Ave, Brantford, ON N3T0S3Off Market
- C$--4 bd3 ba-- sqft44 Amos Ave, Brantford, ON N3T0K4Off Market
- C$857,5004 bd4 ba2.3k sqft4 Whitton Dr, Brantford, ON N3T0T9Sold
Similar homes
- C$889,0005 bd4 ba2.3k sqft188 Hunter Way, Brantford, ON N3T 0B7New Construction
 MLS ID #40837668, Angela J. Nolan, Salesperson, RE/MAX Escarpment Realty Inc.. ITSO
 - C$849,8004 bd3 ba2.1k sqft1 Bee Cres, Brantford, ON N3T 0V7For Sale
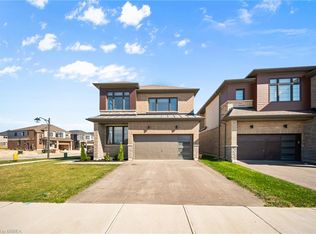 MLS ID #40834987, Mj Kaur, Salesperson, The Agency. ITSO
 - C$799,9994 bd3 ba2k sqft218 Wilmot Rd, Brantford, ON N3T 0V8For Sale
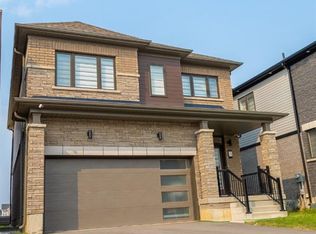 MLS ID #40799487, Kuljit Kaur Dhanu, Salesperson, Summit Realty Experts Inc.. ITSO
 - C$945,0004 bd4 ba2.6k sqft92 Longboat Run W, Brantford, ON N3T 0P9For Sale
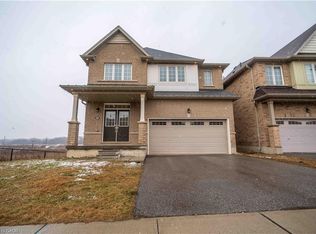 MLS ID #40828655, Zaya Oshana, Salesperson, RE/MAX Escarpment Realty Inc.. ITSO
 - C$839,0004 bd4 ba2.9k sqft20 Gillespie Dr, Brantford, ON N3T 0J7For SaleMLS ID #40833273, Dave Sohal, Broker of Record, Bridgecan Realty Corp.. ITSO
- C$759,0003 bd3 ba1.9k sqft44 Eccleston St, Brantford, ON N3T 0X4For SaleMLS ID #40844623, Kan Dhillon, Salesperson, Century 21 Heritage House Ltd. ITSO
- C$774,9003 bd4 ba1.9k sqft16 Pollard St, Brantford, ON N3T 0K1For SaleMLS ID #40816736, Amy Sheffar, Salesperson, Re/Max Twin City Realty Inc. ITSO
- C$799,9004 bd3 ba2.2k sqft18 Macklin St, Brantford, ON N3V 0B2For SaleMLS ID #40849666, Kan Dhillon, Salesperson, Century 21 Heritage House Ltd. ITSO
- C$775,0004 bd4 ba2k sqft228 Longboat Run W, Brantford, ON N3T 0P3For SaleMLS ID #40828299, Adrian Mcstravick, Broker, Re/Max Twin City Realty Inc. ITSO
- C$859,9004 bd3 ba2.2k sqft183 Bilanski Farm Rd, Brantford, ON N3S 0J3For SaleMLS ID #40838895, Michael Deangelis, Broker, Coldwell Banker Homefront Realty. ITSO
- C$699,9004 bd3 ba1.9k sqft38 Sinden Rd, Brantford, ON N3T 0P8New ConstructionMLS ID #40808889, Wally Olivieri, Salesperson, Re/Max Twin City Realty Inc. ITSO
- C$849,0003 bd2 ba2.1k sqft138 Cockshutt Rd, Brant, ON N3T 0N2For SaleMLS ID #40844991, Joshua Wall, Salesperson, Real Broker Ontario Ltd.. ITSO
- C$969,9007 bd5 ba3k sqft20 Webb Ave, Brantford, ON N3T 6S5For SaleMLS ID #40839427, Alla Sharma, Salesperson, Re/Max Twin City Realty Inc. ITSO
- C$698,0003 bd2 ba1.5k sqft30 Proctor Ave, Brantford, ON N3S 3E7For SaleMLS ID #40848891, Mark Bennett, Broker, Century 21 Heritage House LTD. ITSO
- C$899,0004 bd3 ba2.4k sqft143 Bilanski Farm Rd, Brantford, ON N3S 0J4New ConstructionMLS ID #40841557, Harjit Multani, Broker, Homelife Total Care Realty Inc.. ITSO
- C$799,9004 bd3 ba2.2k sqft10 Kneale St, Brantford, ON N3S 0J2For SaleMLS ID #40839161, Kan Dhillon, Salesperson, Century 21 Heritage House Ltd. ITSO
- C$714,9005 bd2 ba1.1k sqft114 Donegal Dr, Brantford, ON N3T 6N4For SaleMLS ID #40841820, Alex Grinton, Broker, Century 21 Heritage House LTD. ITSO
- C$759,8884 bd3 ba2.3k sqft118 Thomas Ave, Brantford, ON N3S 7V4For SaleMLS ID #40824409, George Mikheil, Salesperson, Homelife Professionals Realty Inc.. ITSO
- C$999,0004 bd5 ba2.9k sqft185 Savannah Ridge Dr, Brant, ON N3L 0G2For SaleMLS ID #40849982, Jaime Telfer, Salesperson, Real Broker Ontario Ltd.. ITSO
- C$849,9004 bd5 ba3k sqft3 Newbrook St, Brant, ON N3L 0G6For SaleMLS ID #40845863, Scott Benson, Salesperson, Real Broker Ontario Ltd.. ITSO
