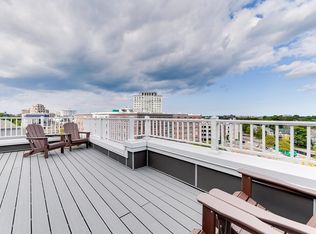
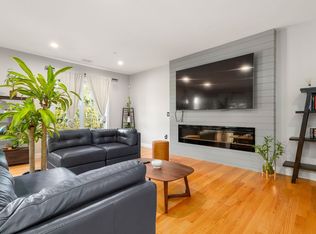
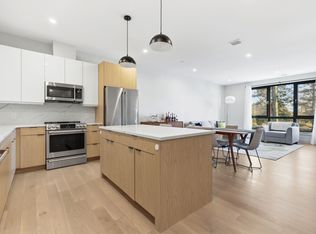
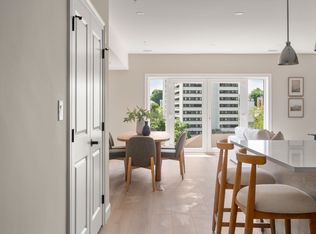
Rarely available in the heart of downtown Quincy Center, this spacious three-bedroom, two-bath condominium offers more than 1,400 square feet of beautifully designed living space. Built just eight years ago, the home features an open-concept layout filled with natural light—ideal for both everyday living and entertaining. The modern kitchen is equipped with stainless steel GE appliances and generous workspace. Each room has its own heating and cooling zone, providing personalized comfort and high-efficiency living throughout the year. All three bedrooms are generously sized, while the impressive primary suite features an oversized walk-in closet and a large private bathroom with a double vanity and radiant heated floors. A dedicated garage parking space is included. Enjoy exceptional convenience within walking distance of the Quincy Center MBTA station, City Hall and its surrounding parks, restaurants, grocery stores, shops, and more. A rare combination of space, comfort, and location!
For sale
$799,000
2 Cliveden St Unit 201E, Quincy, MA 02169
3beds
1,451sqft
Condominium
Built in 2018
-- sqft lot
$786,100 Zestimate®
$551/sqft
$581/mo HOA
What's special
Radiant heated floorsSpacious three-bedroom two-bath condominiumDedicated garage parking spaceOversized walk-in closetImpressive primary suiteGenerous workspace
- 9 days
- 148
- 11
Zillow last checked:
Listing updated:
Listed by:
Austin Partain 617-903-0736,
William Raveis R.E. & Home Services 617-322-3933
Source: MLS PIN,MLS#: 73578210
Facts & features
Interior
Bedrooms & bathrooms
- Bedrooms: 3
- Bathrooms: 2
- Full bathrooms: 2
- Main level bathrooms: 1
- Main level bedrooms: 3
Primary bedroom
- Features: Bathroom - Full, Bathroom - Double Vanity/Sink, Walk-In Closet(s), Window(s) - Bay/Bow/Box, Recessed Lighting, Lighting - Overhead, Flooring - Engineered Hardwood
- Level: Main,First
- Area: 225
- Dimensions: 15 x 15
Bedroom 2
- Features: Closet, Flooring - Wood, Window(s) - Bay/Bow/Box, Recessed Lighting, Lighting - Overhead, Flooring - Engineered Hardwood
- Level: Main,First
- Area: 195
- Dimensions: 13 x 15
Bedroom 3
- Features: Closet, Flooring - Wood, Window(s) - Bay/Bow/Box, Recessed Lighting, Lighting - Overhead, Flooring - Engineered Hardwood
- Level: Main,First
- Area: 182
- Dimensions: 13 x 14
Bathroom 1
- Features: Bathroom - Full, Bathroom - Double Vanity/Sink, Bathroom - Tiled With Shower Stall, Bathroom - Tiled With Tub, Closet, Flooring - Stone/Ceramic Tile, Countertops - Stone/Granite/Solid, Double Vanity, Recessed Lighting, Lighting - Overhead
- Level: First
- Area: 99
- Dimensions: 11 x 9
Bathroom 2
- Features: Bathroom - Full, Bathroom - Tiled With Shower Stall, Flooring - Stone/Ceramic Tile, Countertops - Stone/Granite/Solid, Recessed Lighting, Lighting - Overhead
- Level: Main,First
- Area: 110
- Dimensions: 11 x 10
Kitchen
- Features: Flooring - Stone/Ceramic Tile, Countertops - Stone/Granite/Solid, Breakfast Bar / Nook, Open Floorplan, Recessed Lighting, Stainless Steel Appliances, Lighting - Overhead
- Level: Main,First
- Area: 140
- Dimensions: 14 x 10
Living room
- Features: Flooring - Wood, Window(s) - Bay/Bow/Box, Open Floorplan, Recessed Lighting, Lighting - Overhead, Flooring - Engineered Hardwood
- Level: Main,First
- Area: 260
- Dimensions: 26 x 10
Heating
- Electric, Individual, Unit Control
Cooling
- Individual, Unit Control
Appliances
- Included: Range, Dishwasher, Disposal, Microwave, Refrigerator, Washer, Dryer
- Laundry: First Floor
Features
- Flooring: Tile, Engineered Hardwood
- Windows: Insulated Windows
- Has basement: No
- Has fireplace: No
- Common walls with other units/homes: End Unit,Corner
Interior area
- Total structure area: 1,451
- Total interior livable area: 1,451 sqft
- Finished area above ground: 1,451
Property
Parking
- Total spaces: 1
- Parking features: Under, Garage Door Opener, Deeded, Assigned, Off Street
- Has attached garage: Yes
- Uncovered spaces: 1
Features
- Entry location: Unit Placement(Upper)
Details
- Parcel number: 5050341
- Zoning: res
Construction
Type & style
- Home type: Condo
- Property subtype: Condominium
- Attached to another structure: Yes
Materials
- Frame, Brick
- Roof: Rubber
Condition
- Year built: 2018
Utilities & green energy
- Sewer: Public Sewer
- Water: Public
- Utilities for property: for Gas Range
Community & HOA
Community
- Features: Public Transportation, Shopping, Tennis Court(s), Park, Walk/Jog Trails, Golf, Medical Facility, Conservation Area, Highway Access, House of Worship, Public School, T-Station
- Security: Intercom
HOA
- Amenities included: Elevator(s)
- Services included: Water, Sewer, Insurance, Maintenance Structure, Road Maintenance, Maintenance Grounds, Snow Removal, Reserve Funds
- HOA fee: $581 monthly
Location
- Region: Quincy
Financial & listing details
- Price per square foot: $551/sqft
- Tax assessed value: $741,200
- Annual tax amount: $8,731
- Date on market: 9/25/2026
Estimated market value
$786,100
$747,000 - $825,000
$3,963/mo
Price history
| Date | Event | Price |
|---|---|---|
| 9/16/2026 | Listed for sale | $799,000+20.1%$551/sqft |
Source: MLS PIN #73578210 Report a problem | ||
| 11/4/2019 | Sold | $665,500$459/sqft |
Source: Public Record Report a problem | ||
Public tax history
| Year | Property taxes | Tax assessment |
|---|---|---|
| 2025 | $8,351 +3% | $724,300 +0.7% |
| 2024 | $8,107 +9.6% | $719,300 +8.3% |
| 2023 | $7,395 -9.5% | $664,400 -2.5% |
| 2022 | $8,167 +1.5% | $681,700 +2.9% |
| 2021 | $8,044 -5.3% | $662,600 -3.1% |
| 2020 | $8,496 +12.8% | $683,500 +13.8% |
| 2019 | $7,535 | $600,400 |
Find assessor info on the county website
Monthly payment
Est. payment
Payment breakdown
Explore the cost of this home by adjusting the details. Changes won't be saved.Climate risks
Neighborhood: 02169


Similar homes
- $779,0003 bd2 ba1.5k sqft178 Robertson St #2, Quincy, MA 02169For Sale
 MLS ID #73579440, Timothy Pi, Coldwell Banker Realty - Cambridge. MLS PIN
 - $849,9992 bd2 ba1.7k sqftThe Riverbend, Quincy, MA 02171For Sale
 MLS ID #73574094, The Tabassi Team, RE/MAX Partners Relocation. MLS PIN
 - $675,0002 bd2 ba1.1k sqftThe Imperial, Quincy, MA 02169For Sale
 MLS ID #73528119, Signature Collective Team, Serhant. MLS PIN
 - $859,9002 bd2 ba1.2k sqftThe Qynce, Quincy, MA 02170For Sale
 MLS ID #73578951, Charlesgate New Development Team, Charlesgate Realty Group, llc. MLS PIN
