ONLY 10 YEARS YOUNG! Spacious, gorgeous, and in absolute move in condition located in the highly desirable Benham Hill area. The main floor is an entertainer's dream, bright, open concept living room, dining area, and kitchen with vaulted ceilings and beautiful hardwood floors throughout. Welcome guests into the living room with a large bay window and gas fireplace. The spacious dining area offers sliders with direct access to a deck overlooking the level backyard. You'll love the kitchen with custom white cabinetry, granite countertops, a center island with seating, stylish backsplash, stainless steel appl, and pantry. The primary bedroom suite is a true retreat, offering ample space for a king size bed, along with two large walk-in closets leading to a private bath featuring a ceramic tile shower and jetted tub. There are 2 additional spacious bedrooms serviced by a full bath with a ceramic tile floor and deep soaking tub with tiled surround. The finished basement offers a ton of additional living space, including a large family room with slider access to the backyard and paver patio, as well as a full bathroom with a ceramic tile floor and shower. A convenient laundry/utility room and interior access to the attached 2 car garage with built-in wall storage add to the ease of everyday living. Step outside and enjoy the sizable, fully fenced yard-perfect for gardening, play and pets. Enjoy a great location with easy access to major interstates, & miles of beautiful shoreline!
Under contract
$590,000
2 Cordone Circle, West Haven, CT 06516
3beds
2,096sqft
:
Get pre-qualified$3,738/mo
Single Family Residence
Built in 2016
0.56 Acres Lot
$-- Zestimate®
$281/sqft
$-- HOA
What's special
- 29 days |
- 1,294 |
- 45 |
Likely to sell faster than
Zillow last checked:
Listing updated:
Listed by:
Wayne Hugendubel (203)605-2946,
Coldwell Banker Realty 203-795-6000
Source: Smart MLS,MLS#: 24185907
Facts & features
Interior
Bedrooms & bathrooms
- Bedrooms: 3
- Bathrooms: 3
- Full bathrooms: 3
Rooms
- Room types: Laundry
Primary bedroom
- Features: Ceiling Fan(s), Full Bath, Stall Shower, Tub w/Shower, Walk-In Closet(s), Hardwood Floor
- Level: Main
Bedroom
- Features: Ceiling Fan(s), Hardwood Floor
- Level: Main
Bedroom
- Features: Ceiling Fan(s), Hardwood Floor
- Level: Main
Dining room
- Features: Vaulted Ceiling(s), Sliders, Hardwood Floor
- Level: Main
Family room
- Features: Sliders, Tile Floor
- Level: Lower
Kitchen
- Features: Vaulted Ceiling(s), Granite Counters, Eating Space, Kitchen Island, Pantry, Hardwood Floor
- Level: Main
Living room
- Features: Bay/Bow Window, High Ceilings, Vaulted Ceiling(s), Ceiling Fan(s), Gas Log Fireplace, Hardwood Floor
- Level: Main
Heating
- Forced Air, Natural Gas
Cooling
- Central Air
Appliances
- Included: Gas Range, Microwave, Refrigerator, Dishwasher, Washer, Dryer, Gas Water Heater, Water Heater
- Laundry: Lower Level
Features
- Windows: Thermopane Windows
- Basement: Full,Heated,Storage Space,Finished,Cooled,Liveable Space
- Attic: Storage,Access Via Hatch
- Has fireplace: No
Interior area
- Total structure area: 2,096
- Total interior livable area: 2,096 sqft
- Finished area above ground: 1,524
- Finished area below ground: 572
Property
Parking
- Total spaces: 4
- Parking features: Attached, Paved, Off Street, Driveway, Private
- Attached garage spaces: 2
- Has uncovered spaces: Yes
Features
- Patio & porch: Deck, Patio
- Exterior features: Rain Gutters, Lighting
- Fencing: Full
- Waterfront features: Beach Access
Lot
- Size: 0.56 Acres
- Features: Corner Lot, Level, Cleared
Details
- Parcel number: 2646522
- Zoning: R
Construction
Type & style
- Home type: SingleFamily
- Architectural style: Ranch
- Property subtype: Single Family Residence
Materials
- Vinyl Siding
- Foundation: Concrete Perimeter, Raised
- Roof: Asphalt
Condition
- New construction: No
- Year built: 2016
Utilities & green energy
- Sewer: Public Sewer
- Water: Public
Green energy
- Energy efficient items: Windows
Community & HOA
Community
- Features: Basketball Court, Near Public Transport, Medical Facilities, Park, Shopping/Mall
HOA
- Has HOA: No
Location
- Region: West Haven
Financial & listing details
- Price per square foot: $281/sqft
- Tax assessed value: $349,930
- Annual tax amount: $11,502
- Date on market: 6/24/2026
Estimated market value
Not available
Estimated sales range
Not available
Not available
Price history
| Date | Event | Price |
|---|---|---|
| 7/2/2026 | Pending sale | $590,000$281/sqft |
Source:  Smart MLS #24185907 Report a problem Smart MLS #24185907 Report a problem | ||
| 6/26/2026 | Listed for sale | $590,000+31.1%$281/sqft |
Source: Smart MLS #24185907 Report a problem | ||
| 11/12/2021 | Sold | $450,000$215/sqft |
Source: Smart MLS #170429434 Report a problem | ||
| 9/29/2021 | Contingent | $450,000$215/sqft |
Source: Smart MLS #170429434 Report a problem | ||
| 8/14/2021 | Listed for sale | $450,000+32.4%$215/sqft |
Source: Smart MLS #170429434 Report a problem | ||
| 12/14/2016 | Sold | $339,900+3%$162/sqft |
Source: Public Record Report a problem | ||
| 8/7/2016 | Listing removed | $329,900$157/sqft |
Source: Property World #N10123600 Report a problem | ||
| 11/9/2015 | Listed for sale | $329,900$157/sqft |
Source: Property World #N10123600 Report a problem | ||
Public tax history
| Year | Property taxes | Tax assessment |
|---|---|---|
| 2025 | $11,502 +3.6% | $349,930 +47.7% |
| 2024 | $11,103 +3.9% | $236,950 |
| 2023 | $10,686 +1.8% | $236,950 |
| 2022 | $10,495 | $236,950 |
| 2021 | $10,495 -3.9% | $236,950 +7.4% |
| 2020 | $10,921 +5.2% | $220,640 |
| 2019 | $10,383 +1.4% | $220,640 |
| 2018 | $10,235 +3.2% | $220,640 +0.4% |
| 2017 | $9,922 +225.6% | $219,800 +222.1% |
| 2016 | $3,047 +14.9% | $68,250 +2.6% |
| 2015 | $2,652 | $66,500 |
Find assessor info on the county website
Monthly payment
Est. payment
Payment breakdown
Explore the cost of this home by adjusting the details. Changes won't be saved.Climate risks
Neighborhood: 06516
Nearby schools
GreatSchools rating
- 7/10Edith E. Mackrille SchoolGrades: PK-4Distance: 0.5 mi
- 5/10Harry M. Bailey Middle SchoolGrades: 7-8Distance: 0.2 mi
- 3/10West Haven High SchoolGrades: 9-12Distance: 1 mi
Schools provided by the listing agent
- Middle: Bailey
Source: Smart MLS. This data may not be complete. We recommend contacting the local school district to confirm school assignments for this home.
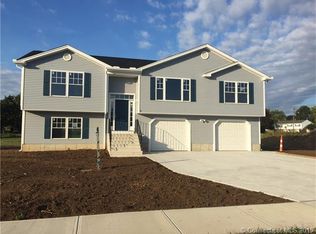
- $606,3003 bd3 ba2.3k sqft4 Cordone Cir, West Haven, CT 06516Off Market
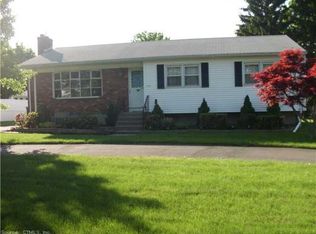
- $637,2004 bd2 ba2.8k sqft380 Shingle Hill Rd, West Haven, CT 06516Off Market
- $434,9003 bd1 ba1.2k sqft359 Shingle Hill Rd, West Haven, CT 06516Off Market
- $604,4003 bd3 ba2.3k sqft1 Cordone Cir, West Haven, CT 06516Off Market

- $481,6003 bd2 ba1.2k sqft371 Shingle Hill Rd, West Haven, CT 06516Off Market
- $570,9003 bd3 ba2.3k sqft3 Cordone Cir, West Haven, CT 06516Off Market
- $528,0004 bd2 ba1.8k sqft347 Shingle Hill Rd, West Haven, CT 06516Sold
- $618,9003 bd3 ba2.4k sqft6 Cordone Cir, West Haven, CT 06516Off Market
A local agent can set up tours, give advice and negotiate with sellers.
Similar homes
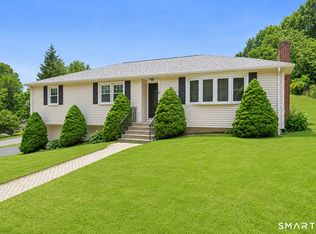
- $499,0003 bd2 ba2.1k sqft4 Pierson Drive, West Haven, CT 06516For Sale
 MLS ID #24184635, Agnes Duszynska, Carbutti & Co., Realtors. Smart MLS
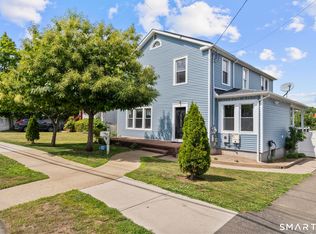
 - $450,0005 bd3 ba2.5k sqft181 Platt Avenue, West Haven, CT 06516For Sale
 MLS ID #24185103, Kostas B. Travisano, Sailpoint Property Group. Smart MLS
 - $599,9002 bd3 ba2.1k sqft255 Huntington Street, Shelton, CT 06484For Sale
 MLS ID #24192955, Marissa Papa, Preston Gray Real Estate. Smart MLS
 - $450,0003 bd2 ba1.2k sqft19 Lake Avenue, West Haven, CT 06516For Sale
 MLS ID #24188607, Peter Digangi, Dow Della Valle. Smart MLS
 - $599,9003 bd2 ba2.7k sqft62 Windsor Road, Shelton, CT 06484For SaleMLS ID #24192856, Mike Colburn, First Equity Real Estate & Appraisals, LLC. Smart MLS
- $449,9003 bd2 ba1.4k sqft430 Platt Avenue, West Haven, CT 06516For SaleMLS ID #24189221, Michael Wright, RE/MAX Right Choice. Smart MLS
- $430,0004 bd2 ba1.8k sqft54 Overlook Avenue, West Haven, CT 06516For SaleMLS ID #24176323, Corinne Mucherino, Realty ONE Group Connect. Smart MLS
- $574,9003 bd3 ba2.4k sqft286 California Street, Stratford, CT 06615For SaleMLS ID #24189349, Sergio Bedoya, William Raveis Real Estate. Smart MLS
- $414,9003 bd2 ba1.6k sqft106 Peck Avenue, West Haven, CT 06516For SaleMLS ID #24184136, Anthony D'Amore, eXp Realty. Smart MLS
- $549,9004 bd3 ba2.6k sqft91 Ford Street, Ansonia, CT 06401For SaleMLS ID #24187897, Chelsea Curran, Real Broker CT, LLC. Smart MLS
- $700,0003 bd3 ba2.1k sqft26 Green Hill Road, Orange, CT 06477For SaleMLS ID #24189582, Beth Saunders, Berkshire Hathaway NE Prop.. Smart MLS
- $589,9003 bd2 ba1.8k sqft35 Nutmeg Lane, Shelton, CT 06484For SaleMLS ID #24189761, Jodi Dawley, Real Estate Two. Smart MLS
- $575,0003 bd3 ba1.9k sqft210 Cloudland Road, North Haven, CT 06473For SaleMLS ID #24185740, Joseph L. Giordano, RE/MAX Alliance. Smart MLS
- $489,0003 bd2 ba2.2k sqft10 Glenmoor Drive, East Haven, CT 06512For SaleMLS ID #24173500, Debbie S. Goldberg, Coldwell Banker Realty. Smart MLS
- $522,9003 bd2 ba1.3k sqft754 Riverside Drive, Orange, CT 06477For SaleMLS ID #24187084, Steve Palmer, Coldwell Banker Realty. Smart MLS
- $580,0003 bd3 ba3.1k sqft15 Briarwood Drive, Seymour, CT 06483For SaleMLS ID #24185980, Heather Weber, Coldwell Banker Realty. Smart MLS
- $624,9004 bd3 ba3k sqft35 Pheasant Lane, Hamden, CT 06518For SaleMLS ID #24179771, Mela Veltri Case, KW Legacy Partners. Smart MLS
- $649,9003 bd3 ba1.7k sqft101 Sport Hill Road, Easton, CT 06612For SaleMLS ID #24192579, Kathy Chiluisa, RE/MAX Right Choice. Smart MLS
- $549,0003 bd3 ba2.2k sqft77 Wells Avenue, Shelton, CT 06484For SaleMLS ID #24189654, Thomas Bepko III, YellowBrick Real Estate LLC. Smart MLS
- $515,0003 bd1 ba1.1k sqft217 Merwin Avenue, Milford, CT 06460For SaleMLS ID #24159730, Charly Talledo, William Raveis Real Estate. Smart MLS
