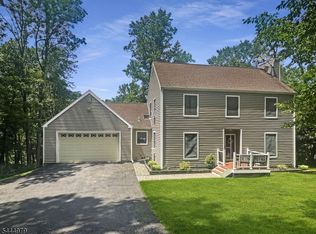
Welcome home to this sprawling 3 bed, 3 full bath, brick ranch on 1.66 AC. This light filled home with generous oversized windows offers convenient one-level living in a beautiful private setting. New LVP flooring in LR, DR and bedrooms. An antique hand-hewn beam from a local barn tops the wood burning fireplace in the family room room, perfect for cozy nights in. Sliders lead to the huge 30x20 deck and large level yard with mature landscaping, just right for easy breezy indoor/outdoor entertaining. A generous three season sunroom invites you to enjoy the view even on rainy days. The eat-in-kitchen boasts stylish quartz counter tops, a tile back splash and SS appliances. The updated master bath will impress with a glass enclosed tile shower and granite topped vanity. Oversized two car attached garage. Main floor laundry. A new 3 bedroom septic was installed in 2021, new water pump, newer radon system...this home is ready for its new chapter. Multi-zone electric heat is supported by newer solar panels for economical living. Huge unfinished basement is perfect for a home gym, hobbies or whatever suits your needs. Close to everything country living has to offer, hiking, fishing, boating and more, but still near to shopping, restaurants and schools. Minutes to Route 80 for easy commuting!
Active
$525,000
2 Delaware Rd, Blairstown Twp., NJ 07832
3beds
--sqft
Single Family Residence
Built in 1970
1.66 Acres Lot
$-- Zestimate®
$--/sqft
$-- HOA
What's special
- 39 days
- 781
- 37
Zillow last checked:
Listing updated:
Listed by:
Karin White 908-459-5515,
Burgdorff Era
Source: GSMLS,MLS#: 4058421
Facts & features
Interior
Bedrooms & bathrooms
- Bedrooms: 3
- Bathrooms: 3
- Full bathrooms: 3
Primary bedroom
- Description: Full Bath
Bedroom 1
- Level: First
- Area: 176
- Dimensions: 16 x 11
Bedroom 2
- Level: First
- Area: 156
- Dimensions: 13 x 12
Bedroom 3
- Level: First
- Area: 108
- Dimensions: 12 x 9
Primary bathroom
- Features: Stall Shower
Dining room
- Features: Formal Dining Room
- Level: First
- Area: 132
- Dimensions: 12 x 11
Family room
- Level: First
- Area: 165
- Dimensions: 15 x 11
Kitchen
- Features: Eat-in Kitchen
- Level: First
- Area: 154
- Dimensions: 14 x 11
Living room
- Level: First
- Area: 260
- Dimensions: 20 x 13
Heating
- 4+ Units, Baseboard - Electric, Electric
Cooling
- Ceiling Fan(s), Wall Unit(s)
Appliances
- Included: Carbon Monoxide Detector, Electric Cooktop, Dishwasher, Kitchen Exhaust Fan, Wall Oven(s) - Electric, Electric Water Heater
Features
- Florida/3Season, See Remarks
- Flooring: See Remarks, Tile, Vinyl-Linoleum, Wood
- Windows: Thermal Windows/Doors
- Basement: Yes,Unfinished
- Number of fireplaces: 1
- Fireplace features: Family Room, Wood Burning
Property
Parking
- Total spaces: 8
- Parking features: 2 Car Width, Asphalt, Attached Garage, Garage Door Opener
- Attached garage spaces: 2
- Uncovered spaces: 8
Features
- Patio & porch: Deck, Enclosed Porch(es)
- Has spa: Yes
- Spa features: Hot Tub
- Fencing: Wood
Lot
- Size: 1.66 Acres
- Dimensions: 1.66 AC
- Features: Level, Open Lot, Wooded
Details
- Additional structures: Storage Shed
- Parcel number: 3004016030000000050009
Construction
Type & style
- Home type: SingleFamily
- Architectural style: Ranch
- Property subtype: Single Family Residence
Materials
- Brick
- Roof: Asphalt Shingle
Condition
- Year built: 1970
Utilities & green energy
- Sewer: Septic 3 Bedroom Town Verified
- Water: Well
- Utilities for property: Electricity Connected, Garbage Extra Charge
Community & HOA
Community
- Security: Carbon Monoxide Detector
Location
- Region: Columbia
Financial & listing details
- Tax assessed value: $300,600
- Annual tax amount: $9,420
- Date on market: 10/18/2026
- Exclusions: washer excluded.
- Ownership type: Fee Simple
- Electric utility on property: Yes
Estimated market value
Not available
Estimated sales range
Not available
Not available
Price history
| Date | Event | Price |
|---|---|---|
| 10/18/2026 | Listed for sale | $525,000+64.1% |
Source:  GSMLS #4058421 Report a problem | ||
| 11/20/2020 | Sold | $320,000-2.7% |
Source: GSMLS #3651606 Report a problem | ||
| 10/14/2020 | Pending sale | $329,000 |
Source: RE/MAX RIDGE REAL ESTATE #3651606 Report a problem | ||
| 8/17/2020 | Price change | $329,000-2.9% |
Source: RE/MAX RIDGE REAL ESTATE #3651606 Report a problem | ||
| 8/9/2020 | Price change | $339,000-2.9% |
Source: RE/MAX RIDGE REAL ESTATE #3651606 Report a problem | ||
| 7/27/2020 | Listed for sale | $349,000+12.6% |
Source: RE/MAX RIDGE REAL ESTATE #3651606 Report a problem | ||
| 11/4/2019 | Listing removed | $310,000 |
Source: Burgdorff ERA #3569679 Report a problem | ||
| 9/11/2019 | Price change | $310,000-4.6% |
Source: Burgdorff ERA #3569679 Report a problem | ||
| 6/29/2019 | Listed for sale | $325,000 |
Source: Burgdorff ERA #3569679 Report a problem | ||
Public tax history
| Year | Property taxes | Tax assessment |
|---|---|---|
| 2026 | $9,421 +1.1% | $300,600 |
| 2025 | $9,322 | $300,600 |
| 2024 | $9,322 +7.6% | $300,600 |
| 2023 | $8,663 +12.5% | $300,600 |
| 2022 | $7,698 +3.6% | $300,600 |
| 2021 | $7,431 +2.3% | $300,600 |
| 2020 | $7,263 +5% | $300,600 |
| 2019 | $6,914 -0.3% | $300,600 |
| 2018 | $6,938 -0.3% | $300,600 |
| 2017 | $6,962 +1.8% | $300,600 |
| 2016 | $6,842 +2% | $300,600 |
| 2015 | $6,709 +3% | $300,600 |
| 2014 | $6,517 +0.4% | $300,600 |
| 2013 | $6,493 -0.1% | $300,600 |
| 2012 | $6,502 -2.2% | $300,600 |
| 2011 | $6,651 +2.7% | $300,600 -20.1% |
| 2010 | $6,478 +2% | $376,200 |
| 2009 | $6,350 +2.3% | $376,200 |
| 2008 | $6,207 -7.6% | $376,200 |
| 2007 | $6,719 +4.2% | $376,200 +67.4% |
| 2006 | $6,449 +17.1% | $224,700 |
| 2005 | $5,505 -7.9% | $224,700 |
| 2004 | $5,977 | $224,700 |
| 2003 | -- | $224,700 |
| 2002 | -- | $224,700 |
| 2001 | -- | $224,700 |
Find assessor info on the county website
Monthly payment
Est. payment
Payment breakdown
Explore the cost of this home by adjusting the details. Changes won't be saved.Climate risks
Neighborhood: 07832
Nearby schools
Schools provided by the listing agent
- Elementary: Blairstown
- Middle: No. Warren
- High: No. Warren
Source: GSMLS. This data may not be complete. We recommend contacting the local school district to confirm school assignments for this home.
Similar homes
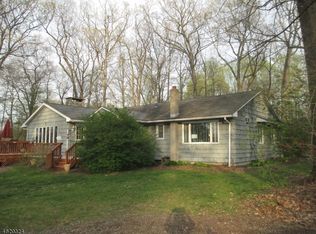
- $550,0004 bd3 ba-- sqft26 Countryside Rd, Knowlton Twp., NJ 07832For Sale
 MLS ID #4060492, Amylinn Nemeth, Realty One Group Next Door. GSMLS
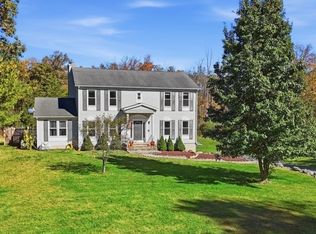
- $499,0003 bd2 ba1.5k sqft131 Knowlton Rd, Knowlton Twp., NJ 07832For Sale
 MLS ID #4064253, Alex Monaco, Re/Max Instyle. GSMLS
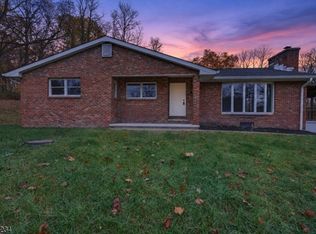
- $559,0003 bd3 ba2.1k sqft162 Polkville Rd, Knowlton Twp., NJ 07832For Sale
 MLS ID #4044314, Michael Dorney, Weichert Realtors. GSMLS
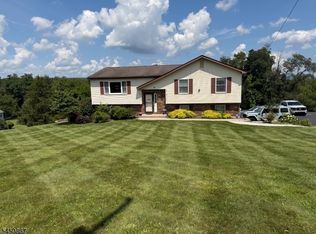
- $510,0003 bd3 ba2.6k sqft149 N Locust Lake Rd, Hope Twp., NJ 07825For Sale
 MLS ID #4039289, Christopher Kruk, Re/Max Town & Valley Ii. GSMLS
