Welcome to the sought-after Emerald Green Private Lake Community! This beautifully maintained 3-bedroom, 2-bath ranch offers the ease of one-level living on a professionally landscaped .33-acre corner lot surrounded by mature trees, stone walkways, and a charming front gazebo. Step inside to discover an inviting open floor plan featuring cathedral ceilings, skylights, gleaming hardwood floors throughout, and central air conditioning. The spacious living room is centered around a cozy propane fireplace, creating the perfect gathering place for relaxing evenings, while the sitting room or formal dining area offers custom built-in shelving and flexible living space. The oversized eat-in kitchen provides abundant cabinetry and workspace, with glass sliders leading to a private patio, ideal for outdoor dining, entertaining, or simply enjoying the peaceful backyard setting. Down the hall are two generously sized bedrooms and a beautifully updated full bath with elegant tile, a pedestal sink, and a linen closet. The oversized primary suite offers a spacious walk-in closet and a private en-suite bath featuring heated floors, granite tile and countertops, a bidet, a luxurious jacuzzi tub, and a separate walk-in shower. Additional highlights include cedar-lined closets throughout, newer windows and exterior doors, an attached two-car garage, and a dedicated third bedroom that can also serve as a home office with custom built-ins. Emerald Green spans 1,400 acres and features three private lakes—Lake Louise Marie, Treasure Lake, and Davis Lake—offering over 250 acres of water access for swimming, fishing, and boating (electric motors only). Residents enjoy resort-style amenities including an Olympic-size pool with children’s splash pool, a fitness center, tennis and pickleball courts, basketball courts, playgrounds, a dog park, and a sandy beach. The community also hosts year-round activities such as yoga, aqua aerobics, book clubs, potlucks, and live music events, creating a vibrant and welcoming lifestyle. Perfectly located near Bethel Woods, Resorts World Casino, Kartrite Water Park, Holiday Mountain for skiing, wineries, hiking trails, and local farmers markets, Emerald Green offers upscale lake community living at its finest. Don’t miss the opportunity to own this lovingly cared-for home—this one will not last!
Pending
Price cut: $50K (7/6)
$425,000
2 Douglas Street, Rock Hill, NY 12775
3beds
1,682sqft
Single Family Residence, Residential
Built in 2003
0.33 Acres Lot
$-- Zestimate®
$253/sqft
$154/mo HOA
What's special
Cozy propane fireplacePeaceful backyard settingOne-level livingCentral air conditioningAttached two-car garageTwo generously sized bedroomsCustom built-in shelving
- 24 days |
- 624 |
- 24 |
Likely to sell faster than
Zillow last checked:
Listing updated:
Listed by:
Hudson Premium Realty 845-427-4270,
Susan C Giordano 845-427-4270
Source: OneKey® MLS as distributed by MLS GRID,MLS#: 1022033
Facts & features
Interior
Bedrooms & bathrooms
- Bedrooms: 3
- Bathrooms: 2
- Full bathrooms: 2
Heating
- Forced Air
Cooling
- Central Air
Appliances
- Included: Dishwasher, Dryer, Gas Oven, Microwave, Refrigerator, Washer
- Laundry: In Hall
Features
- First Floor Bedroom, First Floor Full Bath, Cathedral Ceiling(s), Ceiling Fan(s)
- Flooring: Ceramic Tile, Hardwood
- Basement: None
- Attic: Scuttle
- Number of fireplaces: 1
- Fireplace features: Gas, Living Room
Interior area
- Total structure area: 1,682
- Total interior livable area: 1,682 sqft
Property
Parking
- Total spaces: 2
- Parking features: Driveway, Garage
- Garage spaces: 2
- Has carport: Yes
- Has uncovered spaces: Yes
Features
- Patio & porch: Patio
- Pool features: Community, In Ground, Solar Heat
- Waterfront features: Lake Privileges, Water Access
Lot
- Size: 0.33 Acres
Details
- Parcel number: 4689052P0001001000
- Special conditions: None
Construction
Type & style
- Home type: SingleFamily
- Architectural style: Ranch
- Property subtype: Single Family Residence, Residential
Materials
- Vinyl Siding
Condition
- Year built: 2003
Utilities & green energy
- Sewer: Public Sewer
- Water: Public
- Utilities for property: Electricity Connected, Propane
Community & HOA
Community
- Features: Clubhouse, Fitness Center, Park, Playground, Pool, Powered Boats Allowed, Tennis Court(s)
HOA
- Has HOA: Yes
- Amenities included: Basketball Court, Boat Dock, Children's Playroom, Clubhouse, Dog Park, Fitness Center, Landscaping, Maintenance Grounds, Playground, Pool, Powered Boats Allowed, Tennis Court(s)
- Services included: Common Area Maintenance
- HOA fee: $1,850 annually
- HOA name: Emerald Green
- HOA phone: 845-796-2410
Location
- Region: Rock Hill
Financial & listing details
- Price per square foot: $253/sqft
- Tax assessed value: $203,400
- Annual tax amount: $9,393
- Date on market: 7/6/2026
- Cumulative days on market: 24 days
- Listing agreement: Exclusive Right To Sell
- Electric utility on property: Yes
Estimated market value
Not available
Estimated sales range
Not available
Not available
Price history
| Date | Event | Price |
|---|---|---|
| 7/22/2026 | Pending sale | $425,000$253/sqft |
Source:  OneKey® MLS as distributed by MLS GRID #1022033 Report a problem OneKey® MLS as distributed by MLS GRID #1022033 Report a problem | ||
| 7/6/2026 | Price change | $425,000-10.5%$253/sqft |
Source: OneKey® MLS as distributed by MLS GRID #1022033 Report a problem | ||
| 6/16/2026 | Price change | $475,000-2.9%$282/sqft |
Source: OneKey® MLS as distributed by MLS GRID #985714 Report a problem | ||
| 4/16/2026 | Listed for sale | $489,000+121.3%$291/sqft |
Source: OneKey® MLS as distributed by MLS GRID #985714 Report a problem | ||
| 12/4/2003 | Sold | $221,000$131/sqft |
Source: Agent Provided Report a problem | ||
Public tax history
| Year | Property taxes | Tax assessment |
|---|---|---|
| 2025 | -- | $203,400 |
| 2024 | -- | $203,400 |
| 2023 | -- | $203,400 |
| 2022 | -- | $203,400 |
| 2021 | -- | $203,400 |
| 2020 | -- | $203,400 |
| 2019 | -- | $203,400 |
| 2018 | -- | $203,400 |
| 2017 | $7,408 | $203,400 |
| 2016 | -- | $203,400 |
| 2015 | -- | $203,400 |
| 2014 | -- | $203,400 |
| 2013 | -- | $203,400 -9.6% |
| 2012 | -- | $225,000 |
| 2011 | -- | $225,000 |
| 2010 | -- | $225,000 |
| 2009 | -- | $225,000 |
| 2008 | -- | $225,000 |
| 2007 | -- | $225,000 |
| 2006 | -- | $225,000 |
| 2005 | -- | $225,000 |
| 2004 | -- | $225,000 +1255.4% |
| 2003 | -- | $16,600 |
| 2002 | -- | $16,600 |
| 2001 | -- | $16,600 |
| 2000 | -- | $16,600 |
Find assessor info on the county website
Monthly payment
Climate risks
Neighborhood: 12775
Nearby schools
GreatSchools rating
- 7/10Emma C Chase SchoolGrades: K-5Distance: 6.2 mi
- 2/10Robert J Kaiser Middle SchoolGrades: 6-8Distance: 5.9 mi
- 3/10Monticello High SchoolGrades: 9-12Distance: 6 mi
Schools provided by the listing agent
- Elementary: George L Cooke School
- Middle: Robert J Kaiser Middle School
- High: Monticello High School
Source: OneKey® MLS as distributed by MLS GRID. This data may not be complete. We recommend contacting the local school district to confirm school assignments for this home.
- $501,8004 bd2 ba2.2k sqftN Emerald Dr, Rock hill, NY 12775Off Market
- $483,5004 bd3 ba2.6k sqft3 Douglas St, Rock Hill, NY 12775Off Market
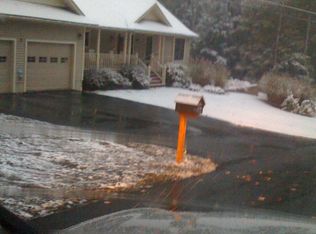
- $397,1004 bd3 ba2.2k sqft14 Douglas St, Rock Hill, NY 12775Off Market

- $441,4003 bd1 ba1.7k sqft7 Douglas St, Rock Hill, NY 12775Off Market
- $457,9003 bd3 ba2.5k sqft10 Sutton Rd, Rock Hill, NY 12775Off Market
- $340,9003 bd2 ba1.1k sqft11 Douglas St, Rock Hill, NY 12775Off Market
- $290,9003 bd3 ba1.4k sqft14 Westfield Ct, Rock Hill, NY 12775Off Market
- $300,4003 bd3 ba1.4k sqft16 Westfield Ct, Rock Hill, NY 12775Off Market
A local agent can set up tours, give advice and negotiate with sellers.
Similar homes
- $450,0004 bd3 ba2.3k sqft16 Plymouth Lane, Rock Hill, NY 12775For Sale
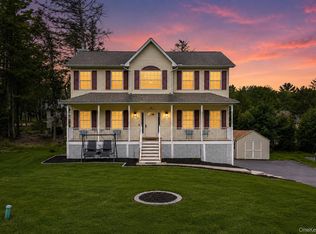
 MLS ID #1000774, Donna A Reese, Listing by: KW Hudson Valley United. OneKey® MLS as distributed by MLS GRID
 - $398,0003 bd2 ba1.4k sqft4 Scarborough Circle, Rock Hill, NY 12775For Sale
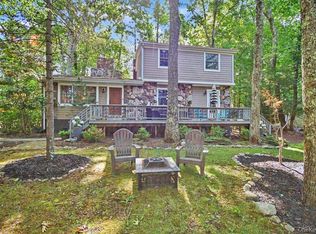 MLS ID #1017125, Susan C Giordano, Listing by: Hudson Premium Realty. OneKey® MLS as distributed by MLS GRID
 - $479,0003 bd3 ba2.3k sqft20 Bristol Circle, Rock Hill, NY 12775For Sale
 MLS ID #987303, Alan R. Wieder, Listing by: Catskills Home Services. OneKey® MLS as distributed by MLS GRID
 - $375,0003 bd3 ba2.2k sqft17 Chester Street, Rock Hill, NY 12775For Sale
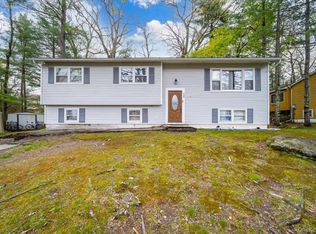 MLS ID #995033, Johane C. Thomas, Listing by: eXp Realty. OneKey® MLS as distributed by MLS GRID
 - $389,0003 bd2 ba1.5k sqft14 Essex Street, Rock Hill, NY 12775For SaleMLS ID #980754, Fern L. Faber, Listing by: Myrna Ginsberg. OneKey® MLS as distributed by MLS GRID
- $424,9003 bd2 ba1.3k sqft25 Canal Road, Wurtsboro, NY 12790For SaleMLS ID #999847, Matthew C. Morreale, Listing by: J. Morreale, LTD. OneKey® MLS as distributed by MLS GRID
- $359,0003 bd2 ba1.3k sqft5 High View Terrace, Rock Hill, NY 12775For SaleMLS ID #1016123, Lisa Cozzolino, Listing by: Cronin & Company Real Estate. OneKey® MLS as distributed by MLS GRID
- $459,0003 bd2 ba1.3k sqft28 Sunrise Terrace, Bloomingburg, NY 12721For SaleMLS ID #1030484, Michelle P Gruberger, Listing by: Real Estate Circuit Inc. OneKey® MLS as distributed by MLS GRID
- $260,0003 bd2 ba1.1k sqft19 Crescent Circle, Rock Hill, NY 12775For SaleMLS ID #995600, Susan C Giordano, Listing by: Hudson Premium Realty. OneKey® MLS as distributed by MLS GRID
- $399,9993 bd2 ba1.2k sqft139 Haddock Road, Monticello, NY 12701For SaleMLS ID #886753, Derek Eisenberg, Listing by: Continental Real Estate Group. OneKey® MLS as distributed by MLS GRID
- $450,0003 bd1 ba1k sqft67 East Road, Wurtsboro, NY 12790For SaleMLS ID #1006663, Kathy Buchanan, Listing by: KW Hudson Valley United. OneKey® MLS as distributed by MLS GRID
- $399,9002 bd2 ba1.5k sqft32 Nightingale Trail W, Wurtsboro, NY 12790For SaleMLS ID #988687, Catherine M Eichner, Listing by: Eichner Realty Group Inc.. OneKey® MLS as distributed by MLS GRID
- $509,0003 bd4 ba1.9k sqft139 Renner Road, Rock Hill, NY 12775For SaleMLS ID #887241, Donna A Reese, Listing by: KW Hudson Valley United. OneKey® MLS as distributed by MLS GRID
- $474,9003 bd2 ba1.2k sqft16 Canal Road, Wurtsboro, NY 12790For SaleMLS ID #995091, Matthew C. Morreale, Listing by: J. Morreale, LTD. OneKey® MLS as distributed by MLS GRID
- $399,0003 bd2 ba1.4k sqft23 Hazelwood Road N, Wurtsboro, NY 12790For SaleMLS ID #964064, Anna M. Buckley, Listing by: NexLvl Real Estate Inc.. OneKey® MLS as distributed by MLS GRID
- $469,0003 bd2 ba2.1k sqft2643 State Route 209, Wurtsboro, NY 12790For SaleMLS ID #1017024, Davidson Louis, Listing by: Weichert Realtors. OneKey® MLS as distributed by MLS GRID
- $424,9002 bd2 ba1k sqft370 Starlight Road, Monticello, NY 12701For SaleMLS ID #999783, Isaiah Lopez, Listing by: KW Hudson Valley United. OneKey® MLS as distributed by MLS GRID
- $399,0003 bd2 ba1.1k sqft182 Redder Road, Pine Bush, NY 12566For SaleMLS ID #1012358, Adrienne I Volpe, Listing by: KW MidHudson. OneKey® MLS as distributed by MLS GRID
- $410,0003 bd2 ba1.5k sqft157 Old Forestburg Road, Sparrowbush, NY 12780For SaleMLS ID #962644, Gail J Rachlin, Listing by: KW Hudson Valley United. OneKey® MLS as distributed by MLS GRID
- $399,0003 bd2 ba1.9k sqft502 Myers Road, Neversink, NY 12765For SaleMLS ID #1003478, Sean Drown, Listing by: Land and Water Realty LLC. OneKey® MLS as distributed by MLS GRID
