Welcome to this well-maintained Colonial tucked away on a quiet cul-de-sac in East Fishkill. Set on just over a level acre with mature trees and a classic white picket fence, the property offers a peaceful setting with plenty of space to enjoy the outdoors. Inside, the home features 4 bedrooms and 2.5 baths, along with an eat-in kitchen, formal dining room, formal living room and a large family room centered around a beautiful stone wood-burning fireplace. The layout offers comfortable spaces for everyday living as well as room to gather with friends. A back deck, added 7 years ago, provides a great spot for relaxing or entertaining. The home has been thoughtfully maintained over the years with many updates, including a new water pump, stove, countertops, and resurfaced outdoor chimney within the past year. Other updates include a 4-year-old dishwasher and downstairs A/C unit, 5-year-old refrigerator, UV water filtration system and upstairs A/C unit, bathrooms updated about 10 years ago, a 12-year-old roof, 14-year-old furnace, and windows replaced approximately 16 years ago. Located in the Wappingers Central School District, the home also offers a convenient location close to shopping, restaurants, and major commuting routes while still enjoying the quiet feel of a neighborhood cul-de-sac. Furniture is also available if interested! Be sure to view the virtual tour link included in the listing for a full look at the home.
Pending
$625,000
2 Eisenhower Court, Hopewell Junction, NY 12533
4beds
2,529sqft
Single Family Residence, Residential
Built in 1986
1.03 Acres Lot
$-- Zestimate®
$247/sqft
$-- HOA
What's special
- 48 days |
- 53 |
- 0 |
Zillow last checked:
Listing updated:
Listed by:
BHHS Hudson Valley Properties 845-896-9000,
Irene Moody 845-366-6232
Source: OneKey® MLS as distributed by MLS GRID,MLS#: 971680
Facts & features
Interior
Bedrooms & bathrooms
- Bedrooms: 4
- Bathrooms: 3
- Full bathrooms: 2
- 1/2 bathrooms: 1
Heating
- Oil
Cooling
- Central Air
Appliances
- Included: Dishwasher, Dryer, Microwave, Range, Refrigerator, Washer
- Laundry: Washer/Dryer Hookup
Features
- Eat-in Kitchen, Entrance Foyer, Formal Dining, Open Kitchen, Primary Bathroom
- Flooring: Carpet, Ceramic Tile
- Basement: Storage Space,Unfinished
- Attic: Partial,Unfinished
- Number of fireplaces: 1
- Fireplace features: Family Room, Wood Burning Stove
Interior area
- Total structure area: 2,529
- Total interior livable area: 2,529 sqft
Video & virtual tour
Property
Parking
- Total spaces: 2
- Parking features: Driveway, Garage
- Garage spaces: 2
- Has uncovered spaces: Yes
Features
- Patio & porch: Deck, Porch
- Fencing: Partial,Vinyl
- Has view: Yes
- View description: Neighborhood, Trees/Woods
Lot
- Size: 1.03 Acres
- Features: Back Yard, Corner Lot, Cul-De-Sac, Front Yard, Landscaped, Level
Details
- Parcel number: 1328006357034242960000
- Special conditions: None
Construction
Type & style
- Home type: SingleFamily
- Architectural style: Colonial
- Property subtype: Single Family Residence, Residential
Materials
- Frame, Vinyl Siding
Condition
- Year built: 1986
Utilities & green energy
- Sewer: Septic Tank
- Water: Well
- Utilities for property: Electricity Connected, Phone Connected, Underground Utilities
Community & HOA
Community
- Security: Security System
HOA
- Has HOA: No
Location
- Region: Hopewell Junction
Financial & listing details
- Price per square foot: $247/sqft
- Tax assessed value: $548,600
- Annual tax amount: $10,289
- Date on market: 3/20/2026
- Cumulative days on market: 84 days
- Listing agreement: Exclusive Right To Sell
- Electric utility on property: Yes
Estimated market value
Not available
Estimated sales range
Not available
Not available
Price history
| Date | Event | Price |
|---|---|---|
| 6/9/2026 | Pending sale | $625,000$247/sqft |
Source: BHHS broker feed #971680 Report a problem | ||
| 6/9/2026 | Contingent | $625,000$247/sqft |
Source:  Berkshire Hathaway HomeServices New England Properties #971680 Report a problem Berkshire Hathaway HomeServices New England Properties #971680 Report a problem | ||
| 4/24/2026 | Listing removed | $625,000$247/sqft |
Source: BHHS broker feed #971680 Report a problem | ||
| 4/14/2026 | Price change | $625,000-3.7%$247/sqft |
Source:  OneKey® MLS as distributed by MLS GRID #971680 Report a problem OneKey® MLS as distributed by MLS GRID #971680 Report a problem | ||
| 3/20/2026 | Listed for sale | $649,000+54.5%$257/sqft |
Source: OneKey® MLS as distributed by MLS GRID #971680 Report a problem | ||
| 3/8/2011 | Listing removed | $420,000$166/sqft |
Source: Houlihan Lawrence #2825244 Report a problem | ||
| 3/7/2011 | Listed for sale | $420,000+8%$166/sqft |
Source: Houlihan Lawrence #2825244 Report a problem | ||
| 12/27/2010 | Listing removed | $389,000$154/sqft |
Source: Houlihan Lawrence #289007 Report a problem | ||
| 6/26/2010 | Listed for sale | $389,000-5.1%$154/sqft |
Source: HOULIHAN LAWRENCE INC #289007 Report a problem | ||
| 2/7/2009 | Listing removed | $410,000$162/sqft |
Source: Houlihan Lawrence Inc #269269 Report a problem | ||
| 10/20/2008 | Price change | $410,000-2.4%$162/sqft |
Source: Houlihan Lawrence Inc #269269 Report a problem | ||
| 8/10/2008 | Price change | $420,000-1.2%$166/sqft |
Source: Houlihan Lawrence Inc #269269 Report a problem | ||
| 5/29/2008 | Listed for sale | $425,000+86%$168/sqft |
Source: Prudential Real Estate #2807650 Report a problem | ||
| 6/28/1999 | Sold | $228,500+12%$90/sqft |
Source: Public Record Report a problem | ||
| 8/31/1995 | Sold | $204,000$81/sqft |
Source: Public Record Report a problem | ||
Public tax history
| Year | Property taxes | Tax assessment |
|---|---|---|
| 2025 | -- | $548,600 +6.5% |
| 2024 | -- | $515,100 +6.1% |
| 2023 | -- | $485,700 +10% |
| 2022 | -- | $441,500 +12% |
| 2021 | -- | $394,200 +8% |
| 2020 | -- | $365,000 |
| 2019 | -- | $365,000 +6% |
| 2018 | -- | $344,300 +1% |
| 2017 | $7,762 | $340,900 |
| 2016 | -- | $340,900 |
| 2015 | -- | $340,900 |
| 2014 | -- | $340,900 -2% |
| 2012 | -- | $347,900 -5% |
| 2011 | -- | $366,200 -4% |
| 2010 | -- | $381,500 -7% |
| 2009 | -- | $410,000 -16.4% |
| 2008 | -- | $490,600 -7% |
| 2007 | -- | $527,500 +1073.8% |
| 2006 | -- | $44,940 |
| 2005 | -- | $44,940 |
| 2004 | -- | $44,940 |
| 2003 | -- | $44,940 |
| 2002 | -- | $44,940 |
| 2001 | -- | $44,940 |
| 2000 | -- | $44,940 |
Find assessor info on the county website
Monthly payment
Climate risks
Neighborhood: 12533
Nearby schools
GreatSchools rating
- 5/10Myers Corners SchoolGrades: K-6Distance: 2.6 mi
- 5/10Van Wyck Junior High SchoolGrades: 7-8Distance: 2.6 mi
- 8/10John Jay Senior High SchoolGrades: 9-12Distance: 2.2 mi
Schools provided by the listing agent
- Elementary: Myers Corners
- Middle: Van Wyck Junior High School
- High: John Jay Senior High School
Source: OneKey® MLS as distributed by MLS GRID. This data may not be complete. We recommend contacting the local school district to confirm school assignments for this home.
- $600,1004 bd2 ba2.5k sqft4 Eisenhower Ct, Hopewell Junction, NY 12533Off Market
- $611,7004 bd3 ba2.3k sqft546 Old Hopewell Rd, Hopewell Junction, NY 12533Off Market
- $532,5004 bd3 ba2.3k sqft546 Old Hopewell Rd, Hopewell Jct, NY 12533Off Market
- $758,1004 bd3 ba4k sqft2 Newhard Pl, Hopewell Junction, NY 12533Off Market

- $669,9004 bd3 ba3k sqft6 Eisenhower Ct, Hopewell Junction, NY 12533Pending
- $592,8003 bd2 ba2.2k sqft3 Newhard Pl, Hopewell Junction, NY 12533Off Market
- $648,8004 bd2 ba2.8k sqft550 Old Hopewell Rd, Hopewell Junction, NY 12533Off Market
- $627,1004 bd3 ba2.1k sqft4 Newhard Pl, Hopewell Junction, NY 12533Off Market
A local agent can set up tours, give advice and negotiate with sellers.
Similar homes
- $630,0003 bd3 ba2.1k sqft7 Pellbridge Drive, Hopewell Junction, NY 12533For Sale

 MLS ID #1007808, Lisa Mannion, Listing by: Houlihan Lawrence Inc.. OneKey® MLS as distributed by MLS GRID
 - $585,0003 bd3 ba2.3k sqft41 W Old Farm Road, Hopewell Junction, NY 12533For Sale
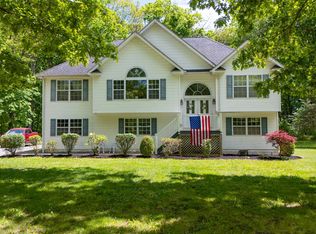 MLS ID #1008281, STEFANI TIMPANO, Listing by: McNiff Real Estate LTD. OneKey® MLS as distributed by MLS GRID
 - $575,0003 bd3 ba2k sqft47 Martin Road, Hopewell Junction, NY 12533For Sale
 MLS ID #1016502, Sharon Sheil, Listing by: Coldwell Banker Realty. OneKey® MLS as distributed by MLS GRID
 - $479,9993 bd2 ba1.3k sqft16 Tiger Road, Hopewell Junction, NY 12533For Sale
 MLS ID #988410, Arif Baksh, Listing by: YourHomeSold Guaranteed Realty. OneKey® MLS as distributed by MLS GRID
 - $649,0004 bd4 ba2.6k sqft15 Red Hawk Hollow Road, Wappingers Falls, NY 12590For SaleMLS ID #993377, Christine Pergolizzi, Listing by: Houlihan Lawrence Inc.. OneKey® MLS as distributed by MLS GRID
- $629,0004 bd3 ba2.3k sqft74 Losee Road, Wappingers Falls, NY 12590For SaleMLS ID #1018340, Scott Zobre, Listing by: KW MidHudson. OneKey® MLS as distributed by MLS GRID
- $599,9003 bd2 ba2.1k sqft4 Russett Lane, Wappingers Falls, NY 12590For SaleMLS ID #1014450, Thomas S. Klug, Listing by: HV Premier Properties Realty. OneKey® MLS as distributed by MLS GRID
- $635,0004 bd3 ba2.5k sqft94 Robinson Lane, Wappingers Falls, NY 12590For SaleMLS ID #924121, Tulani Francis-Samuel, Listing by: Shaw Properties. OneKey® MLS as distributed by MLS GRID
- $629,9004 bd3 ba3.3k sqft44 Ramblewood Drive, Newburgh, NY 12550For SaleMLS ID #1029508, David L. White, Listing by: Owner Entry.com. OneKey® MLS as distributed by MLS GRID
- $629,0004 bd3 ba2.2k sqft29 Hillview Drive, Poughkeepsie, NY 12603For SaleMLS ID #000018, Roadman Etienne, Listing by: BHHS Hudson Valley Properties. OneKey® MLS as distributed by MLS GRID
- $699,9993 bd4 ba3k sqft199 Old Sylvan Lake Road, Hopewell Junction, NY 12533For SaleMLS ID #990262, Natasha Aviles, Listing by: Houlihan Lawrence Inc.. OneKey® MLS as distributed by MLS GRID
- $609,0004 bd3 ba3.3k sqft1 Paulette Lane, Wappingers Falls, NY 12590For SaleMLS ID #990113, Thomas S. Klug, Listing by: HV Premier Properties Realty. OneKey® MLS as distributed by MLS GRID
- $615,0004 bd3 ba2.3k sqft73 Kentview Drive, Carmel, NY 10512For SaleMLS ID #1007023, Omar Harper, Listing by: Epique Realty. OneKey® MLS as distributed by MLS GRID
- $569,0004 bd3 ba2.5k sqft8 Reggie Drive, Wappingers Falls, NY 12590For SaleMLS ID #1023078, Richard C. Countryman, Listing by: BHHS Hudson Valley Properties. OneKey® MLS as distributed by MLS GRID
- $729,0003 bd3 ba2.3k sqft3200 Route 52, Stormville, NY 12582For SaleMLS ID #1028860, Nancy McCann, Listing by: Exit Realty Connections. OneKey® MLS as distributed by MLS GRID
- $579,0004 bd3 ba2.7k sqft121 Village Common, Fishkill, NY 12524For SaleMLS ID #957230, Karyne Aabel, Listing by: Briante Realty Group, LLC. OneKey® MLS as distributed by MLS GRID
- $700,0004 bd3 ba2.6k sqft32 Robinson Lane, Wappingers Falls, NY 12590For SaleMLS ID #1020732, Michael E. LaMorte, Listing by: eXp Realty. OneKey® MLS as distributed by MLS GRID
- $624,9994 bd3 ba2.9k sqft733 Lattintown Road, Milton, NY 12547For SaleMLS ID #1012157, Jennifer Lappe, Listing by: Keller Williams Realty. OneKey® MLS as distributed by MLS GRID
- $515,0004 bd2 ba2.6k sqft12 Dwyer Lane, Wappingers Falls, NY 12590For SaleMLS ID #1004392, Kimberly Cannizzaro, Listing by: Century 21 Alliance Rlty Group. OneKey® MLS as distributed by MLS GRID
- $524,9003 bd2 ba2.4k sqft19 Marion Avenue, Wappingers Falls, NY 12590For SaleMLS ID #985986, Lisa Sgobbo, Listing by: Century 21 Alliance Rlty Group. OneKey® MLS as distributed by MLS GRID
