Located on a quiet street in the beautiful Village of Suffern, this well maintained split level home offers 3 bedrooms and 1.5 baths. Features include an entry hallway, spacious family room, as well as a living room filled with natural light, two heating zones, central A/C, fenced in yard, new roof installed in 2024 and NEW deck being installed June 2026. . This home has been lovingly cared for by its original owners, and features a custom mural by a New York City artist capturing Washington Square Park in Greenwich Village, adding unique character and charm. This well equipped home is now ready for its next owners to bring their personal touch and make it their own. 2 Forest Knoll Drive is conveniently located near shopping, schools, parks, restaurants, and public transportation, with easy access to New Jersey & 5 minutes from Suffern train station for a convenient commuter lifestyle.
Pending
Price cut: $70K (6/8)
$629,000
2 Forest Knoll Drive, Suffern, NY 10901
3beds
1,860sqft
Single Family Residence, Residential
Built in 1959
7,405 Square Feet Lot
$-- Zestimate®
$338/sqft
$-- HOA
What's special
- 62 days |
- 65 |
- 1 |
Zillow last checked:
Listing updated:
Listed by:
Howard Hanna Rand Realty 845-429-1500,
Andrea J. Daniels 845-553-0143
Source: OneKey® MLS as distributed by MLS GRID,MLS#: 1004111
Facts & features
Interior
Bedrooms & bathrooms
- Bedrooms: 3
- Bathrooms: 2
- Full bathrooms: 1
- 1/2 bathrooms: 1
Bedroom 1
- Level: Second
Bedroom 2
- Level: Second
Bedroom 3
- Level: Second
Bathroom 1
- Level: Second
Family room
- Description: Family room with walk out to manicured back yard.
- Level: Other
Kitchen
- Level: First
Laundry
- Description: Large unfinished basement with new Maytag washer and dryer.
- Level: Basement
Lavatory
- Level: Other
Living room
- Description: Abundance of natural light.
- Level: First
Heating
- Ducts, Forced Air, Natural Gas
Cooling
- Central Air
Appliances
- Included: Dryer, Gas Cooktop, Gas Oven, Washer, Gas Water Heater
- Laundry: In Basement, Laundry Room
Features
- Central Vacuum, Chandelier, Entrance Foyer, Original Details
- Flooring: Combination, Hardwood
- Basement: Unfinished
- Attic: Pull Stairs
- Has fireplace: No
Interior area
- Total structure area: 1,860
- Total interior livable area: 1,860 sqft
Video & virtual tour
Property
Parking
- Total spaces: 1
- Parking features: Driveway, Garage
- Garage spaces: 1
- Has uncovered spaces: Yes
Features
- Patio & porch: Patio
- Exterior features: Mailbox
- Fencing: Back Yard,Chain Link,Partial,Wood
Lot
- Size: 7,405 Square Feet
- Features: Back Yard, Front Yard, Landscaped, Level, Near Public Transit, Near School, Near Shops
Details
- Parcel number: 39260705506100010220000000
- Special conditions: None
Construction
Type & style
- Home type: SingleFamily
- Property subtype: Single Family Residence, Residential
Materials
- Brick, Shingle Siding
Condition
- Actual
- Year built: 1959
- Major remodel year: 1959
Utilities & green energy
- Sewer: Public Sewer
- Water: Public
- Utilities for property: Cable Available, Electricity Connected, Natural Gas Connected, Phone Available, Sewer Connected, Water Connected
Community & HOA
HOA
- Has HOA: No
Location
- Region: Suffern
Financial & listing details
- Price per square foot: $338/sqft
- Tax assessed value: $50,000
- Annual tax amount: $18,341
- Date on market: 5/31/2026
- Cumulative days on market: 57 days
- Listing agreement: Exclusive Right To Sell
- Electric utility on property: Yes
Estimated market value
Not available
Estimated sales range
Not available
Not available
Price history
| Date | Event | Price |
|---|---|---|
| 6/12/2026 | Pending sale | $629,000$338/sqft |
Source:  OneKey® MLS as distributed by MLS GRID #1004111 Report a problem OneKey® MLS as distributed by MLS GRID #1004111 Report a problem | ||
| 6/8/2026 | Price change | $629,000-10%$338/sqft |
Source: OneKey® MLS as distributed by MLS GRID #1004111 Report a problem | ||
| 5/28/2026 | Listed for sale | $699,000$376/sqft |
Source: OneKey® MLS as distributed by MLS GRID #1004111 Report a problem | ||
Public tax history
| Year | Property taxes | Tax assessment |
|---|---|---|
| 2025 | -- | $50,000 |
| 2024 | -- | $50,000 +1.8% |
| 2023 | -- | $49,100 |
| 2022 | -- | $49,100 |
| 2021 | -- | $49,100 |
| 2020 | -- | $49,100 |
| 2019 | -- | $49,100 |
| 2018 | -- | $49,100 |
| 2017 | $7,303 | $49,100 |
| 2016 | -- | $49,100 |
| 2015 | -- | $49,100 |
| 2014 | -- | $49,100 |
| 2013 | -- | $49,100 |
| 2012 | -- | $49,100 |
| 2011 | -- | $49,100 |
| 2010 | -- | $49,100 |
| 2009 | -- | $49,100 |
| 2007 | -- | $49,100 +3.6% |
| 2006 | -- | $47,400 -3.5% |
| 2005 | -- | $49,100 |
| 2004 | -- | $49,100 |
| 2003 | -- | $49,100 |
| 2002 | -- | $49,100 |
| 2001 | -- | $49,100 |
| 2000 | -- | $49,100 |
Find assessor info on the county website
Monthly payment
Climate risks
Neighborhood: 10901
Nearby schools
GreatSchools rating
- NARichard P Connor Elementary SchoolGrades: PK-2Distance: 0.2 mi
- 5/10Suffern Middle SchoolGrades: 6-8Distance: 1.3 mi
- 7/10Suffern Senior High SchoolGrades: 9-12Distance: 2.5 mi
Schools provided by the listing agent
- Elementary: Richard P Connor Elementary School
- Middle: Suffern Middle School
- High: Suffern Senior High School
Source: OneKey® MLS as distributed by MLS GRID. This data may not be complete. We recommend contacting the local school district to confirm school assignments for this home.
- $750,0004 bd2 ba1.8k sqft4 Forest Knoll Dr, Suffern, NY 10901For Sale

- $632,5004 bd1 ba1.5k sqft39 Maplewood Blvd, Suffern, NY 10901Off Market
- $772,5004 bd2 ba2k sqft41 Maplewood Blvd, Suffern, NY 10901Off Market
- $687,3003 bd2 ba1.3k sqft1 Forest Knoll Dr, Suffern, NY 10901Off Market
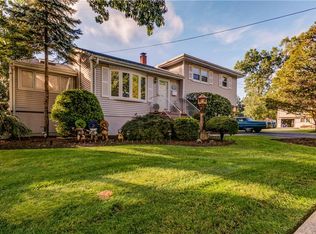
- $706,8003 bd1 ba1.6k sqft6 Forest Knoll Dr, Suffern, NY 10901Off Market
- $669,9003 bd1 ba1.6k sqft3 Forest Knoll Dr, Suffern, NY 10901Off Market
- $780,0004 bd3 ba2.1k sqft43 Maplewood Blvd, Suffern, NY 10901Sold
- $680,0003 bd2 ba1.5k sqft37 Maplewood Blvd, Suffern, NY 10901Pending
A local agent can set up tours, give advice and negotiate with sellers.
Similar homes
- $639,0005 bd2 ba2.1k sqft13 Prospect Place, Suffern, NY 10901For Sale
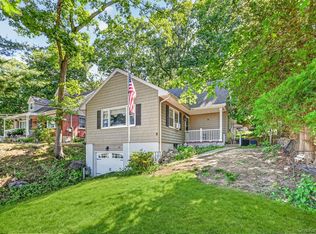
 MLS ID #1007913, Irene M Mc Carthy, Listing by: Keller Williams Hudson Valley. OneKey® MLS as distributed by MLS GRID
 - $614,0004 bd2 ba1.9k sqft125 Wayne Avenue, Suffern, NY 10901For Sale
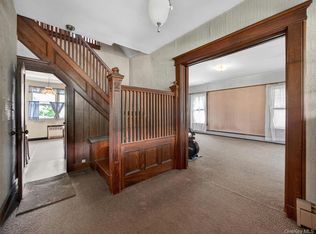 MLS ID #1002707, Kathleen A Kennedy, Listing by: Imagine Properties NY. OneKey® MLS as distributed by MLS GRID
 - $750,0004 bd2 ba1.8k sqft4 Forest Knoll Drive, Suffern, NY 10901For SaleMLS ID #1005775, Melanie Perraglia, Listing by: Century 21 Full Service Realty. OneKey® MLS as distributed by MLS GRID
- $799,0003 bd2 ba2k sqft26 River Road, Suffern, NY 10901For Sale
 MLS ID #1021661, Rachel L Baruchov, Listing by: Platinum Realty Associates. OneKey® MLS as distributed by MLS GRID
 - $750,0003 bd3 ba1.6k sqft5 River Road, Suffern, NY 10901For SaleMLS ID #1014389, David Jacobi, Listing by: Keller Williams Valley Realty. OneKey® MLS as distributed by MLS GRID
- $899,0005 bd3 ba2k sqft9 Adams Lane, Suffern, NY 10901For SaleMLS ID #1015151, Feige R. Fried, Listing by: eRealty Advisors, Inc. OneKey® MLS as distributed by MLS GRID
- $899,0003 bd3 ba1.9k sqft35 Mayer Drive, Suffern, NY 10901For SaleMLS ID #990635, Yvonne Cohen, Listing by: Coldwell Banker Realty. OneKey® MLS as distributed by MLS GRID
- $525,0003 bd2 ba1.3k sqft333 S Middletown Road, Nanuet, NY 10954For SaleMLS ID #1013357, Linda Fernandez, Listing by: Keller Williams Hudson Valley. OneKey® MLS as distributed by MLS GRID
- $629,0004 bd2 ba1.5k sqft11 Hollow Drive, New City, NY 10956For SaleMLS ID #1019226, Stephen Ramundo, Listing by: Keller Williams Valley Realty. OneKey® MLS as distributed by MLS GRID
- $599,0003 bd1 ba1.2k sqft15 Summit Avenue, New City, NY 10956For SaleMLS ID #1021985, Jeanesca Martinez, Listing by: Keller Williams Realty Group. OneKey® MLS as distributed by MLS GRID
- $645,0003 bd2 ba1.6k sqft223 Newport Avenue, Tappan, NY 10983For SaleMLS ID #1013143, Nicholas Stefanidis, Listing by: Real Broker NY LLC. OneKey® MLS as distributed by MLS GRID
- $619,9993 bd2 ba1.4k sqft7 Tamarac Lane, Stony Point, NY 10980For SaleMLS ID #964376, Daniel P Neil, Listing by: Field Pointe Realty LLC. OneKey® MLS as distributed by MLS GRID
- $669,0003 bd2 ba2.1k sqft18 Mark Lane, New City, NY 10956For SaleMLS ID #996113, Brandy Seltzer, Listing by: Century 21 Elite Realty. OneKey® MLS as distributed by MLS GRID
- $590,0004 bd2 ba1.8k sqft11 Glen Road, Sloatsburg, NY 10974For SaleMLS ID #1020547, Jaime Harsha Troy, Listing by: Keller Williams Valley Realty. OneKey® MLS as distributed by MLS GRID
- $364,5002 bd2 ba1.2k sqft35 Milford Lane #X8, Suffern, NY 10901For SaleMLS ID #1005707, Diane D Doyle, Listing by: Keller Williams Hudson Valley. OneKey® MLS as distributed by MLS GRID
- $665,0003 bd2 ba1.5k sqft17 Ridge Road, Cortlandt Manor, NY 10567For SaleMLS ID #1024580, Lynn Stoecker, Listing by: Briante Realty Group, LLC. OneKey® MLS as distributed by MLS GRID
- $710,0004 bd3 ba2k sqft150 Schweizer Lane, Bardonia, NY 10954For SaleMLS ID #1010071, Karen A Ciccone, Listing by: Keller Williams Hudson Valley. OneKey® MLS as distributed by MLS GRID
- $699,9004 bd2 ba1.8k sqft3 Bittman Lane, New City, NY 10956For SaleMLS ID #1002464, Christine Yoo, Listing by: Howard Hanna Rand Realty. OneKey® MLS as distributed by MLS GRID
- $595,0003 bd1 ba1.1k sqft22 Hovenkamp Avenue, Nanuet, NY 10954For SaleMLS ID #935624, Leigh Tripathi, Listing by: Ellis Sotheby's Intl Realty. OneKey® MLS as distributed by MLS GRID
- $649,0003 bd2 ba1.6k sqft27 Free Hill Road, Tomkins Cove, NY 10986For SaleMLS ID #1006399, Erin K Connolly-Frontino, Listing by: Artisan Realty. OneKey® MLS as distributed by MLS GRID
