A Masterpiece of Historic Restoration. One of Hamilton's finest homes, meticulously restored and reimagined to pair more than a century of architectural character with today's luxurious finishes, craftsmanship, and technology. Nestled on an exclusive street of only nine residences, this extraordinary three-storey home is set on a spectacular 0.48-acre private treed lot, backing onto the iconic Bruce Trail atop the Niagara Escarpment. Offering over 4,200 sq. ft. of finished living space, 5 bedrooms, and 4 bathrooms, this one-of-a-kind residence seamlessly blends historic elegance with contemporary luxury. Architecturally designed, the home showcases soaring 10-foot ceilings, expansive open-concept living spaces, and picturesque views of the landscaped grounds. At its heart is a custom chef's kitchen featuring premium appliances, an oversized island, a butler's pantry, and access to multiple outdoor entertaining areas. Rich in character and refined detail, the home also offers elegant principal rooms, restored fireplaces, a private library, home theatre, and wine room. Crowning the residence is an exceptional third-floor primary retreat with a spa-inspired ensuite, walk-in closet, and breathtaking Escarpment views. Virtually every aspect has been meticulously renovated, including plumbing, electrical, HVAC, insulation, windows, roofing, smart-home technology, security, and mechanical systems—providing the comfort and efficiency of a modern luxury home while preserving its timeless architecture. Located steps from St. Joseph's Hospital, Augusta Street, James Street South, the Escarpment Stairs, parks, restaurants, cafés, and downtown Hamilton, this remarkable residence offers an unmatched lifestyle within a secluded enclave beneath the Niagara Escarpment—an exceptionally private setting in the heart of the city. A once-in-a-generation opportunity to own one of Hamilton's most distinguished residences.
For sale
C$2,499,000
2 Freeman Pl, Hamilton, ON L8N 2G5
5beds
3,389sqft
Single Family Residence, Residential
Built in 1904
0.47 Acres Lot
$-- Zestimate®
C$737/sqft
C$-- HOA
What's special
Expansive open-concept living spacesPremium appliancesOversized islandElegant principal roomsRestored fireplacesPrivate libraryHome theatre
- 5 days
- 57
- 4
Zillow last checked:
Listing updated:
Listed by:
Elena Cipriano, Salesperson,
RE/MAX Escarpment Realty Inc.,
Frank Salvatore, Broker,
RE/MAX Escarpment Realty Inc.
Source: ITSO,MLS®#: 40860969Originating MLS®#: Cornerstone Association of REALTORS®
Facts & features
Interior
Bedrooms & bathrooms
- Bedrooms: 5
- Bathrooms: 4
- Full bathrooms: 3
- 1/2 bathrooms: 1
- Main level bathrooms: 1
Bedroom
- Level: Second
- Area: 157.26
- Dimensions: 13ft. 4in. x 12ft. 6in.
Bedroom
- Level: Second
- Area: 130
- Dimensions: 13ft. 0in. x 10ft. 0in.
Bedroom
- Level: Second
Bedroom
- Level: Second
Other
- Level: Third
- Area: 216
- Dimensions: 18ft. 0in. x 12ft. 0in.
Bathroom
- Features: 2-Piece
- Level: Main
- Area: 144
- Dimensions: 13ft. 2in. x 11ft. 6in.
Bathroom
- Features: 4-Piece
- Level: Second
- Area: 260
- Dimensions: 20ft. 0in. x 13ft. 0in.
Bathroom
- Features: 3-Piece
- Level: Basement
Other
- Features: 5+ Piece
- Level: Third
- Area: 156
- Dimensions: 13ft. 0in. x 12ft. 0in.
Breakfast room
- Level: Main
- Area: 156
- Dimensions: 13ft. 0in. x 12ft. 0in.
Den
- Level: Main
- Area: 168.84
- Dimensions: 14ft. 0in. x 12ft. 6in.
Dining room
- Level: Main
- Area: 225.9
- Dimensions: 15ft. 6in. x 15ft. 0in.
Family room
- Level: Main
Gym
- Level: Basement
- Area: 70
- Dimensions: 10ft. 0in. x 7ft. 0in.
Kitchen
- Level: Main
- Area: 156.78
- Dimensions: 13ft. 0in. x 12ft. 6in.
Laundry
- Level: Basement
Living room
- Level: Main
- Area: 266
- Dimensions: 19ft. 0in. x 14ft. 0in.
Other
- Features: Walk-in Closet
- Level: Third
- Area: 132
- Dimensions: 12ft. 0in. x 11ft. 0in.
Other
- Level: Basement
Recreation room
- Level: Basement
Storage
- Level: Basement
Utility room
- Level: Basement
Heating
- Forced Air
Cooling
- Central Air
Appliances
- Laundry: In Basement
Features
- Auto Garage Door Remote(s), Water Meter
- Basement: Full,Finished
- Number of fireplaces: 2
- Fireplace features: Gas
Interior area
- Total structure area: 3,389
- Total interior livable area: 3,389 sqft
- Finished area above ground: 3,389
Video & virtual tour
Property
Parking
- Total spaces: 8
- Parking features: Attached Garage, Detached Garage, Garage Door Opener, Private Drive Double Wide
- Attached garage spaces: 2
- Uncovered spaces: 6
Features
- Stories: 3
- Patio & porch: Enclosed
- Has view: Yes
- Frontage type: South
- Frontage length: 50.00
Lot
- Size: 0.47 Acres
- Dimensions: 50 x 400
- Features: Urban, Irregular Lot, Ravine, Schools, Shopping Nearby, View from Escarpment, Other
- Topography: Sloping,Wooded/Treed
Details
- Parcel number: 171160161
- Zoning: C
Construction
Type & style
- Home type: SingleFamily
- Architectural style: Split Level
- Property subtype: Single Family Residence, Residential
Materials
- Brick
- Foundation: Stone
- Roof: Asphalt Shing
Condition
- 100+ Years
- New construction: No
- Year built: 1904
Utilities & green energy
- Sewer: Sewer (Municipal)
- Water: Municipal
Community & HOA
Location
- Region: Hamilton
Financial & listing details
- Price per square foot: C$737/sqft
- Annual tax amount: C$9,592
- Date on market: 9/19/2026
- Inclusions: Garage Door Opener
Price history
| Date | Event | Price |
|---|---|---|
| 9/19/2026 | Listed for sale | C$2,499,000C$737/sqft |
Source: ITSO #40860969 Report a problem | ||
Public tax history
Tax history is unavailable.
Climate risks
Neighborhood: Corktown
Nearby schools
GreatSchools rating
No schools nearby
We couldn't find any schools near this home.
Schools provided by the listing agent
- Elementary: Central / Ryerson
- High: Westdale
Source: ITSO. This data may not be complete. We recommend contacting the local school district to confirm school assignments for this home.
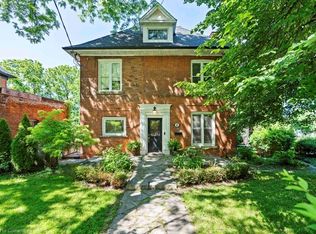


Similar homes
- C$2,395,0006 bd6 ba5k sqft5 Undercliffe Ave, Hamilton, ON L8P 3G9For Sale
 MLS ID #40865100, Kevin Roger Girard, Salesperson, Royal LePage State Realty Inc.. ITSO
 - C$2,495,0005 bd4 ba3.7k sqft868 Danforth Pl, Burlington, ON L7T 1S2For Sale
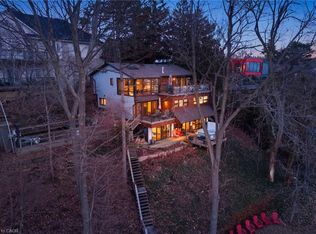 MLS ID #40864954, Sandy Mackay, Salesperson, Real Broker Ontario Ltd.. ITSO
 - C$2,199,9005 bd4 ba4.1k sqft77 Claremont Dr, Hamilton, ON L9C 3N4For Sale
 MLS ID #40843470, Luke O'reilly, Broker, Royal LePage State Realty Inc.. ITSO
 - C$2,499,9004 bd3 ba3.1k sqft888 Park Ave W, Burlington, ON L7T 1N6For Sale
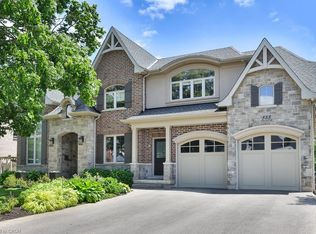 MLS ID #40865591, Sarah Stephenson Logue, Broker of Record, RE/MAX Escarpment Team Logue Realty Inc.. ITSO
