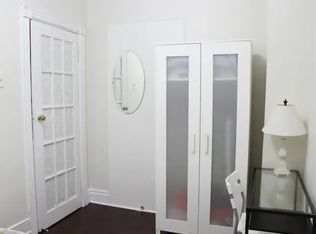
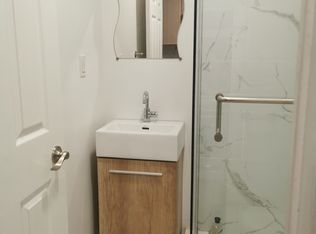
One of the best investment opportunities is waiting for you. This rare offer end unit freehold townhouse was Official Plan Designated for Mixed (commercial and residential) use, has the best layouts and floor plan. From the front entry, you will see 2 bedrooms, each bedroom has their own 3 piece washroom which are totally separate from other parts of the house; from the 2nd side entrance, you also see 1 bedroom, with bathroom, kitchen and living room; from 3rd entrance, you will see 2 bedrooms, and one 3 piece washroom. This gorgeous townhouse has a separate side door (1st side entrance) that leads you to a fully finished basement, with a hug washroom, 2 bedrooms and kitchen. This remarkable freehold townhouse is located in the heart of Kensington Market, Chinatown Center, major transit station area, steps to Spadina/Dundas streetcar, near T&T supermarket, close to hospital, art gallery, walking distance to University of Toronto. This lovey end unit 2 storey freehold townhouse needs your special touch, to make this diamond in the rough shine again. Property and chattels sold in As-Is Condition. Current tenants (individual, not family) pay $6,000 rent income per month in total, and never miss the payment.
For sale
C$718,000
2 Glen Baillie Pl N, Toronto, ON M5T 1J5
10beds
5baths
Townhouse
Built in ----
911 Square Feet Lot
$-- Zestimate®
C$--/sqft
C$-- HOA
What's special
- 134 days |
- 63 |
- 2 |
Zillow last checked:
Listing updated:
Listed by:
ROYAL LEPAGE SIGNATURE REALTY
Source: TRREB,MLS®#: C12950864 Originating MLS®#: Toronto Regional Real Estate Board
Originating MLS®#: Toronto Regional Real Estate BoardFacts & features
Interior
Bedrooms & bathrooms
- Bedrooms: 10
- Bathrooms: 5
Heating
- Forced Air, Gas
Cooling
- None
Features
- None
- Basement: Apartment,Separate Entrance,Full,Finished
- Has fireplace: No
Interior area
- Living area range: 1500-2000 null
Property
Parking
- Parking features: Lane
Features
- Stories: 2
- Pool features: None
Lot
- Size: 911 Square Feet
- Features: Arts Centre, Hospital, Park, Public Transit, Rec./Commun.Centre, School
Details
- Parcel number: 212350434
Construction
Type & style
- Home type: Townhouse
- Property subtype: Townhouse
Materials
- Aluminum Siding
- Foundation: Unknown
- Roof: Unknown
Utilities & green energy
- Sewer: Sewer
Community & HOA
Location
- Region: Toronto
Financial & listing details
- Tax assessed value: C$701,000
- Annual tax amount: C$4,551
- Date on market: 4/2/2026
Price history
Price history is unavailable.
Public tax history
Tax history is unavailable.
Climate risks
Neighborhood: Kensington
Nearby schools
GreatSchools rating
No schools nearby
We couldn't find any schools near this home.
- C$--1 bd1 ba-- sqft8 Glen Baillie Pl, Toronto, ON M5T1J5Off Market
- C$--1 bd1 ba-- sqft8 Glen Baillie Pl #1, Toronto, ON M5T1J5Off Market
- C$1,1001 bd3 ba-- sqft324 Spadina Ave #B, Toronto, ON M5T2E7For Rent

- C$1,0001 bd3 ba-- sqft324 Spadina Ave #D, Toronto, ON M5T2E7For Rent
- C$--2 bd1 ba320 sqft526 Dundas St W #D, Toronto, ON M5T1H3Off Market
- C$--1 bd1 ba-- sqft526 Dundas St W #C2, Toronto, ON M5T1H3Off Market
- C$1,799,0003 bd2 ba-- sqft15 Kensington Ave, Toronto, ON M5T2J8For Sale
- C$---- bd1 ba480 sqft75 Kensington Ave #305, Toronto, ON M5T2K2Off Market
Similar homes
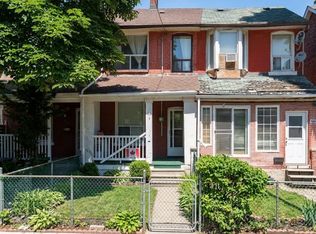
- C$959,0007 bd3 ba-- sqft46 Sullivan St, Toronto, ON M5T 1C1For Sale
 MLS ID #C13592396, SUPERSTARS REALTY LTD.. TRREB
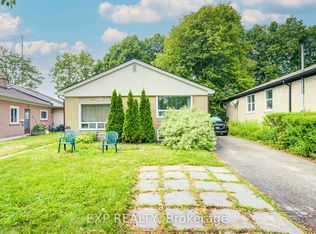
 - C$699,0007 bd2 ba-- sqft176 Sedgemount Dr, Toronto, ON M1H 1Y2For Sale
 MLS ID #E13615106, EXP REALTY. TRREB
 - C$938,0007 bd2 ba-- sqft47 Crosland Dr, Toronto, ON M1R 4M9For Sale
 MLS ID #E13675256, KELLER WILLIAMS REFERRED URBAN REALTY. TRREB
 - C$915,0007 bd3 ba-- sqft16 Pryor Ave, Toronto, ON M6N 1M4For Sale
 MLS ID #W13089828, RIGHT AT HOME REALTY INC.. TRREB
 - C$669,0007 bd3 ba-- sqft205 Saint Lucie Dr, Toronto, ON M9M 1T4For SaleMLS ID #W13246696, SUTTON GROUP-ADMIRAL REALTY INC.. TRREB
- C$929,0007 bd4 ba-- sqft1767 Dufferin St, Toronto, ON M6E 3N9For SaleMLS ID #C13107370, HARVEY KALLES REAL ESTATE LTD.. TRREB
- C$849,0009 bd5 ba-- sqft74 Mourning Dove Cres, Toronto, ON M1B 6A8For SaleMLS ID #E13652292, RE/MAX ACE REALTY INC.. TRREB
- C$949,0007 bd2 ba1.6k sqft415 Symington Ave, Toronto, ON M6N 2W4For SaleMLS ID #40814044, Grace Soares, Broker, RE/MAX WEST REALTY INC. ITSO
- C$1,050,0008 bd4 ba-- sqft395 Rhodes Ave, Toronto, ON M4L 3A6For SaleMLS ID #E13580106, CENTURY 21 LEADING EDGE REALTY INC.. TRREB
- C$988,0007 bd4 ba-- sqft170 Wallace Ave, Toronto, ON M6H 1V2For SaleMLS ID #W13129294, EXP REALTY. TRREB
- C$799,0007 bd2 ba-- sqft712 Brimley Rd, Toronto, ON M1J 1C2For SaleMLS ID #E13465426, REAL ESTATE HOMEWARD. TRREB
- C$848,8887 bd4 ba-- sqft64 Dale Ave, Toronto, ON M1J 3J5For SaleMLS ID #E12896414, CENTURY 21 INNOVATIVE REALTY INC.. TRREB
- C$809,0008 bd3 ba-- sqft7582 Discus Cres, Mississauga, ON L4T 2V3For SaleMLS ID #W13646366, HOMELIFE SILVERCITY REALTY INC.. TRREB
- C$999,9007 bd5 ba-- sqft180 Raponi Cir, Toronto, ON M1X 2C8For SaleMLS ID #E13667960, RIGHT AT HOME REALTY INC.. TRREB
- C$999,0007 bd4 ba-- sqft4 Harris Park Dr, Toronto, ON M1L 2Z9For SaleMLS ID #E13580540, ROYAL LEPAGE TERREQUITY REALTY. TRREB
- C$1,075,0009 bd5 ba-- sqft14 Cardell Ave, Toronto, ON M9N 1S5For SaleMLS ID #W13446800, MARQUIS REAL ESTATE CORPORATION. TRREB
- C$849,0007 bd2 ba-- sqft81 Amberjack Blvd, Toronto, ON M1H 2J6For SaleMLS ID #E13497564, RE/MAX ELEVATE. TRREB
- C$988,8887 bd5 ba-- sqft137 Blue Willow Dr, Vaughan, ON L4L 9E9For SaleMLS ID #N13671956, CENTURY 21 PERCY FULTON LTD.. TRREB
- C$969,0007 bd4 ba-- sqft32 Plover Pl, Brampton, ON L6W 4C4For SaleMLS ID #W13664606, HOMELIFE/MIRACLE REALTY LTD. TRREB
- C$1,050,0007 bd4 ba-- sqft24 Mattari Ct, Toronto, ON M9W 7C6For SaleMLS ID #W13547220, ICI SOURCE REAL ASSET SERVICES INC.. TRREB
