Brand-new duplex condex- This Cape-style townhouse condominium shares just one side wall, so it lives like a single-family home. You own your side outright, with your own entrance, garage and private backyard, and none of the upkeep of a big complex. The home has 1,399 sq ft of finished living space with 3 bedrooms and 2.5 baths. A tuck-under two-car garage opens into a mudroom entry. The main level has an open-concept layout, and the primary suite has a private bath and an 8' x 5' walk-in closet. Granite counters are in the kitchen and baths. It's efficient too, with mini-split heating and cooling, high R-value insulation, electric appliances, and city water and sewer. A mature wooded buffer out back keeps the yard private. New construction, energy efficiency and classic New England charm, with little to maintain.
Active
Listed by: RSA Realty, LLC • Packy Campbell
$575,000
2 Goodridge Drive, Dover, NH 03820
3beds
1,399sqft
Condominium, Townhouse
Built in 2026
-- sqft lot
$-- Zestimate®
$411/sqft
$-- HOA
What's special
Tuck-under two-car garageMudroom entryPrivate backyardMini-split heating and coolingElectric appliancesHigh r-value insulationOwn entrance
- 6 days
- 470
- 14
Zillow last checked:
Listing updated:
Listed by:
Packy Campbell,
RSA Realty, LLC 603-332-1100
Source: PrimeMLS,MLS#: 5111156
Facts & features
Interior
Bedrooms & bathrooms
- Bedrooms: 3
- Bathrooms: 3
- Full bathrooms: 2
- 1/2 bathrooms: 1
Heating
- Mini Split
Cooling
- Mini Split
Features
- Basement: Concrete Floor,Full,Interior Stairs,Unfinished,Exterior Entry,Walk-Out Access
Interior area
- Total structure area: 1,399
- Total interior livable area: 1,399 sqft
- Finished area above ground: 1,399
- Finished area below ground: 0
Property
Parking
- Total spaces: 2
- Parking features: Paved
- Garage spaces: 2
Features
- Levels: Two
- Stories: 2
Lot
- Features: Condo Development, Landscaped
Details
- Zoning description: Residential
- Special conditions: Standard
Construction
Type & style
- Home type: Townhouse
- Property subtype: Condominium, Townhouse
Materials
- Wood Frame
- Foundation: Concrete
- Roof: Asphalt Shingle
Condition
- New construction: Yes
- Year built: 2026
Utilities & green energy
- Electric: Circuit Breakers
- Sewer: Public Sewer
- Utilities for property: Cable Available
Community & HOA
HOA
- Additional fee info: Fee: $50
Location
- Region: Dover
Financial & listing details
- Price per square foot: $411/sqft
- Date on market: 9/23/2026
Estimated market value
Not available
Estimated sales range
Not available
Not available
Price history
| Date | Event | Price |
|---|---|---|
| 9/23/2026 | Listed for sale | $575,000$411/sqft |
Source:  PrimeMLS #5111156 Report a problem PrimeMLS #5111156 Report a problem | ||
Public tax history
Tax history is unavailable.
Monthly payment
Est. payment
Payment breakdown
Explore the cost of this home by adjusting the details. Changes won't be saved.Climate risks
Neighborhood: 03820
Nearby schools
Schools provided by the listing agent
- Elementary: Horne Street School
- Middle: Dover Middle School
- High: Dover High School
- District: Dover School District SAU #11
Source: PrimeMLS. This data may not be complete. We recommend contacting the local school district to confirm school assignments for this home.

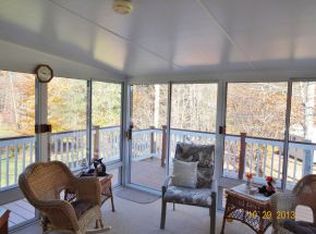
Similar homes
- $590,0003 bd3 ba1.3k sqft566 Sixth Street Unit #1, Dover, NH 03820Active
 MLS ID #5103925, Packy Campbell. PrimeMLS
 - $559,9003 bd2 ba1.4k sqft34 Forest Brook Drive, Barrington, NH 03825Active
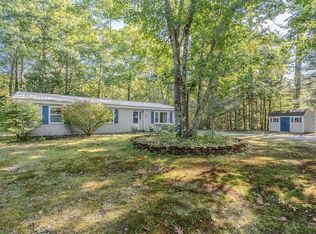 MLS ID #5111751, Lynn Sweet. PrimeMLS
 - $599,9003 bd3 ba1.8k sqft4 Aspen Drive, Somersworth, NH 03878Active
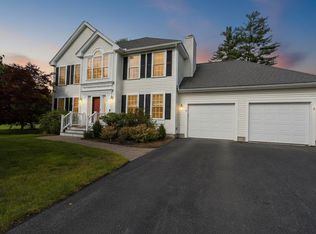 MLS ID #5111483, Lawa-Na McClellan. PrimeMLS
 - $579,0003 bd3 ba1.8k sqftThe Townhomes on Silver, Dover, NH 03820Active
 MLS ID #5105292, Jacqueline Mee. PrimeMLS
 - $429,0003 bd2 ba1.4k sqft15 Sweetser Street, Berwick, ME 03901Active
 MLS ID #1682338, Anchor Real Estate. Maine Listings
