Opportunity awaits! This home offers a spacious layout, hardwood flooring, and distinctive vaulted ceilings with exposed wood trim. Large windows bring abundant natural light into the living areas, while the home offers plenty of potential for renovation and personalization. Outside, the property features a generous yard with mature trees, established landscaping, an attached garage, and a paved driveway. Bring your vision and transform this property into the home you've been looking for. Property is being sold AS IS.
Pending
$420,000
2 Harvard Dr, Media, PA 19063
3beds
1,372sqft
Single Family Residence
Built in 1962
0.43 Acres Lot
$-- Zestimate®
$306/sqft
$-- HOA
What's special
Attached garagePaved drivewayEstablished landscapingSpacious layoutHardwood flooring
- 47 days
- 141
- 2
Likely to sell faster than
Zillow last checked:
Listing updated:
Listed by:
Jeremy Hess 717-471-9473,
Kingsway Realty - Lancaster (717) 569-8701,
Co-Listing Agent: Chad Hurst 717-371-6168,
Kingsway Realty - Lancaster
Source: Bright MLS,MLS#: PADE2122878
Facts & features
Interior
Bedrooms & bathrooms
- Bedrooms: 3
- Bathrooms: 3
- Full bathrooms: 2
- 1/2 bathrooms: 1
Basement
- Area: 0
Heating
- Radiator, Oil
Cooling
- Wall Unit(s), Electric
Appliances
- Included: Electric Water Heater
- Laundry: In Basement
Features
- Basement: Other
- Number of fireplaces: 1
Interior area
- Total structure area: 1,372
- Total interior livable area: 1,372 sqft
- Finished area above ground: 1,372
- Finished area below ground: 0
Property
Parking
- Total spaces: 2
- Parking features: Garage Faces Side, Attached, Driveway
- Attached garage spaces: 2
- Has uncovered spaces: Yes
Accessibility
- Accessibility features: None
Features
- Levels: One and One Half
- Stories: 1.5
- Pool features: None
Lot
- Size: 0.43 Acres
- Features: SideYard(s), Front Yard, Rear Yard
Details
- Additional structures: Above Grade, Below Grade
- Parcel number: 27000085400
- Zoning: RESIDENTIAL
- Special conditions: Standard
Construction
Type & style
- Home type: SingleFamily
- Architectural style: Ranch/Rambler
- Property subtype: Single Family Residence
Materials
- Concrete, Brick
- Foundation: Concrete Perimeter
Condition
- New construction: No
- Year built: 1962
Utilities & green energy
- Sewer: Public Sewer
- Water: Public
Community & HOA
Community
- Subdivision: Wyncroft
HOA
- Has HOA: No
Location
- Region: Media
- Municipality: MIDDLETOWN TWP
Financial & listing details
- Price per square foot: $306/sqft
- Tax assessed value: $320,230
- Annual tax amount: $7,080
- Date on market: 8/31/2026
- Listing agreement: Exclusive Right To Sell
- Listing terms: Cash,Conventional
- Ownership: Fee Simple
Estimated market value
Not available
Estimated sales range
Not available
Not available
Price history
| Date | Event | Price |
|---|---|---|
| 9/8/2026 | Pending sale | $399,000$291/sqft |
Source:  Bright MLS #PADE2122878 Report a problem Bright MLS #PADE2122878 Report a problem | ||
| 8/31/2026 | Listed for sale | $399,000$291/sqft |
Source: Bright MLS #PADE2122878 Report a problem | ||
Public tax history
| Year | Property taxes | Tax assessment |
|---|---|---|
| 2026 | $6,904 +4.8% | $320,230 |
| 2025 | $6,589 +6.4% | $320,230 |
| 2024 | $6,191 +3.6% | $320,230 |
| 2023 | $5,973 +2.6% | $320,230 |
| 2022 | $5,820 | $320,230 |
| 2021 | $5,820 +501.8% | $320,230 +80.8% |
| 2020 | $967 -83.3% | $177,080 |
| 2019 | $5,782 +1.4% | $177,080 |
| 2018 | $5,702 +486.7% | $177,080 |
| 2017 | $972 -2% | $177,080 |
| 2016 | $992 +2% | $177,080 |
| 2015 | $972 | $177,080 |
| 2014 | $972 +2.8% | $177,080 |
| 2013 | $946 +0.8% | $177,080 |
| 2012 | $939 +2.3% | $177,080 |
| 2011 | $917 +2% | $177,080 |
| 2010 | $899 +7.5% | $177,080 |
| 2009 | $836 | $177,080 |
| 2008 | $836 +8.3% | $177,080 |
| 2007 | $772 -2% | $177,080 |
| 2006 | $788 | $177,080 |
| 2005 | $788 | $177,080 |
| 2004 | $788 +8.5% | $177,080 |
| 2003 | $726 +7.9% | $177,080 |
| 2002 | $673 | $177,080 |
| 2000 | $673 | $177,080 |
Find assessor info on the county website
Monthly payment
Est. payment
Payment breakdown
Explore the cost of this home by adjusting the details. Changes won't be saved.Climate risks
Neighborhood: 19063
Nearby schools
Schools provided by the listing agent
- District: Rose Tree Media
Source: Bright MLS. This data may not be complete. We recommend contacting the local school district to confirm school assignments for this home.
Similar homes
- $420,0003 bd3 ba2k sqft700 10th Ave, Prospect Park, PA 19076For Sale
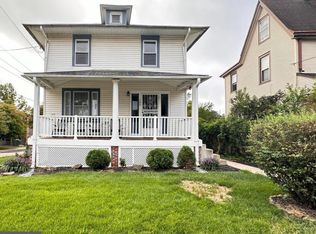
 MLS ID #PADE2123468, Benjamin Ellis, Real Broker, LLC. Bright MLS
 - $375,0003 bd2 ba1.7k sqft692 Lenni Rd, Aston, PA 19014For Sale
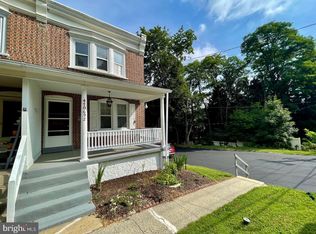 MLS ID #PADE2117054, Jo Vinson, SCOTT REALTY GROUP. Bright MLS
 - $340,0004 bd3 ba1.8k sqft3600 Williamson Ave, Brookhaven, PA 19015For Sale
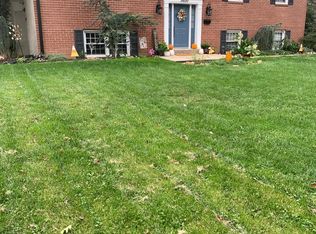 MLS ID #PADE2124648, Jill Johnson, Century 21 All Elite Inc-Brookhaven. Bright MLS
 - $429,9003 bd1 ba1.4k sqft1516 Burmont Rd, Havertown, PA 19083For Sale
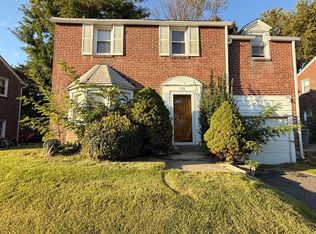 MLS ID #PADE2124876, Ayannah Fitzgerald, Domain Real Estate Group, LLC. Bright MLS
 - $279,9003 bd2 ba1.1k sqft186 Crum Creek Dr, Woodlyn, PA 19094For SaleMLS ID #PADE2125428, John D'Ambrosio, EXP Realty, LLC. Bright MLS
- $390,0004 bd1 ba1.4k sqft719 Braxton Rd, Ridley Park, PA 19078For SaleMLS ID #PADE2123492, Todd Hahn, RE/MAX Preferred - Mullica Hill. Bright MLS
- $345,0003 bd1 ba1.2k sqft107 Manor Rd, Paoli, PA 19301For SaleMLS ID #PACT2137930, John McFadden, RE/MAX Hometown Realtors. Bright MLS
- $414,9003 bd2 ba1.2k sqft21 W Langhorne Ave, Havertown, PA 19083For SaleMLS ID #PADE2123276, Megan Hope, EXP Realty, LLC. Bright MLS
- $358,9993 bd2 ba806 sqft2212 Pleasantview Ave, Upper Chichester, PA 19061For SaleMLS ID #PADE2125534, Mike Mulholland, Long & Foster Real Estate, Inc.. Bright MLS
- $340,0003 bd2 ba1.5k sqft318 W Providence Rd, Aldan, PA 19018For SaleMLS ID #PADE2122814, Rebecca Hobbs, Keller Williams Realty Devon-Wayne. Bright MLS
- $449,0003 bd2 ba1.5k sqft410 Paoli Ave, Philadelphia, PA 19128For SaleMLS ID #PAPH2650542, Loretta McKeogh, Long & Foster Real Estate, Inc.. Bright MLS
- $299,9003 bd2 ba1.2k sqft1344 Forrest St, Trainer, PA 19061For SaleMLS ID #PADE2119712, Tiffanie Radomicki, Keller Williams Realty - Cherry Hill. Bright MLS
- $339,0003 bd2 ba1.3k sqft130 Merion Ave, Aldan, PA 19018For SaleMLS ID #PADE2123826, Brett Rosenthal, Compass RE. Bright MLS
- $395,5003 bd2 ba1.4k sqft6719 Pechin St, Philadelphia, PA 19128For SaleMLS ID #PAPH2665078, Nicholas Ochs, KW Empower. Bright MLS
- $385,0003 bd2 ba1.4k sqft22 Derby Rd, Logan Township, NJ 08085For SaleMLS ID #NJGL2077744, Jackie Slavek, RealtyMark Properties. Bright MLS
- $435,0003 bd3 ba1.9k sqft183 Brandywine Blvd, Wilmington, DE 19809For SaleMLS ID #DENC2106182, Lynette Scott, Presto Realty Company. Bright MLS
- $330,0004 bd2 ba1.7k sqft711 Appletree Ct, Claymont, DE 19703For SaleMLS ID #DENC2107412, Frankie Atkinson, BHHS Fox & Roach-Christiana. Bright MLS
- $359,9004 bd2 ba1.7k sqft2611 Washington Ave, Claymont, DE 19703For SaleMLS ID #DENC2109810, Kelly Stipa, Springer Realty Group. Bright MLS
- $419,9003 bd2 ba1.2k sqft309 Kennedy Dr, Downingtown, PA 19335For SaleMLS ID #PACT2135248, Rahul Mehta, New Precision Realty. Bright MLS
