Welcome to this exceptional, solid-brick 4.5-level backsplit situated on a large corner lot in a prime Lower Stoney Creek neighbourhood. Offering a fantastic layout with a walkout family room, this home features gleaming hardwood floors (2013) on the main and lower levels, a cozy gas fireplace, two full bathrooms, and all levels fully finished including convenient garage entry to the basement. Major updates include a roof (2010) and a high-efficiency furnace and air conditioner (2014), complemented by a private two-car garage. Priced for action with motivated sellers
For sale
C$649,900
2 Hearthside Cres, Hamilton, ON L8E 4L6
3beds
1,870sqft
Single Family Residence, Residential
Built in 1986
7,522 Square Feet Lot
$-- Zestimate®
C$348/sqft
C$-- HOA
What's special
Large corner lotCozy gas fireplaceAll levels fully finishedPrivate two-car garage
- 2 days
- 26
- 0
Zillow last checked:
Listing updated:
Listed by:
Michael St. Jean, Salesperson,
Michael St. Jean Realty Inc.
Source: ITSO,MLS®#: 40864432Originating MLS®#: Cornerstone Association of REALTORS®
Facts & features
Interior
Bedrooms & bathrooms
- Bedrooms: 3
- Bathrooms: 2
- Full bathrooms: 2
Other
- Level: Second
Bedroom
- Level: Second
Bedroom
- Level: Second
Bathroom
- Features: 4-Piece
- Level: Lower
Bathroom
- Features: 4-Piece
- Level: Second
Bonus room
- Level: Lower
Dining room
- Level: Main
Eat in kitchen
- Level: Main
Family room
- Level: Lower
Foyer
- Level: Main
Laundry
- Level: Basement
Living room
- Level: Main
Recreation room
- Level: Basement
Storage
- Level: Basement
Utility room
- Level: Basement
Heating
- Fireplace-Gas, Forced Air, Natural Gas
Cooling
- Central Air
Appliances
- Included: Dryer, Freezer, Refrigerator, Stove, Washer
- Laundry: Main Level
Features
- Auto Garage Door Remote(s), In-law Capability
- Basement: Full,Finished
- Has fireplace: Yes
- Fireplace features: Family Room, Gas
Interior area
- Total structure area: 1,870
- Total interior livable area: 1,870 sqft
- Finished area above ground: 1,870
Property
Parking
- Total spaces: 6
- Parking features: Attached Garage, Private Drive Double Wide
- Attached garage spaces: 2
- Uncovered spaces: 4
Features
- Stories: 2
- Frontage type: South
- Frontage length: 73.43
Lot
- Size: 7,522 Square Feet
- Dimensions: 73.43 x 102.44
- Features: Urban, None
Details
- Parcel number: 173320136
- Zoning: R2
Construction
Type & style
- Home type: SingleFamily
- Architectural style: Backsplit
- Property subtype: Single Family Residence, Residential
Materials
- Brick
- Roof: Asphalt Shing
Condition
- 31-50 Years
- New construction: No
- Year built: 1986
Utilities & green energy
- Sewer: Sanitary
- Water: Municipal
Community & HOA
Location
- Region: Hamilton
Financial & listing details
- Price per square foot: C$348/sqft
- Annual tax amount: C$5,288
- Date on market: 9/17/2026
- Inclusions: Dryer, Freezer, Refrigerator, Stove, Washer
Price history
| Date | Event | Price |
|---|---|---|
| 9/17/2026 | Listed for sale | C$649,900C$348/sqft |
Source:  TRREB #X13798976 Report a problem TRREB #X13798976 Report a problem | ||
Public tax history
Tax history is unavailable.
Climate risks
Neighborhood: Poplar Park
Nearby schools
GreatSchools rating
No schools nearby
We couldn't find any schools near this home.

Similar homes
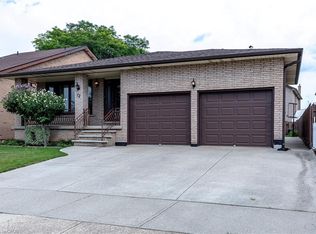
- C$699,9003 bd3 ba1.4k sqft14 Ellington Ave, Hamilton, ON L8E 4E9For Sale
 MLS ID #40863393, Cathy Rocca, Salesperson, Royal LePage Burloak Real Estate Services. ITSO
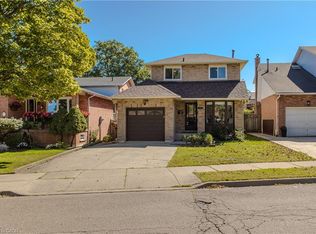
 - C$639,0003 bd3 ba1k sqft168 Berkindale Dr, Hamilton, ON L8E 1M5For Sale
 MLS ID #40862416, Greg Williams, Salesperson, Right at Home Realty. ITSO
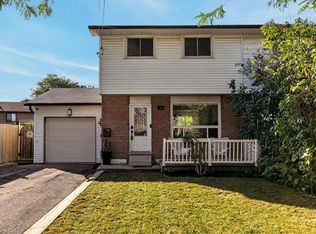
 - C$749,9004 bd2 ba1.6k sqft191 Millen Rd, Hamilton, ON L8E 2G4For Sale
 MLS ID #40861677, Chris Cipriani, Salesperson, RE/MAX Escarpment Realty Inc.. ITSO
 - C$824,9003 bd3 ba1.4k sqft184 Macintosh Dr, Hamilton, ON L8E 4C1For Sale
 MLS ID #40863466, Michael St. Jean, Salesperson, Michael St. Jean Realty Inc.. ITSO
