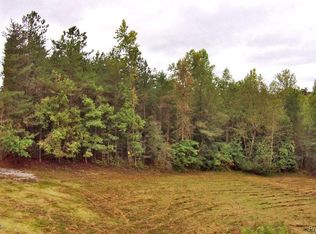
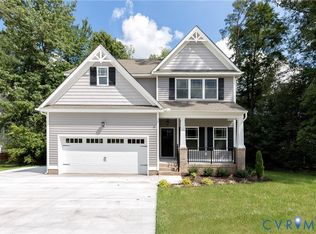
Homestead Road is the private oasis that you’ve been looking for! This 3 lot subdivision is right on the Diascund Creek Reservoir, a quiet, tranquil setting full of nature, while not sacrificing luxury. The Madison floor plan by RCI Builders offers a spacious 4070 square foot layout, featuring a 1st floor primary suite, 3 additional bedrooms, and 3.5 bathrooms. The main level showcases an open floor plan, perfect for entertaining. Enjoy outdoor living on the INCLUDED large wrap around front porch and rear covered deck. This price includes the lot premium for a 20+ acre lot, Elevation D, upgraded butler’s pantry, luxury owner’s bath and upgraded option package with 9ft ceilings, a fireplace, granite countertops, stainless steel appliances, 42" soft-close cabinets, and a hard surface flooring and ceramic tile package. The home comes with an oversized 3-car garage, and options like finishing the 3rd floor, oversized sliding doors, and raised owner’s patio make this house easily customizable to your unique taste.
HOME IS TO BE BUILT. PICTURES ARE FROM A PREVIOUS BUILD AND MAY SHOW ADDITIONAL FEATURES.
Pending
$950,025
2 Homestead Rd, Lanexa, VA 23089
4beds
4,070sqft
Farm, Single Family Residence
Built in 2025
20.3 Acres Lot
$865,000 Zestimate®
$233/sqft
$-- HOA
What's special
Diascund creek reservoirPrivate oasisOpen floor planGranite countertopsRear covered deckHard surface flooringCeramic tile package
- 105 days
- 17
- 2
Zillow last checked:
Listing updated:
Listed by:
Brittany Shields 804-683-6374,
Hometown Realty 804-747-9933
Source: CVRMLS,MLS#: 2518834 Originating MLS: Central Virginia Regional MLS
Originating MLS: Central Virginia Regional MLSFacts & features
Interior
Bedrooms & bathrooms
- Bedrooms: 4
- Bathrooms: 4
- Full bathrooms: 3
- 1/2 bathrooms: 1
Primary bedroom
- Level: First
- Dimensions: 19.0 x 18.0
Bedroom 2
- Level: Second
- Dimensions: 14.0 x 13.0
Bedroom 3
- Level: Second
- Dimensions: 13.0 x 13.0
Bedroom 4
- Level: Second
- Dimensions: 13.0 x 13.0
Additional room
- Level: First
- Dimensions: 16.0 x 12.0
Additional room
- Level: Second
- Dimensions: 14.0 x 19.0
Additional room
- Level: Second
- Dimensions: 15.0 x 13.0
Dining room
- Level: First
- Dimensions: 14.0 x 12.0
Family room
- Level: First
- Dimensions: 21.0 x 20.0
Foyer
- Level: First
- Dimensions: 17.0 x 7.0
Other
- Description: Tub & Shower
- Level: First
Other
- Description: Tub & Shower
- Level: Second
Half bath
- Level: First
Kitchen
- Level: First
- Dimensions: 18.0 x 12.0
Laundry
- Level: First
- Dimensions: 14.0 x 9.0
Office
- Level: First
- Dimensions: 14.0 x 12.0
Heating
- Electric
Cooling
- Central Air
Appliances
- Included: Electric Water Heater
- Laundry: Washer Hookup
Features
- Wet Bar, Bookcases, Built-in Features, Bedroom on Main Level, Butler's Pantry, Tray Ceiling(s), Ceiling Fan(s), Fireplace, Granite Counters, High Ceilings, Kitchen Island, Loft, Main Level Primary, Pantry, Recessed Lighting, Walk-In Closet(s)
- Flooring: Ceramic Tile, Partially Carpeted, Wood
- Doors: Sliding Doors
- Basement: Crawl Space
- Attic: Walk-up
- Number of fireplaces: 1
- Fireplace features: Vented
Interior area
- Total interior livable area: 4,070 sqft
- Finished area above ground: 4,070
- Finished area below ground: 0
Property
Parking
- Total spaces: 3
- Parking features: Attached, Driveway, Garage, Garage Door Opener, Garage Faces Rear, Two Spaces, Garage Faces Side, Unpaved
- Attached garage spaces: 3
- Has uncovered spaces: Yes
Features
- Levels: Three Or More
- Stories: 3
- Patio & porch: Rear Porch, Front Porch, Wrap Around, Porch
- Exterior features: Lighting, Porch, Unpaved Driveway
- Pool features: None
- Fencing: None
- Has view: Yes
- View description: Water
- Has water view: Yes
- Water view: Water
- Waterfront features: River Front, Waterfront
Lot
- Size: 20.3 Acres
- Features: Buildable, Waterfront, Cul-De-Sac
- Residential vegetation: Mixed, Pine
Details
- Parcel number: 4591
- Special conditions: Corporate Listing
Construction
Type & style
- Home type: SingleFamily
- Architectural style: Colonial,Farmhouse,Two Story
- Property subtype: Farm, Single Family Residence
Materials
- Brick, Drywall, Frame, Vinyl Siding
Condition
- New Construction
- New construction: Yes
- Year built: 2025
Utilities & green energy
- Sewer: Engineered Septic
- Water: Well
Community & HOA
Community
- Subdivision: None
Location
- Region: Lanexa
Financial & listing details
- Price per square foot: $233/sqft
- Date on market: 6/12/2026
- Ownership: Corporate
- Ownership type: Corporation
Estimated market value
$865,000
$761,000 - $986,000
$4,363/mo
Price history
| Date | Event | Price |
|---|---|---|
| 8/10/2025 | Pending sale | $950,025$233/sqft |
Source:  CVRMLS #2518834 Report a problem CVRMLS #2518834 Report a problem | ||
| 7/19/2025 | Listed for sale | $950,025$233/sqft |
Source: CVRMLS #2518834 Report a problem | ||
Public tax history
Tax history is unavailable.
Monthly payment
Est. payment
Payment breakdown
Explore the cost of this home by adjusting the details. Changes won't be saved.Climate risks
Neighborhood: 23089
Nearby schools
Schools provided by the listing agent
- Elementary: New Kent
- Middle: New Kent
- High: New Kent
Source: CVRMLS. This data may not be complete. We recommend contacting the local school district to confirm school assignments for this home.
Similar homes
- $825,0004 bd4 ba2.8k sqft3348 Morning Mist Ln, Toano, VA 23168New Construction
 MLS ID #10654767, Mike Roberson. REIN Inc.
 - $571,6254 bd3 ba2.2k sqft2075 Arminta Ln, Lanexa, VA 23089New Construction
 MLS ID #2622204, Matt Rutledge, Hometown Realty. CVRMLS
 - $549,9005 bd3 ba2.3k sqft2070 Arminta Ln, Lanexa, VA 23089New Construction
 MLS ID #2624018, Matt Rutledge, Hometown Realty. CVRMLS
 - $869,8503 bd3 ba3.6k sqft3305 Holly Fork Rd, Barhamsville, VA 23011New Construction
 MLS ID #2615979, Jake Sklar, Hometown Realty. CVRMLS
