Beautifully designed and move in ready, this 5 bedroom, 4.5 bath home offers 4,550 square feet on 3.12 private acres in Liberty Ridge. The first floor primary suite features a tray ceiling, spa inspired bath, and an oversized walk in closet, opening to a covered back porch connected to the kitchen by a charming breezeway. The chef's kitchen offers quartz countertops, a gas cooktop, stainless steel built ins, soft close shaker cabinets, and a dedicated casual dining area. A two story foyer opens to a flexible space ideal as a home office or formal dining room. Upstairs, an oak staircase leads to a versatile loft, three additional bedrooms, and two full baths. The finished basement adds a wet bar, recreation room, bedroom, and full bath. Enjoy the convenience of historic Williamsburg just minutes away, all while coming home to 3 private acres that feel like a retreat of your own.
For sale
$1,045,000
3415 Liberty Ridge Pkwy, Williamsburg, VA 23188
5beds
4,550sqft
Single Family Residence
Built in 2023
3.12 Acres Lot
$1,032,000 Zestimate®
$230/sqft
$55/mo HOA
What's special
First floor primary suiteFinished basementRecreation roomWet barVersatile loftCharming breezewayTwo story foyer
- 45 days
- 477
- 33
Zillow last checked:
Listing updated:
Listed by:
John Martin,
Shaheen Ruth Martin & Fonville 757-603-3001
Source: REIN Inc.,MLS#: 10651339
Facts & features
Interior
Bedrooms & bathrooms
- Bedrooms: 5
- Bathrooms: 5
- Full bathrooms: 4
- 1/2 bathrooms: 1
Rooms
- Room types: 1st Floor Primary BR, Assigned Storage, Breakfast Area, Loft, Office/Study, Rec Room, Utility Room
Primary bedroom
- Level: First
- Dimensions: 15x15
Bedroom
- Level: Second
- Dimensions: 11x14
Bedroom
- Level: Second
- Dimensions: 11x13
Full bathroom
- Level: First
- Dimensions: 11x14
Great room
- Level: Basement
- Dimensions: 31x20
Kitchen
- Level: First
- Dimensions: 11x13
Living room
- Level: First
- Dimensions: 21x20
Utility room
- Level: First
- Dimensions: 9x5
Heating
- Forced Air, Heat Pump, Zoned
Cooling
- Central Air, Zoned
Appliances
- Included: Dishwasher, Disposal, Microwave, Gas Range, Refrigerator, Tankless Water Heater, Gas Water Heater
- Laundry: Dryer Hookup, Washer Hookup
Features
- Bar, Cathedral Ceiling(s), Primary Sink-Double, Walk-In Closet(s), Ceiling Fan(s), In-Law Floorplan, Pantry
- Flooring: Carpet, Ceramic Tile, Vinyl, Wood
- Basement: Crawl Space
- Number of fireplaces: 1
- Fireplace features: Fireplace Gas-natural
- Common walls with other units/homes: No Common Walls
Interior area
- Total interior livable area: 4,550 sqft
Property
Parking
- Total spaces: 2
- Parking features: Garage Att 2 Car, Off Street, Driveway, Garage Door Opener
- Attached garage spaces: 2
- Has uncovered spaces: Yes
Accessibility
- Accessibility features: Main Floor Laundry
Features
- Stories: 3
- Patio & porch: Deck, Porch
- Exterior features: Inground Sprinkler
- Pool features: None
- Fencing: None
- Has view: Yes
- View description: Trees/Woods
- Waterfront features: Not Waterfront
Lot
- Size: 3.12 Acres
Details
- Parcel number: 3040700054
- Zoning: A1
Construction
Type & style
- Home type: SingleFamily
- Architectural style: Colonial
- Property subtype: Single Family Residence
Materials
- Fiber Cement
- Roof: Asphalt Shingle
Condition
- New construction: No
- Year built: 2023
Utilities & green energy
- Sewer: Septic Tank
- Water: City/County
Community & HOA
Community
- Security: Security System
- Subdivision: Liberty Ridge - 156
HOA
- Has HOA: Yes
- HOA fee: $55 monthly
Location
- Region: Williamsburg
Financial & listing details
- Price per square foot: $230/sqft
- Tax assessed value: $871,100
- Annual tax amount: $7,230
- Date on market: 8/28/2026
Estimated market value
$1,032,000
$980,000 - $1.08M
$5,002/mo
Price history
Price history is unavailable.
Public tax history
| Year | Property taxes | Tax assessment |
|---|---|---|
| 2025 | $7,230 | $871,100 |
| 2024 | $7,230 +95.2% | $871,100 +95.2% |
| 2023 | $3,703 +205.2% | $446,200 +205.2% |
| 2022 | $1,213 +1.3% | $146,200 +2.5% |
| 2021 | $1,198 | $142,600 |
| 2020 | $1,198 | $142,600 |
| 2019 | $1,198 -21% | $142,600 -21% |
| 2017 | $1,516 +100% | $180,500 |
| 2016 | $758 | $180,500 |
| 2015 | $758 | $180,500 |
| 2014 | -- | $180,500 -25.4% |
| 2013 | -- | $242,000 |
| 2012 | -- | $242,000 |
| 2011 | -- | $242,000 |
| 2010 | -- | $242,000 |
| 2009 | -- | $242,000 |
Find assessor info on the county website
Monthly payment
Est. payment
Payment breakdown
Explore the cost of this home by adjusting the details. Changes won't be saved.Climate risks
Neighborhood: 23188
Nearby schools
Schools provided by the listing agent
- Elementary: D.J. Montague Elementary
- Middle: Lois S Hornsby Middle School
- High: Warhill
Source: REIN Inc.. This data may not be complete. We recommend contacting the local school district to confirm school assignments for this home.

- $1,357,7005 bd4 ba4k sqft3419 Liberty Ridge Pkwy, Williamsburg, VA 23188Off Market
- $1,250,0004 bd4 ba5k sqft3409 Liberty Ridge Pkwy, Williamsburg, VA 23188Sold
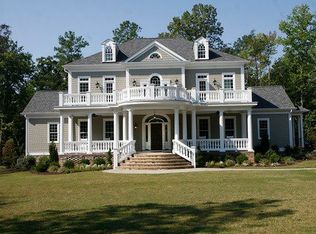
- $1,122,8004 bd2 ba3.2k sqft3423 Liberty Ridge Pkwy, Williamsburg, VA 23188Off Market
- $1,575,9004 bd6 ba5.2k sqft3405 Liberty Ridge Pkwy, Williamsburg, VA 23188Off Market
Similar homes
- $1,250,0005 bd5 ba5.1k sqft205 Portstewart, Williamsburg, VA 23188For Sale
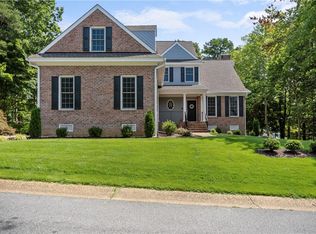 MLS ID #10656428, Willie Farmer. REIN Inc.
 - $1,150,0006 bd7 ba6.1k sqft5339 Arbor Pl, Williamsburg, VA 23188For Sale
 MLS ID #10655134, Tiffany Little. REIN Inc.
 - $1,149,0005 bd5 ba4.4k sqft3404 Liberty Ridge Pkwy, Williamsburg, VA 23188For Sale
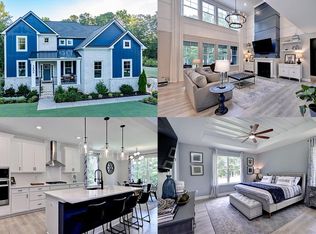 MLS ID #10641997, Donald Garland. REIN Inc.
 - $1,450,0004 bd6 ba4.2k sqft4719 Eskerhills, Williamsburg, VA 23188For Sale
 MLS ID #10650259, Deelyn Robinson. REIN Inc.
