The Dawson is a ranch-style home featuring 3 bedrooms, 2 full bathrooms and a 2-car garage. The Dawson's open floor plan which showcases a modern kitchen equipped with granite countertops, stainless steel appliances and an eat-in dining area ideal for entertaining. This home is amazing with just our standard features, however there are plenty of upgrades available!
Under contract
$489,900

2 Horseshoe Rd Lot 2, South Mills, NC 27976
3beds
1,805sqft
Construction Package, Residential
Built in 2026
-- sqft lot
$-- Zestimate®
$271/sqft
$-- HOA
What's special
- 201 days
- 3
- 0
Zillow last checked:
Listing updated:
Listed by:
Kim Old 252-207-2223,
Rose & Womble Realty/Moyock
Source: OBAR,MLS#: 132224
Facts & features
Interior
Bedrooms & bathrooms
- Bedrooms: 3
- Bathrooms: 2
- Full bathrooms: 2
Interior area
- Total structure area: 1,805
- Total interior livable area: 1,805 sqft
Property
Features
- Waterfront features: None
Details
- Zoning: Res
Construction
Type & style
- Home type: SingleFamily
- Property subtype: Construction Package, Residential
Condition
- Year built: 2026
Community & HOA
Community
- Subdivision: None
Location
- Region: South Mills
Financial & listing details
- Price per square foot: $271/sqft
- Annual tax amount: $437
- Date on market: 3/20/2026
- Listing agreement: Exclusive Right To Sell
- Ownership: Owned More than 12 Months
Estimated market value
Not available
Estimated sales range
Not available
$2,526/mo
Price history
| Date | Event | Price |
|---|---|---|
| 3/20/2026 | Contingent | $489,900$271/sqft |
Source:  OBAR #132224 Report a problem OBAR #132224 Report a problem | ||
Public tax history
Tax history is unavailable.
Monthly payment
Est. payment
Payment breakdown
Explore the cost of this home by adjusting the details. Changes won't be saved.Climate risks
Neighborhood: 27976
Similar homes
- $--4 bd3 ba1k sqft1290 State Highway 343 N, South Mills, NC 27976Auction
 Auction.com 2
 - $451,9503 bd2 ba1.7k sqft117 Copper Run Loop, South Mills, NC 27976New Construction
 MLS ID #10653779, Diana Brink. REIN Inc.
 - $499,9503 bd2 ba2.1k sqftCopper Run Loop, South Mills, NC 27976For Sale
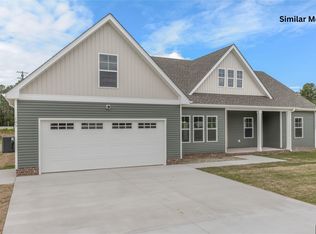 MLS ID #133542, Diana Brink, A Better Way Realty, Inc. OBAR
 - $456,6953 bd2 ba1.7k sqft133 Copper Run Loop, South Mills, NC 27976New Construction
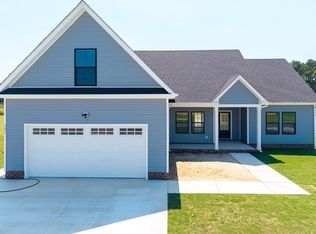 MLS ID #10655239, Diana Brink. REIN Inc.
 - $365,0003 bd2 ba1.7k sqft248 Culpepper Road, South Mills, NC 27976For Sale
 MLS ID #100601283, Shane Noblin, eXp Realty. Hive MLS
 - $573,4893 bd3 ba2.2k sqft111 Clayton Lane, South Mills, NC 27976New ConstructionHive MLS
- $545,0003 bd3 ba2.2k sqft308 Onslow Road, South Mills, NC 27976New ConstructionHive MLS
- $495,0003 bd2 ba2.1k sqft1301 Lynchs Corner Road, Elizabeth City, NC 27909New ConstructionMLS ID #100543215, Gretchen Keeter, Water Street Real Estate Group. Hive MLS
- $480,0004 bd3 ba2k sqft103 Pisgah Drive, Moyock, NC 27958For SaleMLS ID #100599597, Kris Vick, Royal Realty Group LLC. Hive MLS
- $479,0003 bd3 ba1.6k sqft503 N Trotman Road, Camden, NC 27921New ConstructionMLS ID #100584973, Michelle Smith, Sun Realty of Nags Head/Harbin. Hive MLS
- $505,0004 bd3 ba1.8k sqft501 N Trotman Road, Camden, NC 27921New ConstructionMLS ID #100601257, Michelle Smith, Sun Realty of Nags Head/Harbin. Hive MLS
- $399,0003 bd2 ba1.9k sqft115 Pine Street, Camden, NC 27921For SaleMLS ID #100573057, Samuel Davis, Sam Davis & Associates Realty. Hive MLS
