Spotless 4 bedroom, 2 full bath, 2 half bath colonial on a wooded lot in desirable Cherry Valley. This home has been lovingly maintained, and offers a bright, neutral decor with elegant hardwood floors in the dining room & family rm & foyer. The immaculate, spacious kitchen offers solid surface counters with an expanded island which accommodates seating, backsplash and tile flooring. The family room boasts custom cabinetry, a fireplace and plenty of natural light. The elevated deck includes a custom retractable awning overlooking the stunning views of the wooded lot. The professionally fully finished walk out basement provides additional living space, large windows provide natural light and showcases the trees bordering the property. This lower level has endless possibilities and also includes a cozy gas fireplace and half bath. The wonderfully spacious master suite has a sitting area, large walk-in closets, dressing room and renovated master bath with separate tub & custom shower stall. Other special features include newer Oven, Dishwasher,HVAC, Hot Water Heater and carpeting.
Under contract
Price cut: $70K (10/5)
$1,049,000
2 Jupiter Hills Ct, Montgomery Twp., NJ 08558
4beds
--sqft
Single Family Residence
Built in 2000
0.5 Acres Lot
$-- Zestimate®
$--/sqft
$173/mo HOA
What's special
Immaculate spacious kitchenPlenty of natural lightWooded lotLarge walk-in closetsDressing roomTile flooringSolid surface counters
- 65 days
- 1,184
- 47
Zillow last checked:
Listing updated:
Listed by:
Kin Hung Lee 609-865-8888,
Bhhs Fox & Roach
Source: GSMLS,MLS#: 4047913
Facts & features
Interior
Bedrooms & bathrooms
- Bedrooms: 4
- Bathrooms: 4
- Full bathrooms: 2
- 1/2 bathrooms: 2
Primary bedroom
- Description: Walk-In Closet
Bedroom 1
- Area: 437
- Dimensions: 23 x 19
Bedroom 2
- Area: 144
- Dimensions: 12 x 12
Bedroom 3
- Area: 132
- Dimensions: 12 x 11
Bedroom 4
- Area: 110
- Dimensions: 11 x 10
Primary bathroom
- Features: Stall Shower And Tub
Dining room
- Features: Formal Dining Room
- Area: 182
- Dimensions: 14 x 13
Family room
- Area: 280
- Dimensions: 20 x 14
Kitchen
- Features: Kitchen Island, Eat-in Kitchen
- Area: 294
- Dimensions: 21 x 14
Living room
- Area: 266
- Dimensions: 19 x 14
Heating
- Forced Air, Natural Gas
Cooling
- Central Air
Appliances
- Included: Dishwasher, Range/Oven-Gas, Refrigerator, Gas Water Heater
Features
- Game Room, Exercise Room, Media Room
- Flooring: Carpet, Tile
- Basement: Yes,Finished,Walk-Out Access
- Number of fireplaces: 1
- Fireplace features: Family Room
Property
Parking
- Total spaces: 4
- Parking features: Driveway-Exclusive, Attached Garage
- Attached garage spaces: 2
- Uncovered spaces: 4
Features
- Patio & porch: Deck
Lot
- Size: 0.5 Acres
- Dimensions: .4983 AC
Details
- Parcel number: 2713310070000000470000
Construction
Type & style
- Home type: SingleFamily
- Architectural style: Colonial
- Property subtype: Single Family Residence
Materials
- Stucco
- Roof: Asphalt Shingle
Condition
- Year built: 2000
Utilities & green energy
- Sewer: Public Sewer
- Water: Public
- Utilities for property: Underground Utilities
Community & HOA
Community
- Subdivision: Cherry Valley
HOA
- Has HOA: Yes
- HOA fee: $520 quarterly
Location
- Region: Skillman
Financial & listing details
- Tax assessed value: $602,700
- Annual tax amount: $21,040
- Date on market: 8/20/2026
- Exclusions: Washer, Dryer. Window treatments as exist.
- Ownership type: Fee Simple
Estimated market value
Not available
Estimated sales range
Not available
Not available
Price history
| Date | Event | Price |
|---|---|---|
| 10/23/2026 | Pending sale | $1,049,000 |
Source:  GSMLS #4047913 Report a problem GSMLS #4047913 Report a problem | ||
| 10/5/2026 | Price change | $1,049,000-6.3% |
Source: GSMLS #4047913 Report a problem | ||
| 9/9/2026 | Price change | $1,119,000-6.7% |
Source:  Bright MLS #NJSO2005986 Report a problem Bright MLS #NJSO2005986 Report a problem | ||
| 8/20/2026 | Listed for sale | $1,199,000+77.6% |
Source: Bright MLS #NJSO2005986 Report a problem | ||
| 6/1/2009 | Sold | $675,000+73.9% |
Source: Public Record Report a problem | ||
| 10/8/1999 | Sold | $388,143 |
Source: Public Record Report a problem | ||
Public tax history
| Year | Property taxes | Tax assessment |
|---|---|---|
| 2026 | $21,040 +3.4% | $602,700 |
| 2025 | $20,347 | $602,700 |
| 2024 | $20,347 -1.4% | $602,700 |
| 2023 | $20,630 +7.1% | $602,700 |
| 2022 | $19,256 | $602,700 |
| 2021 | -- | $602,700 |
| 2020 | $18,961 +2.4% | $602,700 |
| 2019 | $18,515 | $602,700 |
| 2018 | $18,515 +36.2% | $602,700 |
| 2017 | $13,594 -22.4% | $602,700 |
| 2016 | $17,514 +1.2% | $602,700 |
| 2015 | $17,304 +1.5% | $602,700 |
| 2014 | $17,044 +2.8% | $602,700 |
| 2013 | $16,580 +1.9% | $602,700 |
| 2012 | $16,279 +2.3% | $602,700 |
| 2011 | $15,911 +1.1% | $602,700 |
| 2010 | $15,737 | $602,700 |
| 2009 | -- | $602,700 |
| 2008 | -- | $602,700 |
| 2007 | -- | $602,700 -5.3% |
| 2006 | -- | $636,500 |
| 2005 | -- | $636,500 +22.1% |
| 2004 | $12,222 | $521,400 |
| 2003 | -- | $521,400 +13.4% |
| 2002 | -- | $459,900 +17.5% |
| 2001 | -- | $391,400 |
Find assessor info on the county website
Monthly payment
Est. payment
Payment breakdown
Explore the cost of this home by adjusting the details. Changes won't be saved.Climate risks
Neighborhood: 08558
Nearby schools
Schools provided by the listing agent
- High: Montgomery
Source: GSMLS. This data may not be complete. We recommend contacting the local school district to confirm school assignments for this home.
- $1,046,700-- bd-- ba2.6k sqft1 Jupiter Hills Ct, Skillman, NJ 08558Off Market
- $1,277,3004 bd3 ba2.9k sqft3 Jupiter Hills Ct, Skillman, NJ 08558Off Market
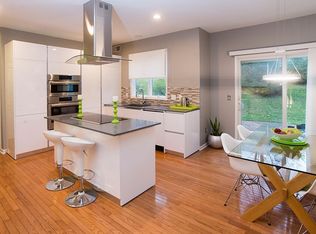
- $1,175,4004 bd3 ba2.7k sqft4 Jupiter Hills Ct, Skillman, NJ 08558Off Market
- $1,092,5004 bd3 ba2.9k sqft1 Southern Hills Dr, Skillman, NJ 08558Off Market
Similar homes
- $999,0005 bd3 ba-- sqft5 Jupiter Hills Ct, Montgomery Twp., NJ 08558For Sale
 MLS ID #4030088, Wendy Merkovitz, Bhhs Fox & Roach. GSMLS
 - $1,259,0004 bd3 ba3.1k sqft2 Aronimink Ct, Montgomery Twp., NJ 08558For Sale
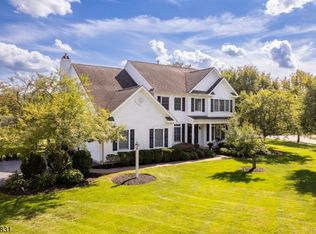 MLS ID #4049414, Kelly D. Eager, Callaway Henderson Sotheby's Ir. GSMLS
 - $1,100,0005 bd3 ba-- sqft10 Wesley Court, Montgomery Twp., NJ 08558For Sale
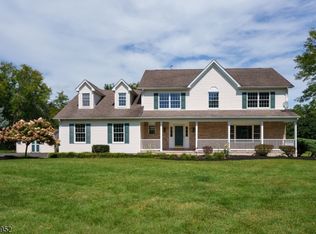 MLS ID #4052165, Debra Mcauliffe, Callaway Henderson Sotheby's Ir. GSMLS
 - $1,350,0004 bd3 ba2.9k sqft11 Tanglewood Ct, Montgomery Twp., NJ 08558For Sale
 MLS ID #4053354, Aniko Molnar, Callaway Henderson Sotheby's Ir. GSMLS
 - $1,395,0004 bd4 ba3.8k sqft7 Firestone Ct, Skillman, NJ 08558For Sale
 MLS ID #NJSO2006010, Martha Giancola, Callaway Henderson Sotheby's Int'l-Princeton. Bright MLS
 - $1,300,0004 bd3 ba3.4k sqft20 E Ridge Rd, Skillman, NJ 08558For Sale
 MLS ID #2701189R, HIMANSHU PATEL. All Jersey MLS
 - $929,0004 bd3 ba2.7k sqft31 Montgomery Ave, Rocky Hill, NJ 08553For SaleMLS ID #NJSO2006114, Pierre Eade, Homestarr Realty. Bright MLS
- $--3 bd3 ba2.1k sqft420 Mount Lucas Rd, Princeton, NJ 08540For SaleMLS ID #NJME2082440, Ingela Kostenbader, Queenston Realty, LLC. Bright MLS
- $1,150,0004 bd2 ba2.2k sqft24 E Prospect St, Hopewell, NJ 08525For SaleMLS ID #NJME2082818, Sandy Brown, BHHS Fox & Roach Hopewell Valley. Bright MLS
- $999,0004 bd3 ba2.8k sqft10 Old Nursery Ln, Princeton, NJ 08540For SaleMLS ID #2703733R, PATRICIA FORD. All Jersey MLS
- $1,150,0004 bd3 ba3k sqft158 Carter Rd, Princeton, NJ 08540For SaleMLS ID #NJME2080288, Tim Crew, EXP Realty, LLC. Bright MLS
- $945,0006 bd3 ba2.5k sqft80 Princeton Ave, Rocky Hill, NJ 08553For SaleMLS ID #NJSO2006130, Susan Thompson, Corcoran Sawyer Smith - Pennington. Bright MLS
- $750,0004 bd3 ba2k sqft236 State Rd, Princeton, NJ 08540For SaleMLS ID #NJME2084350, Jody Erdman, Callaway Henderson Sotheby's Int'l-Princeton. Bright MLS
