Introducing Outpost on Radio Hill — a new village of farmhouse cottages just two blocks from historic downtown West Jefferson.
The Farmhouse Plan (Site 2) is a thoughtfully designed new construction home offering 1521 square feet of heated living space plus more than 300 square feet of covered outdoor living areas, including both a welcoming front porch and spacious side porch. Blending modern finishes with timeless farmhouse charm, this home is designed for comfortable everyday living and easy entertaining. The main level features an open-concept floor plan centered around a beautifully appointed kitchen with bar seating, custom soft-close cabinetry, granite or quartz countertops, and stainless steel appliances. Just off the kitchen, you'll find a convenient walk-in laundry room and a half bath for guests. The adjoining living and dining area feels bright and spacious with its vaulted ceiling and sliding glass doors leading to the covered side porch, creating a seamless indoor-outdoor living experience.
The primary suite is conveniently located on the main level and features a large walk-in closet, double vanity, and a beautifully finished tile shower. Upstairs, two additional bedrooms each offer their own private en-suite bath, providing comfort and privacy for family members or guests. Quality craftsmanship is evident throughout with luxury vinyl plank flooring, solid wood interior doors, crown molding, and select chair rail accents. Additional features include natural gas heat with central air conditioning, concrete driveways, professional landscaping, and a durable Hardie Board exterior enhanced with attractive stone accents for long-lasting curb appeal. A one-car detached garage is now included in the list price. The garage slab will be poured regardless, providing a convenient parking area and allowing the garage to be added now or in the future. The community will feature 27 homes when built out over the next several years, seven distinct plans, paved streets and sidewalks to North Jefferson Avenue sidewalk, leading you to downtown. Architect-designed by Tony Miller, AIA ( Winner of 25 National Residential Design Awards). Fabulous location — walk to shops, dining, and downtown life. Inquire for additional info on finish options, and timing.
For sale
Price increase: $24.9K (6/27)
$649,900
2 North Jefferson Avenue, West Jefferson, NC 28694
3beds
1,521sqft
:
Get pre-qualified$3,800/mo
Farm, Single Family Residence
Built in 2026
-- sqft lot
$-- Zestimate®
$427/sqft
$-- HOA
What's special
Welcoming front porchVaulted ceilingSpacious side porchCrown moldingSolid wood interior doorsBeautifully finished tile showerConvenient walk-in laundry room
- 72 days |
- 106 |
- 3 |
Zillow last checked:
Listing updated:
Listed by:
Chris Barr (336)977-2060,
Realty One Group Results
Source: High Country AOR,MLS#: 262149 Originating MLS: High Country Association of Realtors Inc.
Originating MLS: High Country Association of Realtors Inc.Facts & features
Interior
Bedrooms & bathrooms
- Bedrooms: 3
- Bathrooms: 4
- Full bathrooms: 3
- 1/2 bathrooms: 1
Heating
- Forced Air, Fireplace(s), Propane
Cooling
- Central Air, Electric, Heat Pump, 1 Unit
Appliances
- Included: Dishwasher, Exhaust Fan, Gas Range, Gas Water Heater, Microwave, Other, Refrigerator, See Remarks
- Laundry: Washer Hookup, Dryer Hookup, Main Level
Features
- Vaulted Ceiling(s)
- Windows: Double Hung, Double Pane Windows
- Number of fireplaces: 1
- Fireplace features: One, Stone, Gas
Interior area
- Total structure area: 1,432
- Total interior livable area: 1,521 sqft
- Finished area above ground: 1,521
- Finished area below ground: 0
Property
Parking
- Total spaces: 1
- Parking features: Concrete, Driveway, Detached, Garage, One Car Garage
- Garage spaces: 1
- Has uncovered spaces: Yes
Features
- Levels: Two
- Stories: 2
- Patio & porch: Covered, Multiple
- Has view: Yes
- View description: Mountain(s), Residential
Details
- Parcel number: 192967653778 portion of
- Zoning description: R-7
Construction
Type & style
- Home type: SingleFamily
- Architectural style: Farmhouse
- Property subtype: Farm, Single Family Residence
Materials
- Hardboard, Stone, Wood Frame
- Foundation: Slab
- Roof: Architectural,Shingle
Condition
- Year built: 2026
Utilities & green energy
- Sewer: Public Sewer
- Water: Public
- Utilities for property: High Speed Internet Available
Community & HOA
Community
- Features: Long Term Rental Allowed, Short Term Rental Allowed
- Subdivision: Outpost on Radio Hill
HOA
- Has HOA: No
Location
- Region: West Jefferson
Financial & listing details
- Price per square foot: $427/sqft
- Annual tax amount: $3,750
- Date on market: 5/22/2026
- Listing terms: Cash,Conventional,New Loan
- Road surface type: Paved
Estimated market value
Not available
Estimated sales range
Not available
Not available
Price history
| Date | Event | Price |
|---|---|---|
| 6/27/2026 | Price change | $649,900+4%$427/sqft |
Source:  High Country AOR #262149 Report a problem High Country AOR #262149 Report a problem | ||
| 5/22/2026 | Listed for sale | $625,000$411/sqft |
Source: High Country AOR #262149 Report a problem | ||
Public tax history
Tax history is unavailable.
Monthly payment
Est. payment
Payment breakdown
Explore the cost of this home by adjusting the details. Changes won't be saved.Climate risks
Neighborhood: 28694
Nearby schools
GreatSchools rating
- 8/10Westwood ElementaryGrades: K-6Distance: 3 mi
- 10/10Ashe County MiddleGrades: 7-8Distance: 4.2 mi
- 4/10Ashe County HighGrades: 9-12Distance: 1.2 mi
Schools provided by the listing agent
- Elementary: Westwood
- High: Ashe County
Source: High Country AOR. This data may not be complete. We recommend contacting the local school district to confirm school assignments for this home.
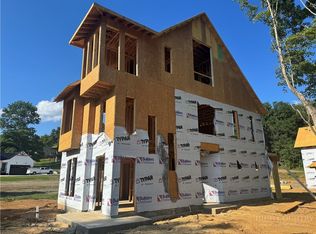
- $625,0003 bd4 ba1.5k sqft1 N Jefferson Ave, West Jefferson, NC 28694Pending

- $725,0003 AcresTbd N Jefferson Ave, West Jefferson, NC 28694Sold

- $664,9003 bd3 ba1.7k sqft22 N Jefferson Ave, West Jefferson, NC 28694For Sale
- $725,0003.04 Acres410 N Jefferson Ave, West Jefferson, NC 28694Sold
- $725,0003 Acres0 N Jefferson Ave, West Jefferson, NC 28694Sold
- $321,500-- bd-- ba2.1k sqft5 E 4th St, West Jefferson, NC 28694Off Market
- $328,100-- bd-- ba2k sqft7 E 4th St, West Jefferson, NC 28694Off Market
- $87,900-- bd-- ba1.4k sqft1 E 4th St, West Jefferson, NC 28694Off Market
A local agent can set up tours, give advice and negotiate with sellers.
Similar homes
- $664,9003 bd3 ba1.7k sqft22 N. Jefferson Avenue, West Jefferson, NC 28694For SaleMLS ID #261393, Chris Barr. High Country AOR
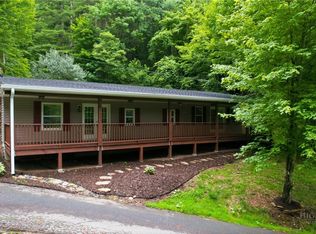
- $529,0003 bd3 ba1.8k sqft3941 NC Highway 163, West Jefferson, NC 28694For Sale
 MLS ID #263518, David Lovette. High Country AOR
 - $549,0003 bd3 ba2k sqft170 West Town Way, West Jefferson, NC 28694For Sale
 MLS ID #263301, Corrinne Loucks. High Country AOR
 - $549,9003 bd2 ba1.9k sqft114 Speaks Road, West Jefferson, NC 28694For Sale
 MLS ID #262869, Chris Barr. High Country AOR
 - $365,0003 bd2 ba1.6k sqft292 Buck Mountain Road, West Jefferson, NC 28694For SaleMLS ID #263334, Andrea B Reeves. High Country AOR
- $697,9003 bd2 ba1.2k sqft853 Cox Road, Jefferson, NC 28640For SaleMLS ID #263145, Larry Stanley. High Country AOR
- $369,9003 bd3 ba2.1k sqft116 Brandiwood Estates Drive, West Jefferson, NC 28694For SaleMLS ID #262822, Ellen Phipps. High Country AOR
- $649,9002 bd3 ba1.8k sqft336 Maple Tree Lane, West Jefferson, NC 28694For SaleMLS ID #261542, Kent Zotter. High Country AOR
- $485,0004 bd2 ba1.4k sqft250 Mash Stuart Road, West Jefferson, NC 28694For SaleMLS ID #263018, Jonathan Bradley. High Country AOR
- $429,0002 bd2 ba1.5k sqft1586 NC Highway 88 W., West Jefferson, NC 28694For SaleMLS ID #262791, Helen Leserra. High Country AOR
- $550,0003 bd3 ba1.9k sqft324 Hidden Spring Road, West Jefferson, NC 28694For SaleMLS ID #262665, Monica Young. High Country AOR
- $329,0003 bd1 ba1k sqft200 S Church Avenue, West Jefferson, NC 28694For SaleMLS ID #263149, Susan Ayers. High Country AOR
- $450,0003 bd2 ba1.9k sqft578 Three Top Cir, West Jefferson, NC 28694For Sale
 MLS ID #4390876, Luke Reid, Guardian Real Estate Group LLC. Canopy MLS as distributed by MLS GRID
 - $459,9003 bd3 ba1.8k sqft218 Jeannette Glen, West Jefferson, NC 28694For SaleMLS ID #262555, Jonathan Bradley. High Country AOR
- $424,0002 bd2 ba1.5k sqft150 19th Hole Drive, West Jefferson, NC 28694For SaleMLS ID #260540, Glo Kearns. High Country AOR
- $329,9003 bd1 ba1.2k sqft186 King Street, West Jefferson, NC 28694For SaleMLS ID #260326, Kim Hurley. High Country AOR
- $599,0003 bd3 ba2.1k sqft143 Depree Circle, Jefferson, NC 28640For SaleMLS ID #261238, Greg Johnson. High Country AOR
- $695,0003 bd2 ba1.7k sqft979 Wagon Road, Warrensville, NC 28693For SaleMLS ID #257273, Kenneth Parsons. High Country AOR
- $430,0003 bd2 ba1.4k sqft264 W Evergreen Street, West Jefferson, NC 28694For SaleMLS ID #260333, Jerrita Roark. High Country AOR
- $409,0003 bd2 ba1.7k sqft2133 NC Highway 16 S, Jefferson, NC 28640For SaleMLS ID #263461, Andrea B Reeves. High Country AOR
