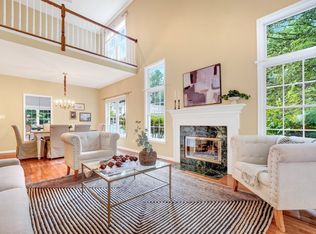
THIS IS A CONDO. Discover the ease of single-level living in this beautifully maintained 2-bedroom, 3-bathroom home in the desirable Huckins Farm community. This freshly painted home opens to a spacious living room with vaulted ceilings and oversized windows that fill the unit with natural light. The generous dining room and welcoming eat-in kitchen provide the perfect settings for everyday meals and special gatherings. A heated sunroom and private deck with gas grill hookup offer a year-round space to enjoy morning coffee and outdoor dining amid stunning views of the changing seasons. The spacious primary suite offers ample closet space and a private en-suite bath. A second bedroom and full bathroom provide flexibility for guests or a home office. The finished walk-out lower level adds valuable living space, a full bathroom, and abundant storage. As a resident of Huckins Farm, you'll have access to exceptional amenities including a swimming pool, tennis courts, walking trails, and more.
Under contract
$945,000
2 Nelson Cir, Bedford, MA 01730
2beds
2,842sqft
Single Family Residence
Built in 1998
-- sqft lot
$939,300 Zestimate®
$333/sqft
$1,090/mo HOA
What's special
Welcoming eat-in kitchenGenerous dining roomHeated sunroomPrivate en-suite bathSpacious primary suiteAmple closet spaceVaulted ceilings
- 8 days
- 483
- 29
Zillow last checked:
Listing updated:
Listed by:
The Debbie Spencer Group 781-860-7300,
Keller Williams Realty Boston Northwest 781-862-2800,
Debbie Spencer 617-285-7300
Source: MLS PIN,MLS#: 73573785
Facts & features
Interior
Bedrooms & bathrooms
- Bedrooms: 2
- Bathrooms: 3
- Full bathrooms: 3
- Main level bedrooms: 2
Primary bedroom
- Features: Bathroom - Full, Vaulted Ceiling(s), Walk-In Closet(s), Flooring - Wall to Wall Carpet
- Level: Main,First
- Area: 294.97
- Dimensions: 21.58 x 13.67
Bedroom 2
- Features: Closet, Flooring - Wall to Wall Carpet
- Level: Main,First
- Area: 136.1
- Dimensions: 11.75 x 11.58
Primary bathroom
- Features: Yes
Bathroom 1
- Features: Bathroom - Full, Bathroom - With Tub & Shower, Flooring - Stone/Ceramic Tile, Double Vanity, Lighting - Overhead
- Level: First
- Area: 120.66
- Dimensions: 11.58 x 10.42
Bathroom 2
- Features: Bathroom - Full, Bathroom - With Tub, Flooring - Stone/Ceramic Tile, Recessed Lighting, Lighting - Overhead
- Level: First
- Area: 36.25
- Dimensions: 7.5 x 4.83
Bathroom 3
- Features: Bathroom - Full, Bathroom - With Shower Stall, Lighting - Overhead
- Level: Basement
- Area: 52.53
- Dimensions: 10.17 x 5.17
Dining room
- Features: Flooring - Hardwood, Lighting - Overhead
- Level: First
- Area: 147.58
- Dimensions: 13.42 x 11
Family room
- Features: Flooring - Wall to Wall Carpet, Exterior Access, Recessed Lighting, Slider, Storage
- Level: Basement
- Area: 1159.08
- Dimensions: 40.08 x 28.92
Kitchen
- Features: Flooring - Hardwood, Dining Area, Balcony / Deck, Pantry, Kitchen Island, Recessed Lighting, Lighting - Overhead
- Level: First
- Area: 273.33
- Dimensions: 20 x 13.67
Living room
- Features: Skylight, Ceiling Fan(s), Vaulted Ceiling(s), Flooring - Hardwood, Lighting - Overhead
- Level: First
- Area: 212.67
- Dimensions: 14.67 x 14.5
Office
- Features: Flooring - Hardwood, French Doors, Recessed Lighting
- Level: First
- Area: 116.32
- Dimensions: 11.17 x 10.42
Heating
- Forced Air, Space Heater, Natural Gas
Cooling
- Central Air
Appliances
- Included: Gas Water Heater, Water Heater, Oven, Dishwasher, Disposal, Microwave, Range, Refrigerator, Washer, Dryer
- Laundry: Flooring - Stone/Ceramic Tile, Electric Dryer Hookup, Washer Hookup, First Floor
Features
- Recessed Lighting, Ceiling Fan(s), Lighting - Overhead, Office, Sun Room, Central Vacuum, Internet Available - Unknown
- Flooring: Tile, Carpet, Hardwood, Flooring - Hardwood, Flooring - Stone/Ceramic Tile
- Doors: French Doors
- Basement: Full,Finished,Walk-Out Access,Sump Pump,Radon Remediation System
- Number of fireplaces: 1
- Fireplace features: Living Room
Interior area
- Total structure area: 2,842
- Total interior livable area: 2,842 sqft
- Finished area above ground: 1,784
- Finished area below ground: 1,058
Property
Parking
- Total spaces: 4
- Parking features: Attached, Paved Drive, Off Street, Paved
- Attached garage spaces: 2
- Uncovered spaces: 2
Features
- Patio & porch: Porch - Enclosed, Deck - Composite
- Exterior features: Balcony / Deck, Porch - Enclosed, Deck - Composite, Outdoor Gas Grill Hookup
Lot
- Features: Cul-De-Sac
Details
- Parcel number: 3479412
- Zoning: Res
Construction
Type & style
- Home type: SingleFamily
- Architectural style: Ranch,Other (See Remarks)
- Property subtype: Single Family Residence
- Attached to another structure: Yes
Materials
- Foundation: Concrete Perimeter
- Roof: Shingle
Condition
- Year built: 1998
Utilities & green energy
- Electric: Circuit Breakers, 150 Amp Service
- Sewer: Public Sewer
- Water: Public
- Utilities for property: for Electric Range, for Electric Oven, for Electric Dryer, Washer Hookup, Outdoor Gas Grill Hookup
Community & HOA
Community
- Features: Pool, Tennis Court(s), Walk/Jog Trails
HOA
- Has HOA: Yes
- HOA fee: $1,090 monthly
Location
- Region: Bedford
Financial & listing details
- Price per square foot: $333/sqft
- Tax assessed value: $900,800
- Annual tax amount: $11,251
- Date on market: 9/9/2026
- Exclusions: Includes Grill With Gas Hookup, Tv In Living Room, Dehumidifier And Refrigerator In Lower Level
- Road surface type: Paved
Estimated market value
$939,300
$892,000 - $986,000
$4,111/mo
Price history
| Date | Event | Price |
|---|---|---|
| 9/15/2026 | Contingent | $945,000$333/sqft |
Source: MLS PIN #73573785 Report a problem | ||
| 9/9/2026 | Listed for sale | $945,000+179.5%$333/sqft |
Source: MLS PIN #73573785 Report a problem | ||
| 12/2/1997 | Sold | $338,147$119/sqft |
Source: Public Record Report a problem | ||
Public tax history
| Year | Property taxes | Tax assessment |
|---|---|---|
| 2025 | $10,085 +11.5% | $837,600 +10% |
| 2024 | $9,045 +2% | $761,400 +7.2% |
| 2023 | $8,867 -5.5% | $710,500 +2.8% |
| 2022 | $9,388 +0.4% | $691,300 |
| 2021 | $9,353 +7% | $691,300 +4.2% |
| 2020 | $8,745 +6.3% | $663,500 +4.5% |
| 2019 | $8,226 -5.7% | $634,700 |
| 2018 | $8,721 -7.2% | $634,700 |
| 2017 | $9,400 +4% | $634,700 +7.3% |
| 2016 | $9,041 +4.5% | $591,700 |
| 2015 | $8,651 +0.3% | $591,700 +7.7% |
| 2014 | $8,628 -0.4% | $549,200 -2.6% |
| 2013 | $8,663 +1.3% | $563,600 +0.3% |
| 2012 | $8,550 +7.8% | $562,100 +1.5% |
| 2011 | $7,935 +5.2% | $553,700 -4% |
| 2010 | $7,545 +2.1% | $576,800 -3% |
| 2009 | $7,391 +7.1% | $594,600 -2% |
| 2008 | $6,904 -7.7% | $606,700 -8.5% |
| 2007 | $7,482 +18.3% | $662,700 +17.1% |
| 2005 | $6,325 -0.1% | $565,700 +1.1% |
| 2004 | $6,334 +5.1% | $559,500 |
| 2003 | $6,026 +34.9% | $559,500 +47.6% |
| 2001 | $4,468 +10.5% | $379,000 +14% |
| 2000 | $4,045 +950.6% | $332,400 +1054.2% |
| 1996 | $385 | $28,800 |
Find assessor info on the county website
Monthly payment
Est. payment
Payment breakdown
Explore the cost of this home by adjusting the details. Changes won't be saved.Climate risks
Neighborhood: 01730
Nearby schools
Schools provided by the listing agent
- Elementary: Davis/Lane
- Middle: John Glenn
- High: Bedford High School
Source: MLS PIN. This data may not be complete. We recommend contacting the local school district to confirm school assignments for this home.

Similar homes
- $915,0004 bd3 ba2k sqft8 Dana Rd, Bedford, MA 01730For Sale
 MLS ID #73566391, Steve McKenna & The Home Advantage Team, Gibson Sotheby's International Realty. MLS PIN
 - $948,0002 bd3 ba2.3k sqftHuckins Farm, Bedford, MA 01730For Sale
 MLS ID #73559571, Team Suzanne and Company, Compass. MLS PIN
 - $1,099,0004 bd3 ba2.6k sqft109 Davis Rd, Bedford, MA 01730For Sale
 MLS ID #73573600, Mia Fisher, Berkshire Hathaway HomeServices Commonwealth Real Estate. MLS PIN
 - $1,088,0003 bd2 ba2.2k sqft8 Sunnyfield Rd, Bedford, MA 01730For Sale
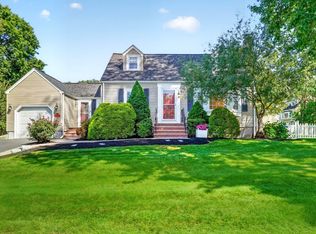 MLS ID #73577977, Team Suzanne and Company, Compass. MLS PIN
