Rare opportunity to own a beautiful custom-built John Ryan ranch in a sought-after Pittsford setting! This 2,020 square feet home offers exceptional craftsmanship, abundant natural light, and a private, park-like setting overlooking a beautiful pond and nature. Hardwood floors flow through the foyer, hall, kitchen, eating area, and family room. The open kitchen with Corian countertops connects to the family room, featuring eight-foot glass doors leading to a covered deck with cathedral ceilings. Spacious dining and living rooms feature custom molding and crown molding. The generous primary suite features his-and-her closets and a luxurious bath with soaking tub, oversized shower, and dual sinks. Second bedroom, full bath, and first-floor laundry complete the main level. Exterior walkout finished lower level offers a full bath, many windows, and abundant storage. Major updates include a newer roof, furnace, central air conditioning, and hot water heater, all completed in 2023. Homes on this street rarely come to market this is a must-see! Showings begin Wednesday, September 30th at 9:00 AM.
Pending
$575,000
2 Oakfield Way, Pittsford, NY 14534
2beds
2,020sqft
Single Family Residence
Built in 1998
0.87 Acres Lot
$-- Zestimate®
$285/sqft
$342/mo HOA
What's special
Abundant natural lightNewer roofHis-and-her closetsExceptional craftsmanshipGenerous primary suiteAbundant storage
- 44 days
- 100
- 4
Zillow last checked:
Listing updated:
Listed by:
High Falls Sotheby's International Realty 585-623-1500,
Robert Piazza Palotto Robert@HighFallsSIR.com,
Larry Salvato 585-623-1500,
High Falls Sotheby's International Realty
Source: NYSAMLSs,MLS#: R1715385 Originating MLS: Rochester
Facts & features
Interior
Bedrooms & bathrooms
- Bedrooms: 2
- Bathrooms: 3
- Full bathrooms: 3
- Main level bathrooms: 2
- Main level bedrooms: 2
Heating
- Gas, Forced Air
Cooling
- Central Air
Appliances
- Included: Dryer, Dishwasher, Electric Oven, Electric Range, Disposal, Gas Water Heater, Microwave, Refrigerator, Washer
- Laundry: Main Level
Features
- Separate/Formal Dining Room, Entrance Foyer, Eat-in Kitchen, Separate/Formal Living Room, Home Office, Living/Dining Room, Solid Surface Counters, Bedroom on Main Level, Bath in Primary Bedroom, Main Level Primary
- Flooring: Carpet, Ceramic Tile, Hardwood, Varies
- Windows: Thermal Windows
- Basement: Finished,Walk-Out Access
- Number of fireplaces: 1
Interior area
- Total structure area: 2,020
- Total interior livable area: 2,020 sqft
Property
Parking
- Total spaces: 2
- Parking features: Attached, Garage, Garage Door Opener
- Attached garage spaces: 2
Accessibility
- Accessibility features: Accessible Bedroom
Features
- Levels: One
- Stories: 1
- Patio & porch: Covered, Deck, Open, Porch
- Exterior features: Blacktop Driveway, Deck
- Waterfront features: Pond
Lot
- Size: 0.87 Acres
- Features: Irregular Lot, Residential Lot
Details
- Parcel number: 2646891630200005001000
- Special conditions: Standard
Construction
Type & style
- Home type: SingleFamily
- Architectural style: Ranch
- Property subtype: Single Family Residence
Materials
- Vinyl Siding
- Foundation: Block
- Roof: Asphalt
Condition
- Resale
- Year built: 1998
Utilities & green energy
- Electric: Circuit Breakers
- Sewer: Connected
- Water: Connected, Public
- Utilities for property: High Speed Internet Available, Sewer Connected, Water Connected
Community & HOA
Community
- Subdivision: Tobey Meadows
HOA
- HOA fee: $1,025 quarterly
Location
- Region: Pittsford
Financial & listing details
- Price per square foot: $285/sqft
- Tax assessed value: $328,100
- Annual tax amount: $14,387
- Date on market: 9/29/2026
- Cumulative days on market: 42 days
- Listing terms: Cash,Conventional,FHA,VA Loan
Estimated market value
Not available
Estimated sales range
Not available
Not available
Price history
| Date | Event | Price |
|---|---|---|
| 10/7/2026 | Pending sale | $575,000$285/sqft |
Source:  NYSAMLSs #R1718530 Report a problem | ||
| 9/29/2026 | Listed for sale | $575,000+95%$285/sqft |
Source: NYSAMLSs #R1715385 Report a problem | ||
| 8/23/1999 | Sold | $294,800$146/sqft |
Source: Public Record Report a problem | ||
Public tax history
| Year | Property taxes | Tax assessment |
|---|---|---|
| 2025 | -- | $328,100 |
| 2024 | -- | $328,100 |
| 2023 | -- | $328,100 |
| 2022 | -- | $328,100 |
| 2021 | -- | $328,100 |
| 2020 | -- | $328,100 |
| 2018 | -- | $328,100 +6% |
| 2017 | $7,504 | $309,500 |
| 2016 | -- | $309,500 |
| 2015 | -- | $309,500 |
| 2014 | -- | $309,500 |
| 2013 | -- | $309,500 |
| 2012 | -- | $309,500 |
| 2011 | -- | $309,500 |
| 2010 | -- | $309,500 |
| 2009 | -- | $309,500 |
| 2007 | -- | $309,500 |
| 2006 | -- | $309,500 +5% |
| 2005 | -- | $294,800 |
| 2004 | -- | $294,800 |
| 2003 | -- | $294,800 |
| 2002 | -- | $294,800 |
| 2001 | -- | $294,800 |
| 2000 | -- | $294,800 |
Find assessor info on the county website
Monthly payment
Climate risks
Neighborhood: 14534
Nearby schools
Schools provided by the listing agent
- District: Pittsford
Source: NYSAMLSs. This data may not be complete. We recommend contacting the local school district to confirm school assignments for this home.
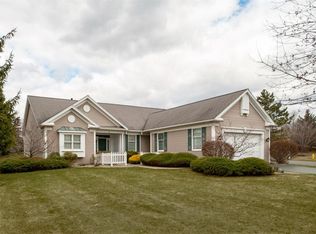
Similar homes
- $599,9005 bd4 ba2.4k sqft36 Pebble Creek Ln, Pittsford, NY 14534For Sale
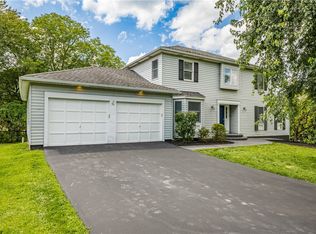
 MLS ID #R1714546, John Bruno, Listing by: Tru Agent Real Estate. NYSAMLSs
- $399,9004 bd3 ba1.5k sqft2 Red Fox Run, Pittsford, NY 14534For Sale
 MLS ID #R1728553, Michael Liess, Listing by: Coldwell Banker Custom Realty. NYSAMLSs
- $449,5003 bd3 ba2.4k sqft31 Oak Manor Ln, Pittsford, NY 14534For Sale
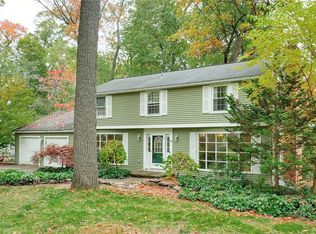 MLS ID #R1725357, Kurt H. Engebrecht, Listing by: RE/MAX Plus. NYSAMLSs
- $649,9003 bd3 ba2.1k sqft7 Armetale Luster, Webster, NY 14580For Sale
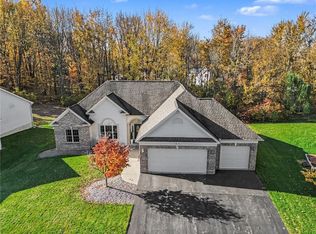 MLS ID #R1728513, Troy D. Williams, Listing by: Howard Hanna. NYSAMLSs
- $399,9004 bd3 ba2.4k sqft21 Hidden Creek Cir, Pittsford, NY 14534For SaleMLS ID #R1725055, Michael Liess, Listing by: Coldwell Banker Custom Realty. NYSAMLSs
- $575,0004 bd4 ba2.8k sqft852 Friar Tuck Ln, Webster, NY 14580For SaleMLS ID #R1727697, Olivia Brower, Listing by: RE/MAX Plus. NYSAMLSs
- $724,9003 bd3 ba3k sqft1 Brigden Ln, Pittsford, NY 14534For SaleMLS ID #R1693931, Andrea H. Cohen, Listing by: Hunt Real Estate ERA/Columbus. NYSAMLSs
- $399,9003 bd2 ba1.6k sqft95 Rock Crk, Pittsford, NY 14534For SaleMLS ID #R1711950, Jeffrey M. Lamica, Listing by: Keller Williams Realty Greater Rochester. NYSAMLSs
- $669,9003 bd3 ba2k sqft4 Black Wood Cir, Pittsford, NY 14534For SaleMLS ID #R1715064, Duanyang Li, Listing by: Dixon & Carr Realty. NYSAMLSs
- $599,0004 bd2 ba2.6k sqft4383 East Ave, Rochester, NY 14618For SaleMLS ID #R1716362, Nunzio Salafia, Listing by: RE/MAX Plus. NYSAMLSs
- $399,0004 bd3 ba1.8k sqft34 Sturbridge Ln, Pittsford, NY 14534For SaleMLS ID #R1713034, Christopher J Cady, Listing by: Mitchell Pierson, Jr., Inc.. NYSAMLSs
- $599,9005 bd3 ba2.7k sqft1133 Oak Openings Rd, Honeoye Falls, NY 14472For SaleMLS ID #R1724678, Dawn V. Nowak, Listing by: Keller Williams Realty Greater Rochester. NYSAMLSs
- $539,9004 bd3 ba2.3k sqft1250 Conifer Cove Ln, Webster, NY 14580For SaleMLS ID #R1719877, Jeffrey J. Pastorella, Listing by: Howard Hanna. NYSAMLSs
- $499,9004 bd3 ba1.8k sqft7668 Creekwood Ln, Victor, NY 14564For SaleMLS ID #R1720165, Robert J. Ruhland, Listing by: Keller Williams Realty Greater Rochester. NYSAMLSs
- $299,9003 bd2 ba1.5k sqft327 Kimberly Dr, Rochester, NY 14610For SaleMLS ID #R1727617, Ashley R Nowak, Listing by: Howard Hanna. NYSAMLSs
- $635,0005 bd3 ba2.7k sqft443 Heathland Cir, Webster, NY 14580For SaleMLS ID #R1725433, Hollis A. Creek, Listing by: Howard Hanna. NYSAMLSs
- $399,9004 bd4 ba2.2k sqft62 Selborne Chase, Fairport, NY 14450For SaleMLS ID #R1727273, Allison Freiberger, Listing by: Keller Williams Realty Gateway. NYSAMLSs
- $349,9003 bd2 ba1.7k sqft95 French Rd, Rochester, NY 14618For SaleMLS ID #R1725731, Danielle R. Johnson, Listing by: Keller Williams Realty Greater Rochester. NYSAMLSs
- $386,0003 bd3 ba2.2k sqft1234 Rush Henrietta Townline Rd, Rush, NY 14543For SaleMLS ID #R1728194, Rita Lujan Pettinaro, Listing by: Keller Williams Realty Greater Rochester. NYSAMLSs
- $449,9004 bd3 ba2.2k sqft12 Cambray Dr, Fairport, NY 14450For SaleMLS ID #R1727293, Peter J. Easterly, Listing by: RE/MAX Realty Group. NYSAMLSs
