Welcome to this beautifully maintained and move-in ready open concept home located in the highly sought-after Plainedge School District , just minutes from Tobay Beach. From the moment you enter inside, you’ll appreciate the warm and inviting layout, highlighted by wood floors flowing seamlessly throughout the entire home. The open concept kitchen is truly the heart of the home, featuring a center island, all new stainless steel appliances, gas cooking and high hats - perfect for both everyday living and entertaining. The kitchen flows effortlessly into the dining area, where sliding glass doors lead to a Trex deck, creating the perfect space for outdoor dining, relaxing, or hosting guests. The spacious living room is filled with natural light from a beautiful bay window and offers a comfortable setting with baseboard heating and wall unit air conditioning. A versatile family room/playroom with a private office and full bathroom provides excellent flexibility for guests, extended living or working from home. The finished basement adds valuable additional living space and includes a washer and dryer for convenience. Upstairs, you’ll find 2 well-sized bedrooms& a full bathroom, along with newer windows that enhance natural light throughout. Additional features include in—ground sprinklers, 150- amp electric service, oil heat & efficient 3-zone heating. Ideally located near shopping, major parkways, and the LIRR, this home offers the perfect combination of comfort, convenience & lifestyle. Don’t miss this incredible opportunity to own a beautiful home I prime Massapequa location! Interior sq footage is approximate. ***Taxes have been grieved and reduced with a successful reduction.
Pending
$825,000
2 Oxford Avenue, Massapequa, NY 11758
3beds
1,547sqft
Single Family Residence, Residential
Built in 1956
6,000 Square Feet Lot
$-- Zestimate®
$533/sqft
$-- HOA
What's special
Center islandHigh hatsGas cookingWall unit air conditioningBaseboard heatingBeautiful bay windowOpen concept kitchen
- 46 days |
- 285 |
- 4 |
Likely to sell faster than
Zillow last checked:
Listing updated:
Listed by:
Signature Premier Properties 516-546-6300,
Janet Krummel 516-361-3597
Source: OneKey® MLS as distributed by MLS GRID,MLS#: 992578
Facts & features
Interior
Bedrooms & bathrooms
- Bedrooms: 3
- Bathrooms: 2
- Full bathrooms: 2
Heating
- Baseboard, Oil
Cooling
- Ductless
Appliances
- Included: Dishwasher, Dryer, Gas Oven, Microwave, Refrigerator, Stainless Steel Appliance(s), Washer
- Laundry: Washer/Dryer Hookup, Electric Dryer Hookup, Gas Dryer Hookup, In Basement
Features
- Crown Molding, Formal Dining, Granite Counters, Kitchen Island, Open Floorplan, Open Kitchen, Recessed Lighting
- Flooring: Hardwood, Laminate
- Windows: Bay Window(s), Double Pane Windows
- Basement: Full,Partially Finished
- Attic: Crawl
Interior area
- Total structure area: 1,547
- Total interior livable area: 1,547 sqft
Property
Parking
- Parking features: Driveway
- Has uncovered spaces: Yes
Features
- Levels: Multi/Split
- Patio & porch: Deck
- Fencing: Back Yard
Lot
- Size: 6,000 Square Feet
- Dimensions: 60 x 100
Details
- Additional structures: Shed(s)
- Parcel number: 2489524700000320
- Special conditions: None
Construction
Type & style
- Home type: SingleFamily
- Property subtype: Single Family Residence, Residential
Materials
- Aluminum Siding
Condition
- Year built: 1956
Utilities & green energy
- Sewer: Public Sewer
- Water: Public
- Utilities for property: Electricity Connected
Community & HOA
Community
- Security: Smoke Detector(s)
HOA
- Has HOA: No
Location
- Region: Massapequa
Financial & listing details
- Price per square foot: $533/sqft
- Tax assessed value: $525
- Annual tax amount: $15,174
- Date on market: 4/30/2026
- Cumulative days on market: 54 days
- Listing agreement: Exclusive Right To Sell
- Electric utility on property: Yes
Estimated market value
Not available
Estimated sales range
Not available
Not available
Price history
| Date | Event | Price |
|---|---|---|
| 6/30/2026 | Pending sale | $825,000$533/sqft |
Source:  OneKey® MLS as distributed by MLS GRID #992578 Report a problem OneKey® MLS as distributed by MLS GRID #992578 Report a problem | ||
| 6/16/2026 | Listed for sale | $825,000$533/sqft |
Source: OneKey® MLS as distributed by MLS GRID #992578 Report a problem | ||
| 5/8/2026 | Listing removed | $825,000$533/sqft |
Source: OneKey® MLS as distributed by MLS GRID #992578 Report a problem | ||
| 4/30/2026 | Listed for sale | $825,000+27.1%$533/sqft |
Source: OneKey® MLS as distributed by MLS GRID #992578 Report a problem | ||
| 5/5/2021 | Sold | $649,000$420/sqft |
Source: Public Record Report a problem | ||
| 2/5/2021 | Pending sale | $649,000$420/sqft |
Source: OneKey® MLS as distributed by MLS GRID #3281410 Report a problem | ||
| 1/18/2021 | Listed for sale | $649,000+49.2%$420/sqft |
Source: OneKey® MLS as distributed by MLS GRID #3281410 Report a problem | ||
| 12/16/2020 | Sold | $435,000-12.8%$281/sqft |
Source: Public Record Report a problem | ||
| 10/15/2020 | Pending sale | $499,000$323/sqft |
Source: Owner Report a problem | ||
| 9/29/2020 | Listed for sale | $499,000$323/sqft |
Source: Owner Report a problem | ||
Public tax history
| Year | Property taxes | Tax assessment |
|---|---|---|
| 2024 | -- | $480 -7.5% |
| 2023 | -- | $519 +0.6% |
| 2022 | -- | $516 |
| 2021 | $13,371 -6.7% | -- |
| 2020 | $14,336 +20.4% | $866 |
| 2019 | $11,902 | $866 |
| 2018 | $11,902 -0.5% | $866 |
| 2017 | $11,961 +9.6% | $866 |
| 2016 | $10,918 +209.8% | $866 |
| 2015 | $3,524 +10.1% | $866 |
| 2013 | $3,200 +7.3% | $866 |
| 2012 | $2,983 -42.7% | $866 |
| 2011 | $5,203 -2.4% | $866 -9.8% |
| 2010 | $5,334 | $960 -16.4% |
| 2009 | -- | $1,148 -0.3% |
| 2008 | -- | $1,152 -2.3% |
| 2006 | -- | $1,179 -37.9% |
| 2005 | -- | $1,900 -35.4% |
| 2004 | -- | $2,941 |
| 2003 | -- | $2,941 -49.3% |
| 2002 | -- | $5,800 |
| 2001 | -- | $5,800 |
| 2000 | -- | $5,800 |
Find assessor info on the county website
Monthly payment
Climate risks
Neighborhood: North Massapequa
Nearby schools
GreatSchools rating
- 5/10Charles E Schwarting SchoolGrades: PK-5Distance: 0.6 mi
- 6/10Plainedge Middle SchoolGrades: 6-8Distance: 1.8 mi
- 9/10Plainedge Senior High SchoolGrades: 9-12Distance: 0.1 mi
Schools provided by the listing agent
- Elementary: Charles E Schwarting School
- Middle: Plainedge Middle School
- High: Plainedge Senior High School
Source: OneKey® MLS as distributed by MLS GRID. This data may not be complete. We recommend contacting the local school district to confirm school assignments for this home.
- $825,0003 bd2 ba1.5k sqft4 Oxford Ave, Massapequa, NY 11758Sold

- $835,000-- bd1 ba1.5k sqft51 N Pine St, Massapequa, NY 11758Off Market
- $975,2004 bd2 ba1.9k sqft53 N Pine St, Massapequa, NY 11758Off Market

- $856,400-- bd2 ba1.6k sqft1 Sussex Ave, Massapequa, NY 11758Off Market
- $849,0003 bd2 ba1.7k sqft6 Oxford Ave, Massapequa, NY 11758Pending
- $825,7003 bd2 ba1.7k sqft1 Oxford Ave, Massapequa, NY 11758Off Market
- $806,100-- bd1 ba1.5k sqft3 Sussex Ave, Massapequa, NY 11758Off Market
- $798,200-- bd1 ba1.6k sqft3 Oxford Ave, Massapequa, NY 11758Off Market
A local agent can set up tours, give advice and negotiate with sellers.
Similar homes
- $849,0004 bd2 ba2k sqft364 Boundary Avenue, Massapequa, NY 11758For Sale

 MLS ID #1020957, Maria Rebuth-Vermeulen CBR SFR, Listing by: Signature Premier Properties. OneKey® MLS as distributed by MLS GRID
 - $779,0004 bd2 ba1.4k sqft516 Heathcliff Drive, Seaford, NY 11783For Sale
 MLS ID #1032392, Louis Scrimenti, Listing by: Signature Premier Properties. OneKey® MLS as distributed by MLS GRID
 - $799,9994 bd2 ba1.6k sqft15 Ford Drive W, Massapequa, NY 11758For Sale
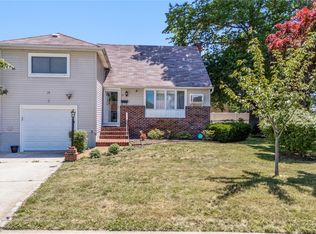 MLS ID #1019335, Kenneth Mungin, Listing by: Fave Realty Inc. OneKey® MLS as distributed by MLS GRID
 - $825,0005 bd2 ba1.8k sqft30 West Street, Farmingdale, NY 11735For Sale
 MLS ID #1031555, Rajesh Ramjeawan, Listing by: Coldwell Banker American Homes. OneKey® MLS as distributed by MLS GRID
 - $836,5004 bd2 ba1.6k sqft1865 Dover Road, Wantagh, NY 11793For SaleMLS ID #1029214, Tara Ekelman, Listing by: Douglas Elliman Real Estate. OneKey® MLS as distributed by MLS GRID
- $1,049,9994 bd3 ba2.2k sqft7 Mohawk Drive, Massapequa, NY 11758For SaleMLS ID #1010956, Angela Miranda, Listing by: Douglas Elliman Real Estate. OneKey® MLS as distributed by MLS GRID
- $699,0003 bd2 ba1.6k sqft11 Lee Drive, Farmingdale, NY 11735For SaleMLS ID #1032023, Alex Winiarski, Listing by: Compass Greater NY LLC. OneKey® MLS as distributed by MLS GRID
- $775,0004 bd2 ba1.5k sqft90 Twin Lane N, Wantagh, NY 11793For SaleMLS ID #1020110, Michelle A. Juarez Garcia Prieto, Listing by: ARVY Realty. OneKey® MLS as distributed by MLS GRID
- $824,9995 bd2 ba2.2k sqft395 N Putnam Avenue, Lindenhurst, NY 11757For SaleMLS ID #1019385, Gina Marie Bettenhauser ABR SRES C, Listing by: MYNY Residential. OneKey® MLS as distributed by MLS GRID
- $799,9995 bd3 ba1.6k sqft88 Crestwood Boulevard, Farmingdale, NY 11735For SaleMLS ID #1003713, Jenifer Stryska, Listing by: Coldwell Banker American Homes. OneKey® MLS as distributed by MLS GRID
- $749,0003 bd2 ba1.1k sqft7 Farmedge Road, Bethpage, NY 11714For SaleMLS ID #1028978, Brandi Morency, Listing by: Signature Premier Properties. OneKey® MLS as distributed by MLS GRID
- $739,0003 bd2 ba1k sqft5 Sunset Avenue, Farmingdale, NY 11735For SaleMLS ID #1029439, Alvaro X. Diaz, Listing by: Axis Homes Realty Inc. OneKey® MLS as distributed by MLS GRID
- $929,9994 bd3 ba2k sqft9 Florgate Road, Farmingdale, NY 11735For SaleMLS ID #1028373, Katelyn A. Montrony, Listing by: EXP Realty. OneKey® MLS as distributed by MLS GRID
- $995,0004 bd3 ba2.1k sqft710 Franklin Avenue, Massapequa, NY 11758For SaleMLS ID #1029793, Dilip I. Sleeba, Listing by: Sell Your Home NY Inc. OneKey® MLS as distributed by MLS GRID
- $769,0003 bd1 ba1k sqft391 Bellmore Road, East Meadow, NY 11554For SaleMLS ID #1029097, Rao A Shaan Khan CRS GRI E-PRO REN, Listing by: RK Realty Group. OneKey® MLS as distributed by MLS GRID
- $799,0003 bd2 ba2k sqft2775 Barbara Road, Bellmore, NY 11710For SaleMLS ID #1016078, Melissa Lebhar, Listing by: BERKSHIRE HATHAWAY. OneKey® MLS as distributed by MLS GRID
- $889,0005 bd2 ba2.3k sqft2569 Seminole Avenue, Seaford, NY 11783For SaleMLS ID #1030372, Nina K. Foden, Listing by: Signature Premier Properties. OneKey® MLS as distributed by MLS GRID
- $869,0003 bd3 ba1.4k sqft34 Cape Road, Amityville, NY 11701For SaleMLS ID #1012844, Rosemarie Bozza RENE, Listing by: Above Board Real Estate Inc. OneKey® MLS as distributed by MLS GRID
- $998,0003 bd2 ba1.5k sqft50 Sylvia Lane, Plainview, NY 11803For SaleMLS ID #1029750, Ping Lam, Listing by: CPRE Elite Inc. OneKey® MLS as distributed by MLS GRID
- $999,9993 bd2 ba1.8k sqft36 Fairway Drive, Old Bethpage, NY 11804For SaleMLS ID #1023108, Nancy A. Fraser, Listing by: EXIT Realty Premier. OneKey® MLS as distributed by MLS GRID
