Welcome to this beautiful multi-level home offering the perfect blend of comfort, style, and convenience. This well maintained residence features 3 spacious bedrooms and 2 full bathrooms, along with an updated kitchen boasting granite countertops, ample workspace, counter seating for casual dining, stainless steel appliances, and gas cooking. The inviting living room and dining area showcase elegant crown molding and wood floors that flow throughout the home. A spacious gathering room provides the perfect gathering space and features large sliding glass doors that open to a covered patio, creating an ideal setting for outdoor entertaining and relaxation. The finished basement with egress windows offers additional living space and includes a washer and dryer. Additional features include 200 amps, gas heat, a tankless water heater, central air conditioning, two-zone heating, LED lighting throughout, inground sprinklers, and a generator cable with disconnect for added peace of mind. Ideally located close to the Long Island Rail Road, shopping, restaurants, and major parkways, this home offers exceptional convenience for commuters alike. Enjoy easy access to the beautiful shores of Tobay Beach and all that Long Island's South Shore has to offer.
Pending
$849,000
6 Oxford Avenue, Massapequa, NY 11758
3beds
1,739sqft
Single Family Residence, Residential
Built in 1956
6,000 Square Feet Lot
$-- Zestimate®
$488/sqft
$-- HOA
What's special
Inground sprinklersWasher and dryerAmple workspaceCovered patioLarge sliding glass doorsStainless steel appliancesGas cooking
- 45 days |
- 389 |
- 11 |
Likely to sell faster than
Zillow last checked:
Listing updated:
Listed by:
Signature Premier Properties 516-546-6300,
Janet Krummel 516-361-3597
Source: OneKey® MLS as distributed by MLS GRID,MLS#: 1018037
Facts & features
Interior
Bedrooms & bathrooms
- Bedrooms: 3
- Bathrooms: 2
- Full bathrooms: 2
Heating
- Baseboard, Hot Water
Cooling
- Central Air
Appliances
- Included: Dishwasher, Dryer, Gas Cooktop, Gas Oven, Microwave, Refrigerator, Tankless Water Heater
- Laundry: Washer/Dryer Hookup, Electric Dryer Hookup, In Basement
Features
- Crown Molding, Formal Dining, Granite Counters, Primary Bathroom
- Flooring: Ceramic Tile, Wood
- Windows: Aluminum Frames, Bay Window(s), New Windows
- Basement: Finished,Partial
- Attic: Crawl
- Has fireplace: No
Interior area
- Total structure area: 1,739
- Total interior livable area: 1,739 sqft
Property
Parking
- Total spaces: 2
- Parking features: Driveway
- Has uncovered spaces: Yes
Features
- Levels: Multi/Split
- Patio & porch: Covered, Patio
- Exterior features: Awning(s), Mailbox, Rain Gutters
- Fencing: Back Yard,Vinyl
Lot
- Size: 6,000 Square Feet
- Dimensions: 60 x 100
- Features: Back Yard, Front Yard, Landscaped, Sprinklers In Front, Sprinklers In Rear
Details
- Additional structures: Shed(s)
- Parcel number: 2489524700000300
- Special conditions: None
Construction
Type & style
- Home type: SingleFamily
- Property subtype: Single Family Residence, Residential
Materials
- Aluminum Siding
Condition
- Year built: 1956
Utilities & green energy
- Sewer: Public Sewer
- Water: Public
- Utilities for property: Cable Available, Electricity Connected, Natural Gas Connected, Sewer Connected, Trash Collection Public, Water Connected
Community & HOA
HOA
- Has HOA: No
Location
- Region: Massapequa
Financial & listing details
- Price per square foot: $488/sqft
- Tax assessed value: $505
- Annual tax amount: $16,619
- Date on market: 6/25/2026
- Cumulative days on market: 45 days
- Listing agreement: Exclusive Right To Sell
- Electric utility on property: Yes
Estimated market value
Not available
Estimated sales range
Not available
Not available
Price history
| Date | Event | Price |
|---|---|---|
| 7/15/2026 | Pending sale | $849,000$488/sqft |
Source:  OneKey® MLS as distributed by MLS GRID #1018037 Report a problem OneKey® MLS as distributed by MLS GRID #1018037 Report a problem | ||
| 6/25/2026 | Listed for sale | $849,000+129.5%$488/sqft |
Source: OneKey® MLS as distributed by MLS GRID #1018037 Report a problem | ||
| 10/30/2002 | Sold | $370,000$213/sqft |
Source: Public Record Report a problem | ||
Public tax history
| Year | Property taxes | Tax assessment |
|---|---|---|
| 2024 | -- | $505 |
| 2023 | -- | $505 +5.4% |
| 2022 | -- | $479 |
| 2021 | $16,581 -1.9% | -- |
| 2020 | $16,902 +15.5% | $859 |
| 2019 | $14,638 | $859 |
| 2018 | $14,638 +4.6% | $859 |
| 2017 | $14,000 +7.7% | $859 |
| 2016 | $13,003 +232.1% | $859 |
| 2015 | $3,916 +9.7% | $859 |
| 2013 | $3,569 +7.5% | $859 |
| 2012 | $3,318 -51% | $859 |
| 2011 | $6,771 +4.9% | $859 -5.1% |
| 2010 | $6,453 | $905 -17.6% |
| 2009 | -- | $1,098 -11% |
| 2008 | -- | $1,234 +3.6% |
| 2006 | -- | $1,191 -40.2% |
| 2005 | -- | $1,992 -33.1% |
| 2004 | -- | $2,976 |
| 2003 | -- | $2,976 -48.7% |
| 2002 | -- | $5,800 |
| 2001 | -- | $5,800 |
| 2000 | -- | $5,800 |
Find assessor info on the county website
Monthly payment
Climate risks
Neighborhood: North Massapequa
Nearby schools
GreatSchools rating
- 5/10Charles E Schwarting SchoolGrades: PK-5Distance: 0.6 mi
- 6/10Plainedge Middle SchoolGrades: 6-8Distance: 1.8 mi
- 9/10Plainedge Senior High SchoolGrades: 9-12Distance: 0.2 mi
Schools provided by the listing agent
- Elementary: Charles E Schwarting School
- Middle: Plainedge Middle School
- High: Plainedge Senior High School
Source: OneKey® MLS as distributed by MLS GRID. This data may not be complete. We recommend contacting the local school district to confirm school assignments for this home.
- $983,9004 bd4 ba2.5k sqft8 Oxford Ave, Massapequa, NY 11758Off Market
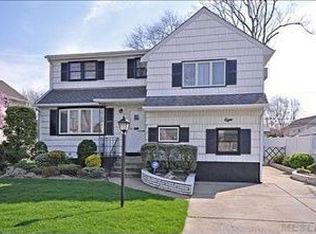
- $825,0003 bd2 ba1.5k sqft4 Oxford Ave, Massapequa, NY 11758Sold

- $893,0003 bd2 ba1.6k sqft5 Sussex Ave, Massapequa, NY 11758Off Market
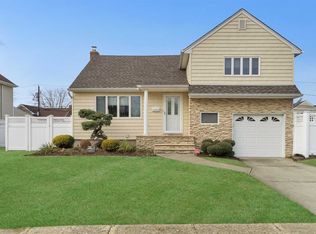
- $806,100-- bd1 ba1.5k sqft3 Sussex Ave, Massapequa, NY 11758Off Market
- $854,7003 bd2 ba1.5k sqft10 Oxford Ave, Massapequa, NY 11758Off Market
- $825,0003 bd2 ba1.5k sqft2 Oxford Ave, Massapequa, NY 11758Pending
- $862,400-- bd1 ba1.6k sqft7 Sussex Ave, Massapequa, NY 11758Off Market
- $856,400-- bd2 ba1.6k sqft1 Sussex Ave, Massapequa, NY 11758Off Market
A local agent can set up tours, give advice and negotiate with sellers.
Similar homes
- $799,0003 bd2 ba1.4k sqft228 Van Cott Avenue, Farmingdale, NY 11735For Sale

 MLS ID #1034016, Dame Cascone CBR, Listing by: Century 21 AA Realty. OneKey® MLS as distributed by MLS GRID
 - $899,0004 bd3 ba1.8k sqft826 Beckman Drive, North Bellmore, NY 11710For Sale
 MLS ID #1035765, Nathan Kaplan, Listing by: Real Broker NY LLC. OneKey® MLS as distributed by MLS GRID
 - $769,0003 bd3 ba1.8k sqft838 Virginia Avenue, North Bellmore, NY 11710For Sale
 MLS ID #1035447, Jennifer Huancayo, Listing by: OverSouth LLC. OneKey® MLS as distributed by MLS GRID
 - $765,0004 bd2 ba1.3k sqft47 Cove Lane, Levittown, NY 11756For Sale
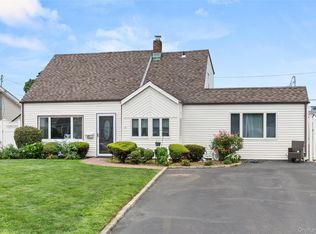 MLS ID #1034378, Gina Arena, Listing by: Exit Family Realty. OneKey® MLS as distributed by MLS GRID
 - $849,9994 bd3 ba1.4k sqft26 Sheridan Street, Old Bethpage, NY 11804For SaleMLS ID #1018050, Jared Sarney, Listing by: Corcoran SRG Residential. OneKey® MLS as distributed by MLS GRID
- $849,0003 bd2 ba1.9k sqft751 Fillmore Road, East Meadow, NY 11554For SaleMLS ID #1027594, Richard R. Krug Jr PSA SRES SFR, Listing by: Coldwell Banker American Homes. OneKey® MLS as distributed by MLS GRID
- $825,0003 bd2 ba1.6k sqft1812 Gormley Avenue, Merrick, NY 11566For SaleMLS ID #1027522, Glen Fox, Listing by: Douglas Elliman Real Estate. OneKey® MLS as distributed by MLS GRID
- $799,0004 bd2 ba1.5k sqft166 CHOIR, Westbury, NY 11590For SaleMLS ID #1036037, Felicita Cartagena Nocella, Listing by: Property Professionals Realty. OneKey® MLS as distributed by MLS GRID
- $749,0005 bd2 ba1.3k sqft170 Tardy Lane S, Wantagh, NY 11793For SaleMLS ID #1032092, Marissa L. Cifarelli, Listing by: RE/MAX Reliance. OneKey® MLS as distributed by MLS GRID
- $825,0005 bd2 ba1.8k sqft30 West Street, Farmingdale, NY 11735For SaleMLS ID #1031555, Rajesh Ramjeawan, Listing by: Coldwell Banker American Homes. OneKey® MLS as distributed by MLS GRID
- $799,0004 bd4 ba1.7k sqft1992 Merrick Avenue, Merrick, NY 11566For SaleMLS ID #1033633, Lisa Pellegrino, Listing by: Douglas Elliman Real Estate. OneKey® MLS as distributed by MLS GRID
- $769,0004 bd2 ba1.5k sqft87 Tardy Lane N, Wantagh, NY 11793For SaleMLS ID #1011681, Allison Cayton, Listing by: Century 21 AA Realty. OneKey® MLS as distributed by MLS GRID
- $775,0004 bd2 ba1.5k sqft90 Twin Lane N, Wantagh, NY 11793For SaleMLS ID #1020110, Michelle A. Juarez Garcia Prieto, Listing by: ARVY Realty. OneKey® MLS as distributed by MLS GRID
- $824,9995 bd2 ba2.2k sqft395 N Putnam Avenue, Lindenhurst, NY 11757For SaleMLS ID #1019385, Gina Marie Bettenhauser ABR SRES C, Listing by: MYNY Residential. OneKey® MLS as distributed by MLS GRID
- $849,0003 bd2 ba1.6k sqft11 Pimlico Drive, Commack, NY 11725For SaleMLS ID #1035561, Lisa G. Duggan RSPS SRS, Listing by: Redfin Real Estate. OneKey® MLS as distributed by MLS GRID
- $749,9993 bd2 ba1.5k sqft68 Alinda Avenue, West Islip, NY 11795For SaleMLS ID #1035809, Lisa M. Urcuiolio CBR, Listing by: Century 21 Crown Homes. OneKey® MLS as distributed by MLS GRID
- $839,0003 bd3 ba2.3k sqft540 Scudder Avenue, Copiague, NY 11726For SaleMLS ID #1018332, Laurie A. Riechert, Listing by: Signature Premier Properties. OneKey® MLS as distributed by MLS GRID
- $749,9993 bd3 ba1.2k sqft1672 Eyre Place, North Bellmore, NY 11710For SaleMLS ID #983768, Michael J. Scarito, Listing by: RE/MAX Integrity Leaders. OneKey® MLS as distributed by MLS GRID
- $849,0004 bd4 ba1.8k sqft121 Wright Avenue, Deer Park, NY 11729For SaleMLS ID #1032359, Michele Gray E-PRO, Listing by: Coldwell Banker Easton Prop. OneKey® MLS as distributed by MLS GRID
- $799,0003 bd2 ba2k sqft2775 Barbara Road, Bellmore, NY 11710For SaleMLS ID #1016078, Melissa Lebhar, Listing by: BERKSHIRE HATHAWAY. OneKey® MLS as distributed by MLS GRID
