Welcome to this charming mid-century raised ranch in Montpelier! Don't let the modest square footage fool you - this home offers a surprisingly spacious, open layout with a large eat-in kitchen, sunny living room, and four generously sized bedrooms, all located on one level with a full bath. The dry, unfinished basement offers excellent storage, a garage area, and an additional 3/4 bath, providing plenty of practical space and flexibility. Outside, enjoy the easy-to-maintain fenced backyard shaded by mature trees, while a charming little free library adds a special touch to the front yard. Tucked away on a quiet dead-end street, this move-in-ready home offers an affordable opportunity in Montpelier, with the added peace of mind of being well outside the floodplain. A wonderful combination of space, convenience, and value in Vermont's state capitol!
Active under contract
Listed by: Green Light Real Estate - Barre • Kate Root • 802-225-6425
$350,000
2 Quesnel Drive, Montpelier, VT 05602
4beds
1,450sqft
Ranch
Built in 1955
9,148 Square Feet Lot
$352,800 Zestimate®
$241/sqft
$-- HOA
What's special
Four generously sized bedroomsSurprisingly spacious open layoutShaded by mature treesLarge eat-in kitchenEasy-to-maintain fenced backyard
- 6 days
- 567
- 21
Zillow last checked:
Listing updated:
Listed by:
Kate Root,
Green Light Real Estate - Barre 802-225-6425
Source: PrimeMLS,MLS#: 5117557
Facts & features
Interior
Bedrooms & bathrooms
- Bedrooms: 4
- Bathrooms: 2
- Full bathrooms: 1
- 3/4 bathrooms: 1
Heating
- Oil, Baseboard
Cooling
- None
Appliances
- Included: Dishwasher, Dryer, Electric Range, Refrigerator, Washer
- Laundry: In Basement
Features
- Kitchen/Dining, Natural Light
- Flooring: Carpet, Vinyl
- Basement: Daylight,Insulated,Walkout,Interior Entry
Interior area
- Total structure area: 2,450
- Total interior livable area: 1,450 sqft
- Finished area above ground: 1,350
- Finished area below ground: 100
Property
Parking
- Total spaces: 2
- Parking features: Paved
- Garage spaces: 2
Features
- Levels: One
- Stories: 1
- Exterior features: Garden, Natural Shade
- Fencing: Dog Fence
- Frontage length: Road frontage: 100
Lot
- Size: 9,148 Square Feet
- Features: Level, Sloped, Neighborhood, Near School(s)
Details
- Parcel number: 40512612036
- Zoning description: RESD1
- Special conditions: Standard
Construction
Type & style
- Home type: SingleFamily
- Architectural style: Raised Ranch
- Property subtype: Ranch
Materials
- Vinyl Siding
- Foundation: Concrete
- Roof: Shingle
Condition
- New construction: No
- Year built: 1955
Utilities & green energy
- Electric: 100 Amp Service
- Sewer: Public Sewer
- Utilities for property: Other
Community & HOA
Location
- Region: Montpelier
Financial & listing details
- Price per square foot: $241/sqft
- Tax assessed value: $273,200
- Annual tax amount: $6,504
- Date on market: 11/11/2026
- Cumulative days on market: 7 days
- Listing agreement: Exclusive Right
- Road surface type: Paved
Estimated market value
$352,800
$335,000 - $370,000
$2,431/mo
Price history
| Date | Event | Price |
|---|---|---|
| 11/11/2026 | Listed for sale | $350,000+110.2%$241/sqft |
Source:  PrimeMLS #5117557 Report a problem | ||
| 6/2/2014 | Sold | $166,500-2%$115/sqft |
Source: Public Record Report a problem | ||
| 5/6/2014 | Listed for sale | $169,900+6.3%$117/sqft |
Source: Heney Realtors #4352275 Report a problem | ||
| 1/24/2014 | Listing removed | $159,900$110/sqft |
Source: New England Landmark Realty LTD #4321044 Report a problem | ||
| 10/15/2013 | Listed for sale | $159,900$110/sqft |
Source: New England Landmark Realty Ltd. #4321044 Report a problem | ||
| 3/7/2012 | Listing removed | $159,900$110/sqft |
Source: Homes.com #2776138 Report a problem | ||
| 3/6/2012 | Listed for sale | $159,900+0.9%$110/sqft |
Source: Homes.com #2776138 Report a problem | ||
| 1/27/2011 | Listing removed | $158,500$109/sqft |
Source: Coldwell Banker Classic Properties #4004236 Report a problem | ||
| 6/12/2010 | Listed for sale | $158,500$109/sqft |
Source: Coldwell Banker Classic Properties #4004236 Report a problem | ||
Public tax history
| Year | Property taxes | Tax assessment |
|---|---|---|
| 2025 | $6,119 | $273,200 |
| 2024 | -- | $273,200 |
| 2023 | -- | $273,200 +80.9% |
| 2022 | -- | $151,000 |
| 2021 | -- | $151,000 |
| 2020 | -- | $151,000 |
| 2019 | -- | $151,000 |
| 2018 | -- | $151,000 |
| 2017 | $4,125 | $151,000 |
| 2016 | -- | $151,000 +9900% |
| 2015 | -- | $1,510 |
| 2014 | -- | $1,510 |
| 2013 | -- | $1,510 |
| 2012 | -- | $1,510 |
| 2011 | -- | $1,510 |
| 2010 | -- | $1,510 +45.8% |
| 2009 | -- | $1,036 |
| 2008 | -- | $1,036 |
| 2007 | -- | $1,036 |
| 2006 | -- | $1,036 |
Find assessor info on the county website
Monthly payment
Est. payment
Payment breakdown
Explore the cost of this home by adjusting the details. Changes won't be saved.Climate risks
Neighborhood: 05602
Nearby schools
Schools provided by the listing agent
- Elementary: Union Elementary School
- Middle: Main Street Middle School
- High: Montpelier High School
- District: Montpelier School District
Source: PrimeMLS. This data may not be complete. We recommend contacting the local school district to confirm school assignments for this home.
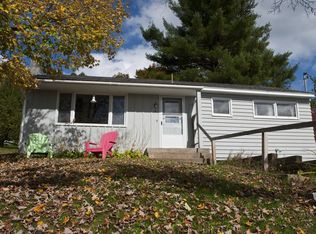

Similar homes
- $349,0004 bd2 ba1.5k sqft29 Northfield Street, Montpelier, VT 05602Active
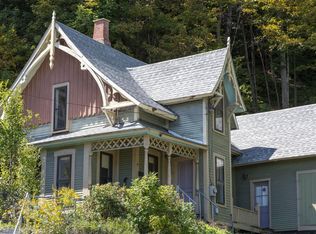 MLS ID #5110828, Sue Aldrich. PrimeMLS
- $338,0002 bd1 ba1.7k sqft321 State Street, Montpelier, VT 05602Active
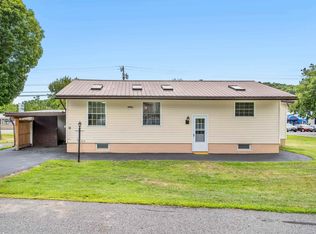 MLS ID #5109066, Ray Mikus. PrimeMLS
- $350,0003 bd1 ba1.5k sqft663 Elm Street, Montpelier, VT 05602Active
 MLS ID #5100256, Soren Pfeffer. PrimeMLS
- $360,0003 bd3 ba2k sqft661 Elm Street, Montpelier, VT 05602Active
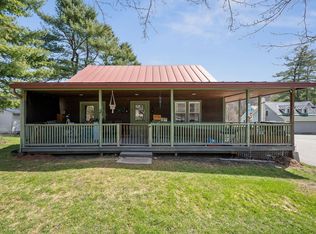 MLS ID #5085878, Jake Davignon. PrimeMLS
