Move right in and enjoy the peace of mind that comes with this extensively updated home in desirable Sherman and the Williamsville School District! Fresh paint and new LVP flooring create a bright, welcoming main level, while the partially finished basement offers new carpet and two newly completed rooms—ideal for a family room, home office, gym or hobby space. Outside, enjoy the screened porch with new screens, a newer privacy fence and two storage sheds with electricity. The long list of major improvements includes the roof and windows (2020); kitchen appliances (2022); water heater, electrical panel and service line, plus complete basement waterproofing with tile and drainage (2023); and a new furnace and A/C (2024). With so many big-ticket improvements already completed, this home is truly ready to enjoy from day one! One or more photo(s) have been virtually staged.
For sale
Price cut: $10K (9/30)
$259,900
2 Royal Dr, Sherman, IL 62684
3beds
2,226sqft
Single Family Residence, Residential
Built in ----
-- sqft lot
$256,200 Zestimate®
$117/sqft
$-- HOA
What's special
Partially finished basementNewer privacy fenceFresh paintNew carpetBright welcoming main levelTwo newly completed roomsNew lvp flooring
- 25 days
- 1,933
- 110
Zillow last checked:
Listing updated:
Listed by:
Jim Fulgenzi Mobl:217-341-5393,
RE/MAX Professionals
Source: RMLS Alliance as distributed by MLS GRID,MLS#: CA1046628 Originating MLS: Capital Area Association of Realtors
Originating MLS: Capital Area Association of Realtors
Facts & features
Interior
Bedrooms & bathrooms
- Bedrooms: 3
- Bathrooms: 2
- Full bathrooms: 2
Bedroom 1
- Level: Main
- Dimensions: 9ft 11in x 11ft 13in
Bedroom 2
- Level: Main
- Dimensions: 11ft 1in x 11ft 5in
Bedroom 3
- Level: Main
- Dimensions: 9ft 1in x 11ft 5in
Other
- Level: Main
- Dimensions: 19ft 6in x 11ft 4in
Other
- Area: 535
Additional room
- Description: Screened Porch
- Level: Main
- Dimensions: 9ft 1in x 23ft 7in
Family room
- Level: Lower
- Dimensions: 18ft 1in x 10ft 0in
Kitchen
- Level: Main
- Dimensions: 22ft 0in x 7ft 8in
Living room
- Level: Main
- Dimensions: 23ft 9in x 14ft 11in
Main level
- Area: 1691
Recreation room
- Level: Lower
- Dimensions: 18ft 1in x 9ft 11in
Heating
- Forced Air
Cooling
- Central Air
Appliances
- Included: Dishwasher, Disposal, Microwave, Range, Refrigerator
Features
- Ceiling Fan(s), High Speed Internet
- Basement: Full,Partially Finished
- Number of fireplaces: 1
- Fireplace features: Living Room
Interior area
- Total structure area: 1,691
- Total interior livable area: 2,226 sqft
Video & virtual tour
Property
Parking
- Total spaces: 1.5
- Parking features: Attached
- Attached garage spaces: 1.5
- Details: Number Of Garage Remotes: 0
Features
- Patio & porch: Screened
Lot
- Dimensions: 35 x 67 x 105 x 108
- Features: Corner Lot
Details
- Parcel number: 0625.0404006
Construction
Type & style
- Home type: SingleFamily
- Architectural style: Ranch
- Property subtype: Single Family Residence, Residential
Materials
- Steel Siding
- Foundation: Block, Concrete Perimeter
- Roof: Shingle
Condition
- New construction: No
Utilities & green energy
- Sewer: Public Sewer
- Water: Public
- Utilities for property: Cable Available
Community & HOA
Community
- Subdivision: None
Location
- Region: Sherman
Financial & listing details
- Price per square foot: $117/sqft
- Tax assessed value: $163,785
- Annual tax amount: $3,707
- Date on market: 9/18/2026
- Cumulative days on market: 19 days
- Road surface type: Paved
Estimated market value
$256,200
$243,000 - $269,000
$2,294/mo
Price history
| Date | Event | Price |
|---|---|---|
| 9/30/2026 | Price change | $259,900-3.7%$117/sqft |
Source:  RMLS Alliance as distributed by MLS GRID #CA1046628 Report a problem RMLS Alliance as distributed by MLS GRID #CA1046628 Report a problem | ||
| 9/24/2026 | Pending sale | $269,900$121/sqft |
Source: RMLS Alliance as distributed by MLS GRID #CA1046628 Report a problem | ||
| 9/18/2026 | Listed for sale | $269,900$121/sqft |
Source: RMLS Alliance as distributed by MLS GRID #CA1046628 Report a problem | ||
| 9/16/2026 | Listing removed | -- |
Source: Owner Report a problem | ||
| 9/15/2026 | Price change | $269,900-3.6%$121/sqft |
Source: Owner Report a problem | ||
| 9/8/2026 | Listed for sale | $279,900+179.9%$126/sqft |
Source: Owner Report a problem | ||
| 1/24/2022 | Sold | $100,000$45/sqft |
Source: Public Record Report a problem | ||
Public tax history
| Year | Property taxes | Tax assessment |
|---|---|---|
| 2024 | $3,626 +3.6% | $54,595 +8.1% |
| 2023 | $3,499 +3.8% | $50,499 +7.4% |
| 2022 | $3,370 +440% | $47,037 +4.9% |
| 2021 | $624 +0.3% | $44,844 +2.1% |
| 2020 | $622 +4.4% | $43,917 +0.8% |
| 2019 | $596 | $43,586 +0.6% |
| 2018 | $596 +1.6% | $43,335 +1.1% |
| 2017 | $587 -0.6% | $42,860 +2.5% |
| 2016 | $590 +1% | $41,835 +1.3% |
| 2015 | $585 -0.9% | $41,290 +3.8% |
| 2014 | $590 -0.5% | $39,763 +1.4% |
| 2013 | $593 -12% | $39,225 +4.2% |
| 2012 | $674 +1.7% | $37,626 +1.5% |
| 2011 | $663 +0% | $37,062 +1.5% |
| 2010 | $663 +0.5% | $36,528 |
| 2009 | $659 -13.3% | $36,528 +2.4% |
| 2008 | $761 -2.1% | $35,662 +3.4% |
| 2007 | $777 -5.7% | $34,476 +5.1% |
| 2006 | $824 | $32,800 |
Find assessor info on the county website
Monthly payment
Est. payment
Payment breakdown
Explore the cost of this home by adjusting the details. Changes won't be saved.Climate risks
Neighborhood: 62684
Nearby schools
Schools provided by the listing agent
- High: Williamsville
Source: RMLS Alliance as distributed by MLS GRID. This data may not be complete. We recommend contacting the local school district to confirm school assignments for this home.

Similar homes
- $249,9003 bd2 ba1.4k sqft301 Westhampton, Sherman, IL 62684Active
 MLS ID #12744932, Katie Bak, ABR,CRS,e-PRO,MRP,SFR, Gates and Gables Realty. MRED as distributed by MLS GRID
 - $259,9003 bd2 ba1.3k sqft2 Knollwood Dr, Sherman, IL 62684For Sale

 MLS ID #CA1045973, Ronald K Knollenberg, Knollenberg Real Estate. RMLS Alliance as distributed by MLS GRID
 - $235,0003 bd2 ba1.5k sqft26 Woods Mill Rd, Sherman, IL 62684For Sale
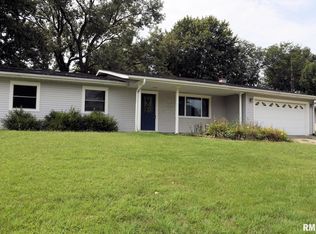 MLS ID #CA1045788, John E Kerstein, Keller Williams Capital. RMLS Alliance as distributed by MLS GRID
 - $300,0003 bd2 ba1.7k sqft260 Blue Springs Dr, Sherman, IL 62684For Sale
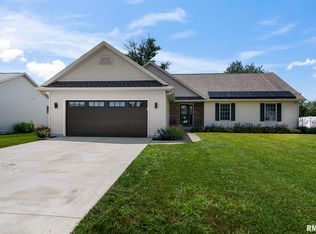 MLS ID #CA1045424, Tracy M Shaw, Keller Williams Capital. RMLS Alliance as distributed by MLS GRID
 - $264,9003 bd3 ba1.7k sqft240 Trillium Ln, Springfield, IL 62707For SaleMLS ID #CA1046846, Jessica Shaffer, Land & Home Real Estate. RMLS Alliance as distributed by MLS GRID
- $249,0005 bd3 ba2.7k sqft2620 Piper Ln, Springfield, IL 62707For SaleMLS ID #CA1046539, Barbara D Endzelis, RE/MAX Professionals. RMLS Alliance as distributed by MLS GRID
- $299,9003 bd2 ba2k sqft3326 Brickler Rd, Springfield, IL 62707For SaleMLS ID #CA1046686, Nicholas Campo, Campo Realty, Inc.. RMLS Alliance as distributed by MLS GRID
- $224,9003 bd2 ba2k sqft2124 Blackhawk Rd, Springfield, IL 62702For SaleMLS ID #CA1046872, Kyle T Killebrew, The Real Estate Group, Inc.. RMLS Alliance as distributed by MLS GRID
- $230,0005 bd2 ba2.9k sqft861 S Macarthur Blvd, Springfield, IL 62704For SaleMLS ID #CA1047128, Randy Aldrich, The Real Estate Group, Inc.. RMLS Alliance as distributed by MLS GRID
- $225,0003 bd2 ba1.2k sqft205 Buttercup Dr, Athens, IL 62613For SaleMLS ID #CA1047102, Jim Fulgenzi, RE/MAX Professionals. RMLS Alliance as distributed by MLS GRID
- $259,9003 bd2 ba1.8k sqft2358 Westchester Blvd, Springfield, IL 62704For SaleMLS ID #CA1047080, Kevin Chrans, RE/MAX Professionals. RMLS Alliance as distributed by MLS GRID
- $250,0004 bd2 ba1.1k sqft3915 N Dirksen Pkwy, Springfield, IL 62707For SaleMLS ID #CA1044898, Jami R Winchester, The Real Estate Group, Inc.. RMLS Alliance as distributed by MLS GRID
- $259,9003 bd2 ba2.5k sqft35 Providence Ln, Springfield, IL 62711For SaleMLS ID #CA1046452, Jeff Lochbaum, The Real Estate Group, Inc.. RMLS Alliance as distributed by MLS GRID
- $234,9004 bd2 ba2.6k sqft1117 Larchmont Dr, Springfield, IL 62704For SaleMLS ID #CA1047027, Logan Frazier, The Real Estate Group, Inc.. RMLS Alliance as distributed by MLS GRID
- $275,0003 bd2 ba2.2k sqft1912 Strawberry Ln, Springfield, IL 62711For SaleMLS ID #CA1047107, Andrew Kinney, The Real Estate Group, Inc.. RMLS Alliance as distributed by MLS GRID
- $257,9003 bd2 ba1.8k sqft3333 Branchwood Dr, Springfield, IL 62704For SaleMLS ID #CA1047076, KC Sullivan, The Real Estate Group, Inc.. RMLS Alliance as distributed by MLS GRID
- $240,0003 bd2 ba1.9k sqft2829 White Plains Ct, Springfield, IL 62704For SaleMLS ID #CA1047052, Jami R Winchester, The Real Estate Group, Inc.. RMLS Alliance as distributed by MLS GRID
- $225,0005 bd4 ba2.6k sqft513 N 3rd St, Riverton, IL 62561For SaleMLS ID #CA1046266, Gary VanHise, Coldwell Banker Cornerstone. RMLS Alliance as distributed by MLS GRID
- $285,0003 bd2 ba1.4k sqft425 Pakey Rd, Springfield, IL 62712For SaleMLS ID #CA1046979, Debra Sarsany, The Real Estate Group, Inc.. RMLS Alliance as distributed by MLS GRID
