Lovingly cared for and cherished by the same family since it was built, this westside ranch offers the perfect blend of comfort, updates and timeless appeal. Situated on a quiet cul-de-sac, this 3-bedroom, 2-bath home features an inviting open floor plan connecting the living room and dining area, creating an easy flow for everyday living and entertaining. The family room provides additional living space and features a cozy fireplace. Numerous updates have been completed within the past year, including a freshly painted interior, new luxury vinyl flooring throughout and new kitchen appliances. Additional improvements include a central air unit less than 5 years old, roof approximately 10 years old and a newer garage door. The spacious laundry room offers plenty of room for storage, and the washer and dryer stay with the home. An attached garage adds everyday convenience. A wonderful opportunity to own a well-maintained home.
Pending
$240,000
2829 White Plains Ct, Springfield, IL 62704
3beds
1,974sqft
Single Family Residence, Residential
Built in 1977
-- sqft lot
$235,000 Zestimate®
$122/sqft
$-- HOA
What's special
Cozy fireplaceFreshly painted interiorQuiet cul-de-sacNew kitchen appliances
- 39 days
- 236
- 7
Likely to sell faster than
Zillow last checked:
Listing updated:
Listed by:
Jami R Winchester Mobl:217-306-1000,
The Real Estate Group, Inc.
Source: RMLS Alliance as distributed by MLS GRID,MLS#: CA1047052 Originating MLS: Capital Area Association of Realtors
Facts & features
Interior
Bedrooms & bathrooms
- Bedrooms: 3
- Bathrooms: 2
- Full bathrooms: 2
Bedroom 1
- Level: Main
- Dimensions: 21ft 6in x 11ft 8in
Bedroom 2
- Level: Main
- Dimensions: 11ft 2in x 10ft 11in
Bedroom 3
- Level: Main
- Dimensions: 13ft 3in x 12ft 11in
Other
- Level: Main
- Dimensions: 15ft 11in x 12ft 11in
Family room
- Level: Main
- Dimensions: 16ft 11in x 14ft 5in
Kitchen
- Level: Main
- Dimensions: 13ft 11in x 12ft 11in
Laundry
- Level: Main
- Dimensions: 21ft 11in x 7ft 5in
Living room
- Level: Main
- Dimensions: 17ft 9in x 12ft 11in
Main level
- Area: 1974
Heating
- Forced Air
Cooling
- Central Air
Appliances
- Included: Dishwasher, Range, Refrigerator
Features
- Basement: Crawl Space,None
- Number of fireplaces: 1
- Fireplace features: Family Room, Wood Burning
Interior area
- Total structure area: 1,974
- Total interior livable area: 1,974 sqft
Video & virtual tour
Property
Parking
- Total spaces: 2
- Parking features: Attached
- Attached garage spaces: 2
Lot
- Features: Cul-De-Sac, Other, Sloped
Details
- Parcel number: 14310301004
Construction
Type & style
- Home type: SingleFamily
- Architectural style: Ranch
- Property subtype: Single Family Residence, Residential
Materials
- Brick
- Roof: Shingle
Condition
- New construction: No
- Year built: 1977
Utilities & green energy
- Sewer: Public Sewer
- Water: Public
Community & HOA
Community
- Subdivision: Monroe Park West
Location
- Region: Springfield
Financial & listing details
- Price per square foot: $122/sqft
- Tax assessed value: $199,488
- Annual tax amount: $5,383
- Date on market: 10/9/2026
- Cumulative days on market: 39 days
Estimated market value
$235,000
$223,000 - $247,000
$2,233/mo
Price history
| Date | Event | Price |
|---|---|---|
| 10/21/2026 | Pending sale | $240,000$122/sqft |
Source:  RMLS Alliance as distributed by MLS GRID #CA1047052 Report a problem | ||
| 10/9/2026 | Listed for sale | $240,000$122/sqft |
Source: RMLS Alliance as distributed by MLS GRID #CA1047052 Report a problem | ||
Public tax history
| Year | Property taxes | Tax assessment |
|---|---|---|
| 2025 | $5,384 +3.3% | $66,496 +7.2% |
| 2024 | $5,209 +39.2% | $62,019 +9.5% |
| 2023 | $3,743 -1.3% | $56,649 +6.2% |
| 2022 | $3,794 +4.5% | $53,334 +3.9% |
| 2021 | $3,631 +2% | $51,337 -0.1% |
| 2020 | $3,560 +8.3% | $51,414 +0.3% |
| 2019 | $3,287 | $51,235 +2.7% |
| 2018 | $3,287 +2.5% | $49,899 +1.3% |
| 2017 | $3,207 +2.4% | $49,253 +1.5% |
| 2016 | $3,130 -21.9% | $48,535 +1.2% |
| 2015 | $4,008 +14.4% | $47,955 +0.7% |
| 2014 | $3,503 +2.3% | $47,645 -1.3% |
| 2013 | $3,425 +2% | $48,270 |
| 2012 | $3,359 +2.5% | $48,270 |
| 2011 | $3,277 +2.7% | $48,270 +1% |
| 2010 | $3,190 +3.3% | $47,806 +1.4% |
| 2009 | $3,090 +4% | $47,127 +4.2% |
| 2008 | $2,970 -6.2% | $45,226 -2.6% |
| 2007 | $3,167 +2.1% | $46,435 +3.8% |
| 2006 | $3,103 | $44,730 |
Find assessor info on the county website
Monthly payment
Est. payment
Payment breakdown
Explore the cost of this home by adjusting the details. Changes won't be saved.Climate risks
Neighborhood: 62704
- $227,500-- bd-- ba-- sqft2825 White Plains Ct, Springfield, IL 62704Off Market
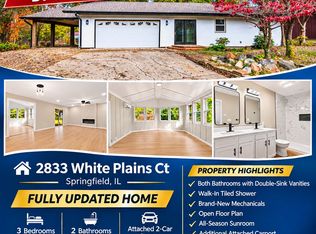
- $294,9003 bd2 ba2.2k sqft2833 White Plains Ct, Springfield, IL 62704For Sale By Owner
- $228,200-- bd-- ba-- sqft2821 White Plains Ct, Springfield, IL 62704Off Market
- $246,200-- bd-- ba-- sqft2837 White Plains Ct, Springfield, IL 62704Off Market
Similar homes
- $294,9003 bd2 ba2.2k sqft2833 White Plains Ct, Springfield, IL 62704For Sale By Owner
- $229,0003 bd2 ba1.7k sqft400 S Adelia St, Springfield, IL 62704For Sale
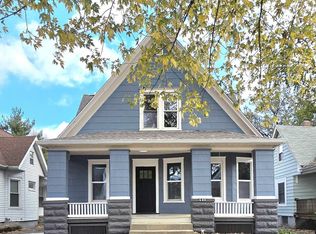
 MLS ID #CA1047787, Arielle Guemes, Century 21 Real Estate Assoc. RMLS Alliance as distributed by MLS GRID
- $245,0003 bd2 ba1.5k sqft219 Yeoman Dr, Springfield, IL 62704For Sale
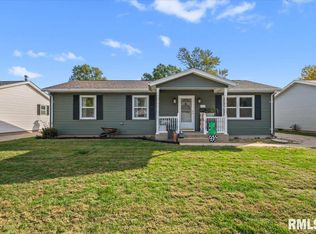 MLS ID #CA1047386, Nikki Machin, The Real Estate Group, Inc.. RMLS Alliance as distributed by MLS GRID
- $237,9004 bd3 ba1.8k sqft64 Marchelle Ave, Springfield, IL 62702For Sale
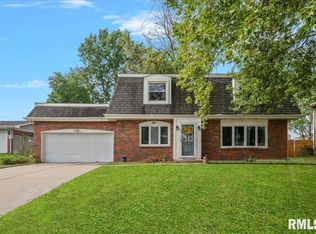 MLS ID #CA1046571, Suzie Sables Duff, RE/MAX Professionals. RMLS Alliance as distributed by MLS GRID
- $239,0004 bd3 ba2.6k sqft3212-3214 Clarendon Dr, Springfield, IL 62704For SaleMLS ID #CA1045413, Logan Frazier, The Real Estate Group, Inc.. RMLS Alliance as distributed by MLS GRID
- $279,9003 bd2 ba2.1k sqft2921 Arlington Dr, Springfield, IL 62704For SaleMLS ID #CA1046858, Jennifer Coady, RE/MAX Professionals. RMLS Alliance as distributed by MLS GRID
- $224,9003 bd2 ba2.3k sqft2112 S Walnut St, Springfield, IL 62704For SaleMLS ID #CA1047564, Ashley Coker, The Real Estate Group, Inc.. RMLS Alliance as distributed by MLS GRID
- $189,9003 bd3 ba1.8k sqft1526 W Iles Ave, Jerome, IL 62704For SaleMLS ID #CA1047684, Kyle T Killebrew, The Real Estate Group, Inc.. RMLS Alliance as distributed by MLS GRID
- $259,9004 bd3 ba2.2k sqft29 Hollybrook Dr, Springfield, IL 62702For SaleMLS ID #CA1043691, Jane Hay, The Real Estate Group, Inc.. RMLS Alliance as distributed by MLS GRID
- $285,0003 bd2 ba1.8k sqft1900 Fairway Dr, Springfield, IL 62704For SaleMLS ID #CA1047457, Ketki Arya, The Real Estate Group, Inc.. RMLS Alliance as distributed by MLS GRID
- $155,0003 bd2 ba1.6k sqft2824 Lowell Ave, Springfield, IL 62704For SaleMLS ID #CA1047700, Seth A Goodman, ME Realty. RMLS Alliance as distributed by MLS GRID
- $245,0003 bd2 ba1.5k sqft1117 Dani Ln, Springfield, IL 62712For SaleMLS ID #CA1047679, Joshua F Kruse, The Real Estate Group, Inc.. RMLS Alliance as distributed by MLS GRID
- $245,0004 bd2 ba2k sqft955 N Park Ave, Chatham, IL 62629For SaleMLS ID #CA1047610, Todd M Musso, The Real Estate Group, Inc.. RMLS Alliance as distributed by MLS GRID
- $237,9003 bd2 ba1.3k sqft113 Resina Dr, Springfield, IL 62703For SaleMLS ID #CA1047769, Andrew Kinney, The Real Estate Group, Inc.. RMLS Alliance as distributed by MLS GRID
- $329,9003 bd2 ba2.2k sqft1326 S Park Ave, Springfield, IL 62704For SaleMLS ID #CA1046100, Debra Sarsany, The Real Estate Group, Inc.. RMLS Alliance as distributed by MLS GRID
- $237,5003 bd2 ba1.2k sqft632 Magnolia Dr, Chatham, IL 62629For SaleMLS ID #CA1047557, Ken Kingery, RE/MAX Professionals. RMLS Alliance as distributed by MLS GRID
- $154,9003 bd2 ba1.6k sqft425 S Park Ave, Springfield, IL 62704For SaleMLS ID #CA1047288, Suzie Sables Duff, RE/MAX Professionals. RMLS Alliance as distributed by MLS GRID
- $249,0005 bd3 ba2.7k sqft2620 Piper Ln, Springfield, IL 62707For SaleMLS ID #CA1046539, Barbara D Endzelis, RE/MAX Professionals. RMLS Alliance as distributed by MLS GRID
- $157,5003 bd2 ba1.3k sqft1000 Johnson Ln, Springfield, IL 62702For SaleMLS ID #CA1047614, Joshua F Kruse, The Real Estate Group, Inc.. RMLS Alliance as distributed by MLS GRID
