WESTSIDE NEIGHBORHOOD ASSOCIATION LEAVERTON HOUSE BUILT IN 1906. This is an amazing historical 5-6 bedroom 2 bath home in great condition located on an extra large lot with street and alley access and your own private parking pad next to the 2 car detached garage. You will love the abundance of hardwood floors, 3 working pocket doors, 3 working fireplaces (2 woodburning and 1 electric) and updated kitchen and baths. Improvements include: Roof and chimney tuckpointing approx 15yrs, AC and condenser for 2nd and 3rd floor and 1st floor kitchen 2024, Washer 2023, Dryer 2021, as well as the plumbing and electrical and the 2nd and 3rd floor windows and the attic insulation 2002, restoration of the carriage house/detached garage with loft 2002, and much more. Ask your Realtor for a complete list of updates and information on the home and while your at it have them schedule a tour for you to check out this incredible home for yourself.
Under contract
$230,000
861 S Macarthur Blvd, Springfield, IL 62704
5beds
2,906sqft
Single Family Residence, Residential
Built in 1906
0.29 Acres Lot
$228,900 Zestimate®
$79/sqft
$-- HOA
What's special
Updated kitchenAbundance of hardwood floors
- 34 days
- 579
- 43
Likely to sell faster than
Zillow last checked:
Listing updated:
Listed by:
Randy Aldrich Mobl:217-725-2505,
The Real Estate Group, Inc.
Source: RMLS Alliance as distributed by MLS GRID,MLS#: CA1047128 Originating MLS: Capital Area Association of Realtors
Facts & features
Interior
Bedrooms & bathrooms
- Bedrooms: 5
- Bathrooms: 2
- Full bathrooms: 2
Bedroom 1
- Dimensions: 16ft 2in x 25ft 6in
Bedroom 2
- Dimensions: 11ft 7in x 14ft 3in
Bedroom 3
- Level: Upper
- Dimensions: 15ft 3in x 13ft 1in
Bedroom 4
- Level: Upper
- Dimensions: 15ft 2in x 15ft 4in
Bedroom 5
- Level: Upper
- Dimensions: 13ft 3in x 15ft 1in
Other
- Level: Main
- Dimensions: 16ft 1in x 13ft 1in
Other
- Dimensions: 12ft 4in x 11ft 3in
Other
- Area: 0
Kitchen
- Level: Main
- Dimensions: 14ft 9in x 16ft 1in
Living room
- Level: Main
- Dimensions: 15ft 3in x 15ft 4in
Main level
- Area: 1081
Third floor
- Area: 759
Upper level
- Area: 1066
Heating
- Radiant
Cooling
- Central Air
Appliances
- Included: Dryer, Range, Refrigerator, Washer
Features
- Ceiling Fan(s)
- Basement: Full,Unfinished
- Number of fireplaces: 2
- Fireplace features: Electric, Family Room, Living Room, Master Bedroom, Wood Burning
Interior area
- Total structure area: 2,906
- Total interior livable area: 2,906 sqft
Video & virtual tour
Property
Parking
- Total spaces: 2
- Parking features: Alley Access, Detached, Parking Pad, Shared Driveway
- Garage spaces: 2
- Has uncovered spaces: Yes
Features
- Patio & porch: Patio, Porch
Lot
- Size: 0.29 Acres
- Dimensions: 80 x 156
- Features: Level
Details
- Parcel number: 1433.0304050
Construction
Type & style
- Home type: SingleFamily
- Property subtype: Single Family Residence, Residential
Materials
- Cedar, Wood Siding
- Foundation: Brick/Mortar
- Roof: Shingle
Condition
- New construction: No
- Year built: 1906
Utilities & green energy
- Sewer: Public Sewer
- Water: Public
- Utilities for property: Cable Available
Community & HOA
Community
- Subdivision: None
Location
- Region: Springfield
Financial & listing details
- Price per square foot: $79/sqft
- Tax assessed value: $154,578
- Annual tax amount: $3,685
- Date on market: 10/13/2026
- Cumulative days on market: 33 days
Estimated market value
$228,900
$217,000 - $240,000
$2,452/mo
Price history
| Date | Event | Price |
|---|---|---|
| 10/21/2026 | Contingent | $230,000$79/sqft |
Source:  RMLS Alliance as distributed by MLS GRID #CA1047128 Report a problem | ||
| 10/13/2026 | Listed for sale | $230,000+155.6%$79/sqft |
Source: RMLS Alliance as distributed by MLS GRID #CA1047128 Report a problem | ||
| 10/12/1999 | Sold | $90,000$31/sqft |
Source: Agent Provided Report a problem | ||
Public tax history
| Year | Property taxes | Tax assessment |
|---|---|---|
| 2025 | $3,686 +4.3% | $51,526 +7.2% |
| 2024 | $3,533 +5.4% | $48,056 +9.5% |
| 2023 | $3,350 +4.9% | $43,894 +5.4% |
| 2022 | $3,193 +4.1% | $41,637 +3.9% |
| 2021 | $3,067 +2% | $40,078 -0.1% |
| 2020 | $3,007 +5.3% | $40,138 +0.4% |
| 2019 | $2,856 | $39,998 +0.5% |
| 2018 | $2,856 +2.4% | $39,803 +1.3% |
| 2017 | $2,790 +2.3% | $39,289 +1.5% |
| 2016 | $2,728 +1.2% | $38,716 +1.2% |
| 2015 | $2,696 +6.3% | $38,254 +0.6% |
| 2014 | $2,537 -14.5% | $38,007 +3.8% |
| 2013 | $2,967 +2% | $36,619 |
| 2012 | $2,910 +925.2% | $36,619 |
| 2011 | $284 -89.7% | $36,619 +1% |
| 2010 | $2,768 +3% | $36,267 +1.4% |
| 2009 | $2,686 +6% | $35,752 +4.2% |
| 2008 | $2,533 -0.2% | $34,310 +3.3% |
| 2007 | $2,538 +1.6% | $33,210 +3.8% |
| 2006 | $2,499 | $31,991 |
Find assessor info on the county website
Monthly payment
Est. payment
Payment breakdown
Explore the cost of this home by adjusting the details. Changes won't be saved.Climate risks
Neighborhood: Historic West Side
- $87,700-- bd-- ba-- sqft857 S Macarthur Blvd, Springfield, IL 62704Off Market
- $157,900-- bd-- ba-- sqft867 S Macarthur Blvd, Springfield, IL 62704Off Market
- $93,999-- bd-- ba-- sqft853 S Macarthur Blvd, Springfield, IL 62704Off Market
- $153,9003 bd3 ba2.3k sqft871 S Macarthur Blvd, Springfield, IL 62704Off Market
Similar homes
- $229,0003 bd2 ba1.7k sqft400 S Adelia St, Springfield, IL 62704For Sale
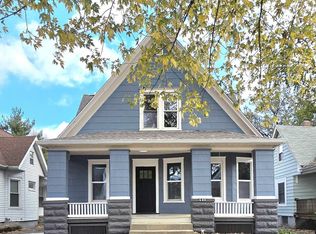
 MLS ID #CA1047787, Arielle Guemes, Century 21 Real Estate Assoc. RMLS Alliance as distributed by MLS GRID
- $224,9003 bd2 ba2.3k sqft2112 S Walnut St, Springfield, IL 62704For Sale
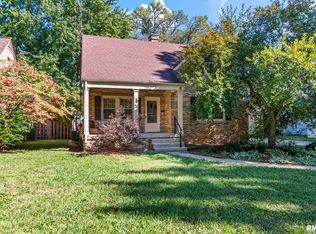 MLS ID #CA1047564, Ashley Coker, The Real Estate Group, Inc.. RMLS Alliance as distributed by MLS GRID
- $294,9003 bd2 ba2.2k sqft2833 White Plains Ct, Springfield, IL 62704For Sale By Owner
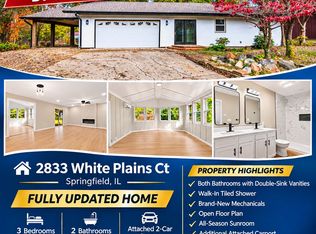
- $189,9003 bd3 ba1.8k sqft1526 W Iles Ave, Jerome, IL 62704For Sale
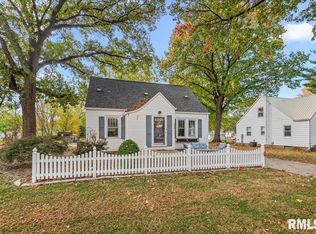 MLS ID #CA1047684, Kyle T Killebrew, The Real Estate Group, Inc.. RMLS Alliance as distributed by MLS GRID
- $239,0004 bd3 ba2.6k sqft3212-3214 Clarendon Dr, Springfield, IL 62704For SaleMLS ID #CA1045413, Logan Frazier, The Real Estate Group, Inc.. RMLS Alliance as distributed by MLS GRID
- $245,0003 bd2 ba1.5k sqft219 Yeoman Dr, Springfield, IL 62704For SaleMLS ID #CA1047386, Nikki Machin, The Real Estate Group, Inc.. RMLS Alliance as distributed by MLS GRID
- $329,9003 bd2 ba2.2k sqft1326 S Park Ave, Springfield, IL 62704For SaleMLS ID #CA1046100, Debra Sarsany, The Real Estate Group, Inc.. RMLS Alliance as distributed by MLS GRID
- $237,9004 bd3 ba1.8k sqft64 Marchelle Ave, Springfield, IL 62702For SaleMLS ID #CA1046571, Suzie Sables Duff, RE/MAX Professionals. RMLS Alliance as distributed by MLS GRID
- $169,9004 bd2 ba2.7k sqft452 S Grand Ave W, Springfield, IL 62704For SaleMLS ID #CA1038362, David Zhang, The Real Estate Group, Inc.. RMLS Alliance as distributed by MLS GRID
- $154,9003 bd2 ba1.6k sqft425 S Park Ave, Springfield, IL 62704For SaleMLS ID #CA1047288, Suzie Sables Duff, RE/MAX Professionals. RMLS Alliance as distributed by MLS GRID
- $155,0003 bd2 ba1.6k sqft2824 Lowell Ave, Springfield, IL 62704For SaleMLS ID #CA1047700, Seth A Goodman, ME Realty. RMLS Alliance as distributed by MLS GRID
- $279,9003 bd2 ba2.1k sqft2921 Arlington Dr, Springfield, IL 62704For SaleMLS ID #CA1046858, Jennifer Coady, RE/MAX Professionals. RMLS Alliance as distributed by MLS GRID
- $135,0003 bd2 ba1.4k sqft715 W Canedy St, Springfield, IL 62704For SaleMLS ID #CA1047471, Matt Garrison, The Real Estate Group, Inc.. RMLS Alliance as distributed by MLS GRID
- $249,0005 bd3 ba2.7k sqft2620 Piper Ln, Springfield, IL 62707For SaleMLS ID #CA1046539, Barbara D Endzelis, RE/MAX Professionals. RMLS Alliance as distributed by MLS GRID
- $164,9004 bd2 ba2.1k sqft843 S Glenwood Ave, Springfield, IL 62704For SaleMLS ID #CA1044914, Barbara D Endzelis, RE/MAX Professionals. RMLS Alliance as distributed by MLS GRID
- $170,0004 bd3 ba1.8k sqft206 S State St, Springfield, IL 62704For SaleMLS ID #CA1046545, Joshua F Kruse, The Real Estate Group, Inc.. RMLS Alliance as distributed by MLS GRID
- $245,0004 bd2 ba2k sqft955 N Park Ave, Chatham, IL 62629For SaleMLS ID #CA1047610, Todd M Musso, The Real Estate Group, Inc.. RMLS Alliance as distributed by MLS GRID
- $245,0003 bd2 ba1.5k sqft1117 Dani Ln, Springfield, IL 62712For SaleMLS ID #CA1047679, Joshua F Kruse, The Real Estate Group, Inc.. RMLS Alliance as distributed by MLS GRID
- $225,0005 bd4 ba2.6k sqft513 N 3rd St, Riverton, IL 62561For SaleMLS ID #CA1046266, Gary VanHise, Coldwell Banker Cornerstone. RMLS Alliance as distributed by MLS GRID
