Amazing opportunity is waiting for you! Well maintained 3bdrm/3bath ranch with attached 2-car garage AND a 2 bay 28 x 48 detached garage! Have all the pleasures of rural living but with the security of this quaint Cul-de-sac location in established neighborhood just 25 minutes from Delaware beaches! Your private backyard allows you to enjoy nature when sitting on your back deck or perhaps sitting around a firepit on those cooler summer evenings. Large fenced in backyard is also perfect for children's play and our 4-legged furry friends. Have you ever dreamed of having your own private bathroom? 2 totally separate owners' suite bathrooms both with walk in showers! How crazy is that? 2 other spacious bedrooms for family, guests or home office as well as another full hall bath to share. Enjoy the 3 seasons room just off the kitchen for those crab feasts or use the enclosed area for a hot tub! Many possibilities' here. Do you have a car collection or maybe just a camper or small business? Great place to store your toys while keeping the yard and driveway free for company parking. Did I mention that it has Tesla solar panels? Wow what an awesome way to reduce electric bills AND it is supplied by Delaware Coop! Don't worry about those expensive cold winter nights either as this home has a Geothermal heat/air systems which provides climate control temperature economically throughout and included is its own 4 inch well! New septic-2021, new roof-2022, new insulation with vapor barrier w/ dehumidifier in crawl space-2022, cleaned duct work-2022, all new appliances 2022, and new carpet 2022! Come bring your personal touches to make this gem feel like home to you! Call today for your private showing!
Pending
$449,900
2 S Shore Dr, Lincoln, DE 19960
3beds
2,304sqft
:
Get pre-qualified$2,554/mo
Single Family Residence
Built in 1999
0.34 Acres Lot
$-- Zestimate®
$195/sqft
$17/mo HOA
What's special
Large fenced in backyardFull hall bathBack deckPrivate backyard
- 52 days |
- 74 |
- 4 |
Likely to sell faster than
Zillow last checked:
Listing updated:
Listed by:
NANCY PRICE 302-629-5575,
Coldwell Banker Premier - Seaford (302) 629-5575
Source: Bright MLS,MLS#: DESU2113202
Facts & features
Interior
Bedrooms & bathrooms
- Bedrooms: 3
- Bathrooms: 3
- Full bathrooms: 3
- Main level bathrooms: 3
- Main level bedrooms: 3
Rooms
- Room types: Living Room, Dining Room, Kitchen, Sun/Florida Room
Dining room
- Features: Flooring - HardWood, Recessed Lighting
- Level: Main
Kitchen
- Level: Main
Living room
- Features: Flooring - HardWood
- Level: Main
Other
- Level: Main
Heating
- Forced Air, Electric
Cooling
- Central Air, Geothermal, Electric
Appliances
- Included: Dishwasher, Disposal, Dryer, Energy Efficient Appliances, Self Cleaning Oven, Oven/Range - Electric, Range Hood, Washer, Water Heater, Stainless Steel Appliance(s), Electric Water Heater
- Laundry: Dryer In Unit, Washer In Unit
Features
- Attic, Bathroom - Tub Shower, Bathroom - Walk-In Shower, Breakfast Area, Butlers Pantry, Ceiling Fan(s), Floor Plan - Traditional, Formal/Separate Dining Room, Eat-in Kitchen, Kitchen - Table Space, Primary Bath(s), Recessed Lighting, Walk-In Closet(s), Dry Wall
- Flooring: Carpet, Hardwood, Vinyl, Wood
- Doors: Insulated, Six Panel, Storm Door(s)
- Windows: Double Hung, Energy Efficient, Skylight(s), Screens, Window Treatments
- Has basement: No
- Has fireplace: No
Interior area
- Total structure area: 2,304
- Total interior livable area: 2,304 sqft
- Finished area above ground: 2,304
- Finished area below ground: 0
Property
Parking
- Total spaces: 15
- Parking features: Storage, Garage Faces Front, Garage Faces Rear, Garage Door Opener, Oversized, Attached, Detached, Driveway, On Street
- Attached garage spaces: 5
- Uncovered spaces: 10
Accessibility
- Accessibility features: None
Features
- Levels: One
- Stories: 1
- Patio & porch: Deck, Enclosed
- Exterior features: Flood Lights, Sidewalks, Street Lights
- Pool features: None
- Fencing: Back Yard,Split Rail,Wire
Lot
- Size: 0.34 Acres
- Dimensions: 62.00 x 241.00
- Features: Cul-De-Sac, Front Yard, Landscaped, Wooded, Private, Rear Yard, Rural
Details
- Additional structures: Above Grade, Below Grade, Outbuilding
- Parcel number: 23013.00387.00
- Zoning: AR-1
- Special conditions: Standard
Construction
Type & style
- Home type: SingleFamily
- Architectural style: Ranch/Rambler
- Property subtype: Single Family Residence
Materials
- Frame, Vinyl Siding
- Foundation: Block, Slab
- Roof: Architectural Shingle
Condition
- Very Good
- New construction: No
- Year built: 1999
Utilities & green energy
- Sewer: Capping Fill
- Water: Community, Well
Community & HOA
Community
- Subdivision: South Shores
HOA
- Has HOA: Yes
- HOA fee: $200 annually
- HOA name: SOUTH SHORES COMMUNITY HOA
Location
- Region: Lincoln
Financial & listing details
- Price per square foot: $195/sqft
- Tax assessed value: $434,700
- Annual tax amount: $918
- Date on market: 6/1/2026
- Listing agreement: Exclusive Right To Sell
- Ownership: Fee Simple
- Road surface type: Black Top
Estimated market value
Not available
Estimated sales range
Not available
Not available
Price history
| Date | Event | Price |
|---|---|---|
| 6/26/2026 | Pending sale | $449,900$195/sqft |
Source:  Bright MLS #DESU2113202 Report a problem Bright MLS #DESU2113202 Report a problem | ||
| 6/1/2026 | Listed for sale | $449,900+38%$195/sqft |
Source: Bright MLS #DESU2113202 Report a problem | ||
| 12/1/2023 | Listing removed | -- |
Source: Bright MLS #DESU2000291 Report a problem | ||
| 11/30/2021 | Sold | $325,900+1.9%$141/sqft |
Source: Bright MLS #DESU2000291 Report a problem | ||
| 10/14/2021 | Pending sale | $319,900$139/sqft |
Source: Bright MLS #DESU2000291 Report a problem | ||
| 10/9/2021 | Listed for sale | $319,900$139/sqft |
Source: Bright MLS #DESU2000291 Report a problem | ||
Public tax history
| Year | Property taxes | Tax assessment |
|---|---|---|
| 2025 | $918 -25% | $217,350 +774.6% |
| 2024 | $1,225 +4.7% | $24,850 +4.6% |
| 2023 | $1,170 +3.6% | $23,750 |
| 2022 | $1,129 +0.9% | $23,750 |
| 2021 | $1,118 +0.3% | $23,750 |
| 2020 | $1,115 | $23,750 |
| 2019 | $1,115 -0.1% | $23,750 |
| 2018 | $1,117 +7.1% | $23,750 |
| 2017 | $1,043 +9.9% | $23,750 |
| 2016 | $949 +4.7% | $23,750 |
| 2015 | $907 +0.7% | $23,750 |
| 2014 | $900 +2.9% | $23,750 |
| 2013 | $874 +0.4% | $23,750 |
| 2012 | $871 +11.9% | $23,750 |
| 2011 | $779 | $23,750 |
| 2010 | $779 -3% | $23,750 |
| 2009 | $802 | $23,750 |
| 2008 | -- | -- |
| 2007 | -- | -- |
| 2006 | -- | -- |
| 2005 | -- | -- |
| 2004 | -- | -- |
| 2003 | -- | -- |
| 2002 | -- | -- |
| 2001 | -- | -- |
Find assessor info on the county website
Monthly payment
Est. payment
Payment breakdown
Explore the cost of this home by adjusting the details. Changes won't be saved.Climate risks
Neighborhood: 19960
Nearby schools
GreatSchools rating
- 5/10Milton Elementary SchoolGrades: K-5Distance: 7.3 mi
- 6/10Mariner Middle SchoolGrades: 6-8Distance: 7.9 mi
- 8/10Cape Henlopen High SchoolGrades: 9-12Distance: 14.5 mi
Schools provided by the listing agent
- District: Cape Henlopen
Source: Bright MLS. This data may not be complete. We recommend contacting the local school district to confirm school assignments for this home.
- $355,2003 bd-- ba1.5k sqft4 S Shore Dr, Lincoln, DE 19960Off Market
- $322,7003 bd-- ba1.4k sqft1 S Shore Dr, Lincoln, DE 19960Off Market
- $381,8003 bd-- ba1.8k sqft6 S Shore Dr, Lincoln, DE 19960Off Market
- $414,8003 bd-- ba2k sqft3 S Shore Dr, Lincoln, DE 19960Off Market
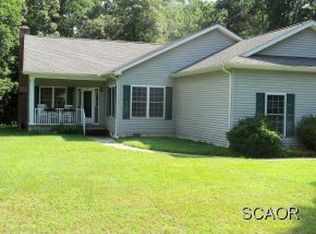
- $324,7003 bd-- ba1.2k sqft3 Violet Dr, Lincoln, DE 19960Off Market
- $309,5003 bd2 ba1.4k sqft1 Violet Dr, Lincoln, DE 19960Off Market
- $278,0003 bd-- ba1.3k sqft20884 Fleatown Rd, Lincoln, DE 19960Off Market
- $399,6003 bd3 ba2.4k sqft5 Violet Dr, Lincoln, DE 19960Off Market
A local agent can set up tours, give advice and negotiate with sellers.
A local lender can help you make sure your offer is ready when you are.
Similar homes
- $499,0004 bd3 ba2.5k sqftNone Available, Lincoln, DE 19960For Sale

 MLS ID #DESU2115270, Deniene DAILEY, Dailey Dailey Real Estate. Bright MLS
 - $399,9003 bd2 ba1.7k sqftNone Available, Lincoln, DE 19960For Sale
 MLS ID #DESU2115812, Dan Shainsky, Coldwell Banker Realty. Bright MLS
 - $469,9005 bd3 ba1.2k sqftNone Available, Milford, DE 19963For Sale
 MLS ID #DESU2116654, MYRA KAY MITCHELL, RE/MAX Horizons. Bright MLS
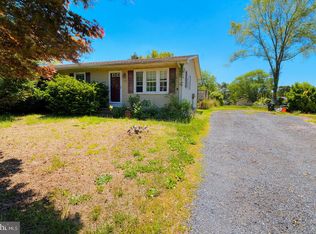
 - $249,0003 bd1 ba2.6k sqftNone Available, Lincoln, DE 19960For Sale
 MLS ID #DESU2106776, Dustin Oldfather, Compass. Bright MLS
 - $405,0003 bd2 ba1.8k sqftNone Available, Milford, DE 19963For SaleMLS ID #DESU2115294, SCHELL C. KELLY, Keller Williams Realty. Bright MLS
- $399,9993 bd2 ba1.8k sqftNone Available, Milford, DE 19963For SaleMLS ID #DESU2115720, Terri Favata, Elevated Real Estate Solutions. Bright MLS
- $629,9003 bd4 ba2.7k sqftNone Available, Lincoln, DE 19960New ConstructionMLS ID #DESU2084774, Deniene DAILEY, Dailey Dailey Real Estate. Bright MLS
- $495,0004 bd3 ba2.4k sqftNone Available, Ellendale, DE 19941For SaleMLS ID #DESU2116186, Dustin Oldfather, Compass. Bright MLS
- $484,9944 bd2 ba2.5k sqftNone Available, Milton, DE 19968For SaleMLS ID #DESU2107134, Emil Guliyev, Samson Properties. Bright MLS
- $449,9003 bd2 ba1.8k sqftNone Available, Milton, DE 19968For SaleMLS ID #DESU2113282, Lee Ann Wilkinson, Berkshire Hathaway HomeServices PenFed Realty. Bright MLS
- $370,0003 bd2 ba1.7k sqftNone Available, Milford, DE 19963For SaleMLS ID #DESU2114524, Rachel Cooper, Berkshire Hathaway HomeServices PenFed Realty. Bright MLS
- $450,0003 bd3 ba2.9k sqftNone, Houston, DE 19954For SaleMLS ID #DEKT2047084, Zach Dupras, Coldwell Banker Realty. Bright MLS
- $349,9904 bd3 ba2.2k sqftNone Available, Milford, DE 19963For SaleMLS ID #DESU2115058, JEFF KEMP, EXP Realty, LLC. Bright MLS
- $429,9003 bd3 ba2k sqftNone Available, Greenwood, DE 19950For SaleMLS ID #DEKT2046426, Lee Johnson, Coldwell Banker Premier - Seaford. Bright MLS
- $495,0003 bd2 ba2k sqftNone, Greenwood, DE 19950For SaleMLS ID #DEKT2047644, Kate Lewis, Keller Williams Realty. Bright MLS
- $449,9504 bd2 ba1.6k sqftNone Available, Georgetown, DE 19947For SaleMLS ID #DESU2115684, Kim Hitchens, Dave McCarthy & Associates, Inc.. Bright MLS
- $595,0003 bd2 ba1.6k sqftNone Available, Lincoln, DE 19960For SaleMLS ID #DESU2069060, MICHAEL DOMINGUEZ, Jack Lingo - Lewes. Bright MLS
- $469,5003 bd3 ba2.3k sqft2 Story, Magnolia, DE 19962For SaleMLS ID #DEKT2047380, MYRA KAY MITCHELL, RE/MAX Horizons. Bright MLS
- $450,0004 bd4 ba2.3k sqftNone Available, Magnolia, DE 19962For SaleMLS ID #DEKT2047648, Daniel Beirne, Open Door Brokerage, LLC. Bright MLS
- $489,9003 bd3 ba2k sqftNone Available, Millsboro, DE 19966For SaleMLS ID #DESU2111874, STACI WALLS, NextHome Tomorrow Realty. Bright MLS
