Welcome to Luxury Living in Stonybrook! Experience exceptional craftsmanship and modern elegance in this stunning new construction 4-bedroom, 3-bath Colonial, where every detail has been thoughtfully designed to impress. From the moment you arrive, the extended driveway, charming covered front porch, and striking contemporary entry door create an unforgettable first impression. Step inside to a bright, open interior featuring beautiful luxury laminate flooring, an elegant staircase with contrasting dark railings, and sophisticated finishes throughout. A formal living room with classic wainscoting welcomes guests, while the expansive family room flows seamlessly into the heart of the home—a spectacular designer kitchen. Perfect for entertaining, the gourmet kitchen boasts a dramatic quartz center island with designer pendant lighting, custom cabinetry, glass tile backsplash with gold accents, stainless steel appliances, a farmhouse sink, and a spacious breakfast area overlooking the backyard. The main level also offers a generously sized laundry room and a beautifully appointed full bath featuring porcelain tile, a floating vanity, and a stylish black-and-white geometric tiled shower. Upstairs, a versatile loft provides the perfect flex space for a home office, media room, play area, or potential fifth bedroom. The luxurious primary suite is your private retreat, complete with a spacious walk-in closet and spa-inspired En-suite bath featuring a dual quartz vanity and oversized glass-enclosed shower. Three additional bedrooms and another beautifully finished full bath complete the second floor. Designed with today's lifestyle in mind, this energy-efficient home includes brand-new windows, roof, electric heat, and a newly installed privacy fence surrounding the expansive backyard. Relax or entertain year-round beneath the covered rear patio—an ideal outdoor living space. Conveniently located near shopping, dining, and major commuter routes with easy access to Philadelphia, New York, and New Jersey, this exceptional home offers the perfect combination of luxury, comfort, and convenience. Move-in ready and built to impress—schedule your private showing today before this incredible opportunity is gone!
New construction
$649,900
2 Schoolhouse Ln, Levittown, PA 19055
4beds
2,750sqft
:
Get pre-qualified$4,171/mo
Single Family Residence
Built in 2026
5,500 Square Feet Lot
$645,500 Zestimate®
$236/sqft
$-- HOA
What's special
Sophisticated finishes throughoutExpansive backyardStriking contemporary entry doorBrand-new windowsFarmhouse sinkBright open interiorCharming covered front porch
- 12 hours |
- 167 |
- 12 |
Zillow last checked:
Listing updated:
Listed by:
Monica Sutherland 215-681-9959,
Century 21 Advantage Gold-Yardley 2153693800
Source: Bright MLS,MLS#: PABU2127150
Facts & features
Interior
Bedrooms & bathrooms
- Bedrooms: 4
- Bathrooms: 3
- Full bathrooms: 3
- Main level bathrooms: 1
Rooms
- Room types: Living Room, Dining Room, Primary Bedroom, Bedroom 2, Bedroom 3, Bedroom 4, Kitchen, Family Room, Laundry, Loft
Primary bedroom
- Level: Upper
- Area: 272 Square Feet
- Dimensions: 16 X 17
Bedroom 2
- Level: Upper
- Area: 182 Square Feet
- Dimensions: 13 X 14
Bedroom 3
- Level: Upper
- Area: 132 Square Feet
- Dimensions: 11 X 12
Bedroom 4
- Level: Upper
- Area: 132 Square Feet
- Dimensions: 11 X 12
Dining room
- Level: Main
- Area: 168 Square Feet
- Dimensions: 12 X 14
Family room
- Level: Main
- Area: 204 Square Feet
- Dimensions: 12 X 17
Kitchen
- Level: Main
- Area: 180 Square Feet
- Dimensions: 12 X 15
Laundry
- Level: Main
- Area: 88 Square Feet
- Dimensions: 8 X 11
Living room
- Level: Main
- Area: 156 Square Feet
- Dimensions: 12 X 13
Loft
- Level: Upper
- Area: 272 Square Feet
- Dimensions: 16 X 17
Heating
- Forced Air, Electric
Cooling
- Central Air, Electric
Appliances
- Included: Electric Water Heater
- Laundry: Main Level, Laundry Room
Features
- Has basement: No
- Number of fireplaces: 1
Interior area
- Total structure area: 2,750
- Total interior livable area: 2,750 sqft
- Finished area above ground: 2,750
- Finished area below ground: 0
Property
Parking
- Total spaces: 1
- Parking features: Built In, Attached
- Attached garage spaces: 1
Accessibility
- Accessibility features: None
Features
- Levels: Two
- Stories: 2
- Pool features: None
- Fencing: Full
Lot
- Size: 5,500 Square Feet
- Dimensions: 55.00 x 100.00
Details
- Additional structures: Above Grade, Below Grade
- Parcel number: 05072307
- Zoning: R2
- Special conditions: Standard
Construction
Type & style
- Home type: SingleFamily
- Architectural style: Colonial
- Property subtype: Single Family Residence
Materials
- Frame
- Foundation: Concrete Perimeter
Condition
- Excellent
- New construction: Yes
- Year built: 2026
Utilities & green energy
- Sewer: Public Sewer
- Water: Public
Community & HOA
Community
- Subdivision: Stonybrook
HOA
- Has HOA: No
Location
- Region: Levittown
- Municipality: BRISTOL TWP
Financial & listing details
- Price per square foot: $236/sqft
- Tax assessed value: $6,590
- Annual tax amount: $1,854
- Date on market: 7/27/2026
- Listing agreement: Exclusive Agency
- Inclusions: Refrigerator
- Ownership: Fee Simple
Estimated market value
$645,500
$613,000 - $678,000
$2,933/mo
Price history
| Date | Event | Price |
|---|---|---|
| 7/27/2026 | Listed for sale | $649,900+271.4%$236/sqft |
Source:  Bright MLS #PABU2127150 Report a problem Bright MLS #PABU2127150 Report a problem | ||
| 2/10/2026 | Sold | $175,000-32.2%$64/sqft |
Source: Public Record Report a problem | ||
| 6/4/2025 | Listing removed | -- |
Source: Owner Report a problem | ||
| 8/22/2020 | Listing removed | $258,000$94/sqft |
Source: Keller Williams Real Estate #PABU495368 Report a problem | ||
| 2/26/2020 | Listed for sale | $258,000+177.4%$94/sqft |
Source: Owner Report a problem | ||
| 2/7/2014 | Sold | $93,000-28.5%$34/sqft |
Source: Public Record Report a problem | ||
| 10/11/2013 | Listing removed | $130,000$47/sqft |
Source: CENTURY 21 Advantage Gold #6027352 Report a problem | ||
| 8/10/2013 | Listed for sale | $130,000$47/sqft |
Source: CENTURY 21 Advantage Gold #6027352 Report a problem | ||
| 6/14/2013 | Listing removed | $130,000$47/sqft |
Source: CENTURY 21 Advantage Gold #6027352 Report a problem | ||
| 1/25/2013 | Pending sale | $130,000$47/sqft |
Source: CENTURY 21 Advantage Gold #6027352 Report a problem | ||
| 7/9/2012 | Price change | $130,000-10.3%$47/sqft |
Source: CENTURY 21 Advantage Gold #6027352 Report a problem | ||
| 3/24/2012 | Listed for sale | $145,000-9.9%$53/sqft |
Source: CENTURY 21 ADVANTAGE GOLD #6027352 Report a problem | ||
| 3/3/2004 | Sold | $160,900$59/sqft |
Source: Public Record Report a problem | ||
Public tax history
| Year | Property taxes | Tax assessment |
|---|---|---|
| 2025 | $4,797 +0.4% | $17,600 |
| 2024 | $4,780 +0.7% | $17,600 |
| 2023 | $4,744 | $17,600 |
| 2022 | $4,744 | $17,600 |
| 2021 | $4,744 | $17,600 |
| 2020 | $4,744 +2% | $17,600 |
| 2018 | $4,651 +1.5% | $17,600 |
| 2017 | $4,580 +22.1% | $17,600 |
| 2016 | $3,750 +5.6% | $17,600 |
| 2015 | $3,552 | $17,600 |
| 2014 | $3,552 | $17,600 |
| 2013 | -- | $17,600 |
| 2012 | -- | $17,600 |
| 2011 | -- | $17,600 |
| 2010 | -- | $17,600 |
| 2009 | -- | $17,600 |
| 2008 | -- | $17,600 |
| 2007 | -- | $17,600 |
| 2006 | -- | $17,600 |
| 2005 | -- | $17,600 +300% |
| 2004 | -- | $4,400 |
| 2003 | -- | $4,400 |
| 2002 | -- | $4,400 |
| 2000 | -- | $4,400 |
Find assessor info on the county website
Monthly payment
Est. payment
Payment breakdown
Explore the cost of this home by adjusting the details. Changes won't be saved.Climate risks
Neighborhood: Stonybrook
Nearby schools
GreatSchools rating
- 4/10Brookwood Elementary SchoolGrades: K-5Distance: 0.6 mi
- 4/10Benjamin Franklin Middle SchoolGrades: 6-8Distance: 1.5 mi
- 3/10Truman Senior High SchoolGrades: PK,9-12Distance: 1.9 mi
Schools provided by the listing agent
- District: Bristol Township
Source: Bright MLS. This data may not be complete. We recommend contacting the local school district to confirm school assignments for this home.
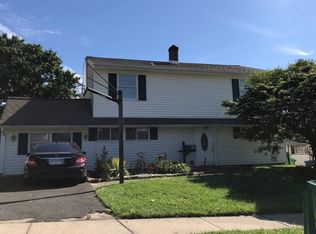
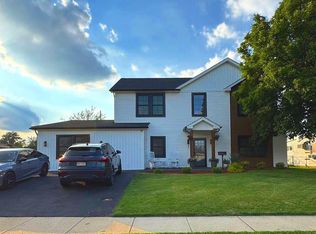
- $432,3004 bd2 ba1.7k sqft4 Schoolhouse Ln, Levittown, PA 19055Off Market
- $340,0003 bd1 ba1k sqft1 Swan Ln, Levittown, PA 19055Sold
- $343,600-- bd1 ba1.3k sqft5 Swan Ln, Levittown, PA 19055Off Market
- $352,700-- bd1 ba1.4k sqft6 Schoolhouse Ln, Levittown, PA 19055Off Market
- $451,5004 bd2 ba1.6k sqft1 Schoolhouse Ln, Levittown, PA 19055Off Market
- $278,0003 bd1 ba1k sqft9 Swan Ln, Levittown, PA 19055Sold
- $326,800-- bd1 ba1k sqft5 Schoolhouse Ln, Levittown, PA 19055Off Market
- $371,4003 bd1 ba1.6k sqft8 Schoolhouse Ln, Levittown, PA 19055Off Market
A local agent can set up tours, give advice and negotiate with sellers.
A local lender can help you make sure your offer is ready when you are.
Similar homes
- $525,0004 bd2 ba2.2k sqft32 Orchard Ln, Levittown, PA 19055For Sale

 MLS ID #PABU2127052, Danielle Phillips, Keller Williams Real Estate-Langhorne. Bright MLS
 - $--3 bd2 ba1.8k sqft66 Ridge Ln, Levittown, PA 19055Auction
 Auction.com 2
 - $475,0004 bd2 ba2k sqft51 Serpentine Ln, Levittown, PA 19055For Sale
 MLS ID #PABU2125922, Akmal Kholb, Skyline Realtors, LLC. Bright MLS
 - $639,9006 bd4 ba2.5k sqft57 Evergreen Ln, Levittown, PA 19054For Sale
 MLS ID #PABU2126428, Christopher Somers, KW Empower. Bright MLS
 - $399,0004 bd2 ba1.5k sqft5 Sweetbriar Ln, Levittown, PA 19055For SaleMLS ID #PABU2126770, Liana Gable, BHHS Fox & Roach-Southampton. Bright MLS
- $530,0005 bd3 ba2.1k sqft12 Crescent Ln, Levittown, PA 19055For Sale By Owner
- $519,0002 bd2 ba1.3k sqft11 Cedar Cir #6, Levittown, PA 19055New ConstructionMLS ID #PABU2127028, Victor Corsino, BHHS Fox & Roach-Southampton. Bright MLS
- $609,9006 bd3 ba2.6k sqft26 Forsythia Dr S #N, Levittown, PA 19056For SaleMLS ID #PABU2127080, Nancy Cassidy, Keller Williams Real Estate-Langhorne. Bright MLS
- $--4 bd2 ba2.2k sqft169 Twin Oak Dr, Levittown, PA 19056AuctionAuction.com 2
- $450,0004 bd3 ba2k sqft31 Roundwood Ln, Levittown, PA 19055For SaleMLS ID #PABU2126576, Nancy Aulett, Keller Williams Real Estate-Langhorne. Bright MLS
- $--3 bd3 ba1.7k sqft5 Nestingrock Ln, Levittown, PA 19054AuctionAuction.com 2
- $635,0004 bd3 ba2.5k sqft3021 Bath Rd, Bristol, PA 19007New ConstructionMLS ID #PABU2126642, Rob Melling, Long & Foster Real Estate, Inc.. Bright MLS
- $--4 bd1 ba1.5k sqft32 Valley Rd, Levittown, PA 19057AuctionXome
- $--3 bd2 ba1.3k sqft86 Wildflower Rd, Levittown, PA 19057AuctionAuction.com 2
- $695,0004 bd3 ba2.7k sqft6609 N Radcliffe St, Bristol, PA 19007For SaleMLS ID #PABU2126660, H. Andrew Nelson, Long & Foster Real Estate, Inc.. Bright MLS
- $536,5343 bd3 ba1.8k sqft29 Cedar Cir #15, Levittown, PA 19055New ConstructionMLS ID #PABU2114786, Stacey McCabe, DeLuca Homes LP. Bright MLS
- $525,0004 bd3 ba2.3k sqft32 Rustleaf Ln, Levittown, PA 19055For SaleMLS ID #PABU2119802, Dhruv Patel, Long & Foster Real Estate, Inc.. Bright MLS
- $469,9994 bd2 ba1.4k sqft177 Pinewood Dr, Levittown, PA 19054For SaleMLS ID #PABU2126602, Inna Pakhalyuk, Market Force Realty. Bright MLS
- $434,9004 bd3 ba1.7k sqft27 River Ln, Levittown, PA 19055For SaleMLS ID #PABU2125010, Jonathan Geftman, American Dream Realty Service Corp.. Bright MLS
- $475,0005 bd3 ba2.8k sqft43 Falcon Rd, Levittown, PA 19056For SaleMLS ID #PABU2126456, Tara Caton, Prime Real Estate Team. Bright MLS
