Welcome to 31 Roundwood Lane! As you enter the home, you're greeted by a beautiful kitchen featuring custom cherry cabinetry and granite countertops that flows seamlessly into the main living area. Just off the kitchen and living room, you'll find a spacious bonus room complete with its own full bath—perfect as a formal dining room, home office, playroom, guest space, or whatever best suits your lifestyle. The main level also offers two bedrooms and an additional full bath. Upstairs, you'll find two more generously sized bedrooms, a third full bath, a conveniently located laundry area, and a pull down with steps to a floored attic. Outside, you'll appreciate the oversized driveway with parking for up to four vehicles, along with an expansive backyard featuring a brand-new concrete patio and a gazebo—an ideal space for relaxing, entertaining, or simply enjoying your own private outdoor retreat. A brand-new central air conditioning condensing unit, installed just one month ago, ensures you'll stay cool and comfortable all summer long. Freshly painted throughout, this move-in ready home is just waiting for its new owners to unpack and make it their own. Don't miss your opportunity to see this home before it's gone, so schedule your showing today!
Pending
$450,000
31 Roundwood Ln, Levittown, PA 19055
4beds
2,047sqft
Single Family Residence
Built in 1953
0.28 Acres Lot
$449,300 Zestimate®
$220/sqft
$-- HOA
What's special
Expansive backyardFreshly painted throughoutGranite countertops
- 56 days
- 104
- 0
Likely to sell faster than
Zillow last checked:
Listing updated:
Listed by:
Nancy Aulett 215-514-3528,
Keller Williams Real Estate-Langhorne (215) 757-6100,
Listing Team: Nancy Aulett
Source: Bright MLS,MLS#: PABU2126576
Facts & features
Interior
Bedrooms & bathrooms
- Bedrooms: 4
- Bathrooms: 3
- Full bathrooms: 3
- Main level bathrooms: 2
- Main level bedrooms: 2
Rooms
- Room types: Laundry
Laundry
- Level: Upper
Heating
- Heat Pump, Electric
Cooling
- Central Air, Electric
Appliances
- Included: Microwave, Built-In Range, Dishwasher, Refrigerator, Stainless Steel Appliance(s), Electric Water Heater
- Laundry: Laundry Room
Features
- Has basement: No
- Has fireplace: No
Interior area
- Total structure area: 2,047
- Total interior livable area: 2,047 sqft
- Finished area above ground: 2,047
- Finished area below ground: 0
Property
Parking
- Parking features: Driveway, On Street
- Has uncovered spaces: Yes
Accessibility
- Accessibility features: None
Features
- Levels: Two
- Stories: 2
- Exterior features: Sidewalks
- Pool features: None
Lot
- Size: 0.28 Acres
- Dimensions: 87.00 x 138.00
Details
- Additional structures: Above Grade, Below Grade
- Parcel number: 05038469
- Zoning: R3
- Special conditions: Standard
Construction
Type & style
- Home type: SingleFamily
- Architectural style: Cape Cod
- Property subtype: Single Family Residence
Materials
- Frame
- Foundation: Slab
- Roof: Architectural Shingle
Condition
- Very Good
- New construction: No
- Year built: 1953
Utilities & green energy
- Electric: 200+ Amp Service
- Sewer: Public Sewer
- Water: Public
Community & HOA
Community
- Subdivision: Red Cedar Hill
HOA
- Has HOA: No
Location
- Region: Levittown
- Municipality: BRISTOL TWP
Financial & listing details
- Price per square foot: $220/sqft
- Tax assessed value: $19,860
- Annual tax amount: $5,588
- Date on market: 7/16/2026
- Listing agreement: Exclusive Right To Sell
- Listing terms: Cash,Conventional,FHA,VA Loan
- Inclusions: Refrigerator, Washer & Dryer, And Ceiling Fans - All "as Is" Condition With No Monetary Value.
- Ownership: Fee Simple
Estimated market value
$449,300
$427,000 - $472,000
$3,194/mo
Price history
| Date | Event | Price |
|---|---|---|
| 8/6/2026 | Pending sale | $450,000$220/sqft |
Source:  Bright MLS #PABU2126576 Report a problem Bright MLS #PABU2126576 Report a problem | ||
| 7/16/2026 | Listed for sale | $450,000+121.7%$220/sqft |
Source: Bright MLS #PABU2126576 Report a problem | ||
| 8/9/2016 | Sold | $203,000-2.6%$99/sqft |
Source: Public Record Report a problem | ||
| 7/15/2016 | Price change | $208,500-0.2%$102/sqft |
Source: Better Homes Regional Realty #6771713 Report a problem | ||
| 6/20/2016 | Price change | $209,000-2.6%$102/sqft |
Source: Better Homes Regional Realty #6771713 Report a problem | ||
| 6/14/2016 | Price change | $214,500-0.2%$105/sqft |
Source: Better Homes Regional Realty #6771713 Report a problem | ||
| 5/31/2016 | Price change | $215,000-0.7%$105/sqft |
Source: Better Homes Regional Realty #6771713 Report a problem | ||
| 5/20/2016 | Price change | $216,500-1.4%$106/sqft |
Source: Better Homes Regional Realty #6771713 Report a problem | ||
| 5/11/2016 | Price change | $219,500-1.8%$107/sqft |
Source: Better Homes Regional Realty #6771713 Report a problem | ||
| 4/18/2016 | Listed for sale | $223,500+112.9%$109/sqft |
Source: Better Homes Regional Realty #6771713 Report a problem | ||
| 9/29/2015 | Sold | $105,000+7268.4%$51/sqft |
Source: Public Record Report a problem | ||
| 3/25/2015 | Sold | $1,425$1/sqft |
Source: Public Record Report a problem | ||
Public tax history
| Year | Property taxes | Tax assessment |
|---|---|---|
| 2025 | $5,413 +0.4% | $19,860 |
| 2024 | $5,393 +0.7% | $19,860 |
| 2023 | $5,354 | $19,860 |
| 2022 | $5,354 | $19,860 |
| 2021 | $5,354 | $19,860 |
| 2020 | $5,354 +2% | $19,860 |
| 2018 | $5,248 +20% | $19,860 |
| 2017 | $4,372 +22.1% | $19,860 +18.2% |
| 2016 | $3,579 +14.8% | $16,800 |
| 2015 | $3,117 | $16,800 |
| 2014 | $3,117 | $16,800 |
| 2013 | -- | $16,800 |
| 2012 | -- | $16,800 |
| 2011 | -- | $16,800 |
| 2010 | -- | $16,800 |
| 2009 | -- | $16,800 |
| 2008 | -- | $16,800 |
| 2007 | -- | $16,800 |
| 2006 | -- | $16,800 |
| 2005 | -- | $16,800 +300% |
| 2004 | -- | $4,200 |
| 2003 | -- | $4,200 |
| 2002 | -- | $4,200 |
| 2000 | -- | $4,200 |
Find assessor info on the county website
Monthly payment
Est. payment
Payment breakdown
Explore the cost of this home by adjusting the details. Changes won't be saved.Climate risks
Neighborhood: Red Cedar Hill
Nearby schools
Schools provided by the listing agent
- District: Bristol Township
Source: Bright MLS. This data may not be complete. We recommend contacting the local school district to confirm school assignments for this home.
Similar homes
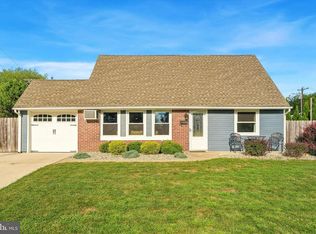
- $429,9004 bd2 ba1.2k sqft20 Kindle Ln, Levittown, PA 19055For Sale
 MLS ID #PABU2129856, Diane Thomas, Keller Williams Real Estate-Langhorne. Bright MLS
 - $469,0004 bd2 ba1.7k sqft11 High Rd, Levittown, PA 19056For Sale
 MLS ID #PABU2124372, Al Lucci, Jay Spaziano Real Estate. Bright MLS
 - $450,0004 bd2 ba1.6k sqft21 Ida Ave, Morrisville, PA 19067For Sale
 MLS ID #PABU2129588, Shelly Franklin, BHHS Fox & Roach -Yardley/Newtown. Bright MLS
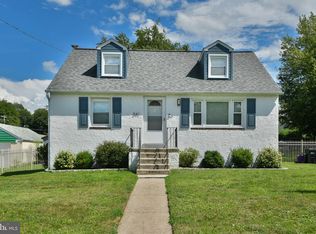
 - $449,9004 bd2 ba1.3k sqft541 Highland Ave, Feasterville Trevose, PA 19053For Sale
 MLS ID #PABU2128060, John Katein, Century 21 Integra - Newtown. Bright MLS
 - $389,9004 bd2 ba1.2k sqft54 Mayflower Rd, Levittown, PA 19056For SaleMLS ID #PABU2128860, Melissa Carpenter, KW Empower. Bright MLS
- $460,0003 bd2 ba1.3k sqft1048 Hawthorne Rd, Bensalem, PA 19020For SaleMLS ID #PABU2130052, Amanda Haffner, EXP Realty, LLC. Bright MLS
- $459,0004 bd3 ba1.7k sqft610 Valley Stream Cir, Langhorne, PA 19053For SaleMLS ID #PABU2126924, Max Shein, LPT Realty, LLC. Bright MLS
- $465,0004 bd2 ba2k sqft20 Rose St, Willingboro, NJ 08046For SaleMLS ID #NJBL2116272, Carolyn Stewart, BHHS Fox & Roach-Mt Laurel. Bright MLS
- $420,0003 bd1 ba1.7k sqft331 Hamilton Blvd, Morrisville, PA 19067For SaleMLS ID #PABU2128950, Tiffany Gaffney, KW Empower. Bright MLS
- $623,9006 bd4 ba2.5k sqft57 Evergreen Ln, Levittown, PA 19054For SaleMLS ID #PABU2126428, Christopher Somers, KW Empower. Bright MLS
- $499,9005 bd2 ba2.2k sqft231 Collingswood Rd, Fairless Hills, PA 19030For SaleMLS ID #PABU2125944, Mit Patel, Equity Pennsylvania Real Estate. Bright MLS
- $599,9004 bd2 ba2.1k sqft744 Kleckner Rd, Bensalem, PA 19020For SaleMLS ID #PABU2126214, Colleen Sabina, Keller Williams Real Estate Tri-County. Bright MLS
- $599,9004 bd3 ba2.5k sqft3007 Rampart Rd, Bensalem, PA 19020For SaleMLS ID #PABU2123304, Jessica Layser, Keller Williams Real Estate-Langhorne. Bright MLS
- $530,0005 bd2 ba2.3k sqft254 Mill St, Mount Holly, NJ 08060For SaleMLS ID #NJBL2120008, Christina P Sorhaindo, Weichert Realtors - Moorestown. Bright MLS
- $569,9004 bd2 ba1.6k sqft1128 Park Ave, Bensalem, PA 19020For SaleMLS ID #PABU2127008, Tony Green, Homestarr Realty. Bright MLS
- $459,9003 bd2 ba1.7k sqft109 Elton Ave, Hamilton, NJ 08620For SaleMLS ID #NJME2081454, Ted Skopas, Keller Williams Premier. Bright MLS
- $429,9004 bd2 ba1.4k sqft340 Collins Ln, Maple Shade, NJ 08052For SaleMLS ID #NJBL2119728, Michael Carr, Keller Williams Realty - Marlton. Bright MLS
- $595,0004 bd3 ba2.1k sqft16 Ross Rd, Burlington Township, NJ 08016For SaleMLS ID #NJBL2112844, Nina Cestare, BHHS Fox & Roach - Robbinsville. Bright MLS
- $539,9003 bd2 ba1.9k sqft3 Pebble Ln, Cherry Hill, NJ 08002For SaleMLS ID #NJCD2125428, Michaela Hartery, Peze & Associates. Bright MLS
- $400,0004 bd2 ba1.6k sqft21 Dixmont Ave, Ewing, NJ 08618For SaleMLS ID #NJME2077978, Prescott Hill, EXP Realty, LLC. Bright MLS
