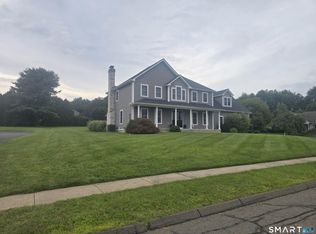
WELCOME TO 2 STREAMSIDE LANE....Experience carefree living in this exceptional stand-alone residence nestled within a desirable 55+ community. Meticulously maintained and beautifully, appointed, this sophisticated 3-bedroom. 3.5 bath home offers an effortless blend of comfort and versatile. The heart of the home is the spacious kitchen featuring custom cabinetry, gleaming granite countertops and quality finishes--perfectly suited for both intimate gatherings and entertaining. The spacious 1st floor primary suite offers the ultimate in convenience and privacy, complemented by beautiful hardwood flooring and a serene inviting ambiance. Upstairs there are 2 generously sized bedrooms providing privacy and a welcoming retreat for guests and family. The finished lower level adds another dimension to the home, offering exceptional flexibility for a media room, office, fitness space, hobby area or additional entertaining. A spacious 2-car garage provides everyday convenience, while the new A/C system, newer roof and new windows all add up to modern comfort & peace of mind. From its thoughtful floor plan and custom details to its impeccable condition, this residence offers a rare opportunity to enjoy gracious living with the ease and freedom of a premier 55+ community. This beautiful home is conveniently situated near all major highways, medical centers and shopping. SIMPLY UNPACK, SETTLE IN AND ENJOY THE LIFESTYLE YOU DESERVE
Accepting backups
$649,900
2 Streamside Lane #2, Berlin, CT 06037
3beds
2,991sqft
Condominium, Single Family Residence
Built in 2006
-- sqft lot
$-- Zestimate®
$217/sqft
$325/mo HOA
What's special
Serene inviting ambianceCustom detailsFinished lower levelQuality finishesBeautiful hardwood flooringNew windowsGleaming granite countertops
- 13 days
- 631
- 25
Zillow last checked:
Listing updated:
Listed by:
Mary D. Gurrieri (860)604-3193,
RE/MAX Right Choice 860-788-7001
Source: Smart MLS,MLS#: 24213106
Facts & features
Interior
Bedrooms & bathrooms
- Bedrooms: 3
- Bathrooms: 4
- Full bathrooms: 3
- 1/2 bathrooms: 1
Rooms
- Room types: Laundry
Primary bedroom
- Features: Bedroom Suite, Ceiling Fan(s), Walk-In Closet(s), Hardwood Floor
- Level: Main
- Area: 177.92 Square Feet
- Dimensions: 12.8 x 13.9
Bedroom
- Level: Upper
- Area: 152.9 Square Feet
- Dimensions: 13.9 x 11
Bedroom
- Level: Upper
- Area: 235.64 Square Feet
- Dimensions: 13.7 x 17.2
Dining room
- Features: Hardwood Floor
- Level: Main
- Area: 117.16 Square Feet
- Dimensions: 11.6 x 10.1
Family room
- Level: Lower
- Area: 552.84 Square Feet
- Dimensions: 20.4 x 27.1
Kitchen
- Features: Breakfast Nook, Granite Counters, Hardwood Floor
- Level: Main
- Area: 269.04 Square Feet
- Dimensions: 11.4 x 23.6
Living room
- Features: Vaulted Ceiling(s), Ceiling Fan(s), Gas Log Fireplace, Hardwood Floor
- Level: Main
- Area: 328.44 Square Feet
- Dimensions: 16.1 x 20.4
Office
- Level: Lower
- Area: 136.5 Square Feet
- Dimensions: 10.5 x 13
Other
- Level: Lower
- Area: 150.8 Square Feet
- Dimensions: 11.6 x 13
Sun room
- Features: Ceiling Fan(s), Hardwood Floor
- Level: Main
- Area: 162.84 Square Feet
- Dimensions: 11.8 x 13.8
Heating
- Hot Water, Gas In Street
Cooling
- Central Air
Appliances
- Included: Oven/Range, Microwave, Refrigerator, Dishwasher, Washer, Dryer, Water Heater
- Laundry: Main Level
Features
- Central Vacuum, Open Floorplan
- Basement: Full,Liveable Space
- Attic: Access Via Hatch
- Number of fireplaces: 1
- Common walls with other units/homes: End Unit
Interior area
- Total structure area: 2,991
- Total interior livable area: 2,991 sqft
- Finished area above ground: 1,785
- Finished area below ground: 1,206
Property
Parking
- Total spaces: 2
- Parking features: Attached, Garage Door Opener
- Attached garage spaces: 2
Features
- Stories: 3
- Patio & porch: Deck
- Exterior features: Rain Gutters, Lighting, Underground Sprinkler
Lot
- Features: Few Trees, Level, Cul-De-Sac
Details
- Parcel number: 2513390
- Zoning: PI-2
Construction
Type & style
- Home type: Condo
- Property subtype: Condominium, Single Family Residence
- Attached to another structure: Yes
Materials
- Shingle Siding, Stone
Condition
- New construction: No
- Year built: 2006
Utilities & green energy
- Sewer: Public Sewer
- Water: Public
- Utilities for property: Underground Utilities, Cable Available
Community & HOA
Community
- Features: Adult Community 55
- Security: Security System
- Senior community: Yes
- Subdivision: Kensington
HOA
- Has HOA: Yes
- Amenities included: Management
- Services included: Maintenance Grounds, Trash, Snow Removal, Road Maintenance, Insurance
- HOA fee: $325 monthly
Location
- Region: Berlin
Financial & listing details
- Price per square foot: $217/sqft
- Tax assessed value: $243,700
- Annual tax amount: $7,469
- Date on market: 10/9/2026
Estimated market value
Not available
Estimated sales range
Not available
Not available
Price history
| Date | Event | Price |
|---|---|---|
| 10/8/2026 | Listed for sale | $649,900+74.2%$217/sqft |
Source:  Smart MLS #24212206 Report a problem | ||
| 9/21/2009 | Sold | $373,000$125/sqft |
Source: Smart MLS #G511917 Report a problem | ||
Public tax history
Tax history is unavailable.
Monthly payment
Est. payment
Payment breakdown
Explore the cost of this home by adjusting the details. Changes won't be saved.Climate risks
Neighborhood: Kensington
Nearby schools
Schools provided by the listing agent
- Elementary: Emma Hart Willard
- Middle: McGee
- High: Berlin
Source: Smart MLS. This data may not be complete. We recommend contacting the local school district to confirm school assignments for this home.

Similar homes
- $649,9003 bd3 ba2.8k sqft1460 Willard Avenue, Newington, CT 06111For Sale

 MLS ID #24214092, Roberta Romeo Shannon, Berkshire Hathaway NE Prop.. Smart MLS
- $425,0002 bd2 ba2.3k sqftSilver Ridge, Berlin, CT 06037For Sale
 MLS ID #24216132, Chris B. Rose, ERA Hart Sargis-Breen. Smart MLS
- $639,9253 bd3 ba3.1k sqft39 Chapman Road, Marlborough, CT 06447For Sale
 MLS ID #24215606, Maria Pirulli, Five Stars Realty. Smart MLS
- $850,0004 bd3 ba2.5k sqft141 Wilks Pond Road, Berlin, CT 06037For Sale
 MLS ID #24205075, Steven T. Koleno, Beycome of Connecticut. Smart MLS
- $599,9994 bd4 ba3.2k sqft107 South Colman Road, Wolcott, CT 06716For SaleMLS ID #24216419, Kris J. Lippi, Get Listed Realty. Smart MLS
- $674,9993 bd4 ba2.7k sqft5 Gorski Drive, South Windsor, CT 06074For SaleMLS ID #24204198, Ravi Prakash Srivastava, William Raveis Real Estate. Smart MLS
- $629,9004 bd3 ba2.9k sqft1 James Place, Plainville, CT 06062For SaleMLS ID #24206739, Doreen Corriveau, KW Legacy Partners. Smart MLS
- $649,9004 bd3 ba2.8k sqft166 McCormick Lane, Middletown, CT 06457For SaleMLS ID #24193869, Heather Kilbourn, Cavanaugh & Company LLC. Smart MLS
- $639,9002 bd3 ba2.4k sqftRidge At Elm, Rocky Hill, CT 06067For SaleMLS ID #24195405, Maria Gaudet, Lamacchia Realty. Smart MLS
- $639,9003 bd3 ba2.8k sqft31 Louise Avenue, Wolcott, CT 06716For SaleMLS ID #24197305, Lori A. Frasco, Dave Jones Realty, LLC. Smart MLS
- $640,0004 bd3 ba1.9k sqft44 Lexton Drive, Farmington, CT 06032For SaleMLS ID #24211476, Amy L. Drew, Berkshire Hathaway NE Prop.. Smart MLS
- $639,0004 bd4 ba4k sqft44 Sophia Court, Meriden, CT 06450For SaleMLS ID #24208785, Akiba Watts, Call It Closed Realty. Smart MLS
- $530,0003 bd3 ba1.5k sqft55 Depot Hill Road, East Hampton, CT 06414For SaleMLS ID #24214372, Christine Horkman, Regency Real Estate, LLC. Smart MLS
- $649,0003 bd3 ba3.7k sqftCheshire Crossing, Cheshire, CT 06410For SaleMLS ID #24178806, Karen Brimberg, William Raveis Real Estate. Smart MLS
- $649,0005 bd4 ba3.7k sqft120 Mill Road, North Haven, CT 06473For SaleMLS ID #24215091, Linda J. Conchado, Century 21 AllPoints Realty. Smart MLS
- $549,9002 bd3 ba1.9k sqftSonoma Woods, Middletown, CT 06457For SaleMLS ID #24215482, Devon Taylor Assael, Dave Jones Realty, LLC. Smart MLS
- $650,0004 bd3 ba3.3k sqft539 Hopewell Road, Glastonbury, CT 06073For SaleMLS ID #24178336, Kadji Anderson, Berkshire Hathaway NE Prop.. Smart MLS
- $469,0003 bd3 ba2.3k sqftAutumn Meadows, Middletown, CT 06457For SaleMLS ID #24212932, Al Chiarito, Chiarito Real Estate LLC. Smart MLS
- $749,0004 bd3 ba3.6k sqft26 Oakhurst Road, Simsbury, CT 06070For SaleMLS ID #24215037, Mikaila Riedel, eXp Realty. Smart MLS
- $425,9003 bd2 ba1.7k sqft887 Spindle Hill Road, Wolcott, CT 06716For SaleMLS ID #24212104, Paula Burton, Century 21 AllPoints Realty. Smart MLS
