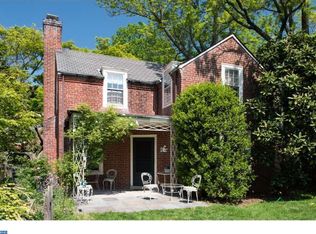
Where can you find this charming brick twin that seamlessly blends mid-century architectural history with almost London-like mews living? Tucked away in the enchanting and highly coveted Chestnut Hill Tohopeka Court, that’s where! The Tohopeka courtyard was born out of a partnership between the influential Houston and Woodward families and the prominent Philadelphia architect Robert McGoodwin. Together they shaped Chestnut Hill through the creation of highly integrated, English-style rental courts that fostered close community ties. (And what does the name Tohopeka mean? Interestingly, it is a word from the Indian Muscogee tribe and means “fort” or “fortification.”) You’ll fall under the spell and fortification of 2 Tohopeka (being sold by the owner "As Is") the minute you step through its garden gate into a lovely front yard oasis and covered entrance. The patio and lush green space offer a quiet sanctuary above Highland Avenue for morning coffee, evening wine, or intimate garden gatherings. Once inside, you are greeted by a wonderful living room with fireplace and bump out window to the back. The sunny dining room is near the entrance as well and looks out to the front garden. It leads to a thoughtfully executed kitchen with a side room complete with half bathroom, a door to the backyard and room for a kitchen table, TV and comfy furniture. Upstairs, the primary suite has a walk-in closet and bathroom and off the hall are two light-filled bedrooms and a bathroom that offer restful retreats from the pace of modern life. Finally, there is a partially finished basement that hosts a fireplace and wonderful hangout space and a separate room that houses all utilities and the washer and dryer. Memories are ready to be made at this delightful house perfectly positioned just steps from the historic cobblestones of Germantown Avenue. And, you are a short walk from boutique shopping, award-winning dining, regional rail transit, and the natural beauty of the Wissahickon Valley Park. Do not miss the chance to own this true architectural gem in Philadelphia's premier garden suburb!
Under contract
$695,000
2 Tohopeka Ln, Philadelphia, PA 19118
3beds
2,096sqft
Single Family Residence
Built in 1960
3,313 Square Feet Lot
$-- Zestimate®
$332/sqft
$-- HOA
What's special
Lovely front yard oasisCovered entranceRestful retreatsCharming brick twinTwo light-filled bedroomsThoughtfully executed kitchen
- 7 days
- 2,288
- 204
Likely to sell faster than
Zillow last checked:
Listing updated:
Listed by:
Ellen Hass 215-870-8484,
Kurfiss Sotheby's International Realty 2152989415,
Listing Team: Team Whetzel
Source: Bright MLS,MLS#: PAPH2666898
Facts & features
Interior
Bedrooms & bathrooms
- Bedrooms: 3
- Bathrooms: 3
- Full bathrooms: 2
- 1/2 bathrooms: 1
- Main level bathrooms: 1
Basement
- Description: Percent Finished: 50.0
- Area: 240
Heating
- Hot Water, Oil
Cooling
- Central Air, Natural Gas
Appliances
- Included: Built-In Range, Dishwasher, Oven/Range - Electric, Refrigerator, Washer, Water Heater, Dryer, Exhaust Fan, Freezer, Gas Water Heater
- Laundry: In Basement
Features
- Primary Bath(s), Walk-In Closet(s), High Ceilings
- Flooring: Wood
- Basement: Partially Finished
- Number of fireplaces: 2
Interior area
- Total structure area: 2,096
- Total interior livable area: 2,096 sqft
- Finished area above ground: 1,856
- Finished area below ground: 240
Property
Parking
- Parking features: Other
Accessibility
- Accessibility features: None
Features
- Levels: Two
- Stories: 2
- Patio & porch: Patio
- Exterior features: Street Lights
- Pool features: None
- Fencing: Other
Lot
- Size: 3,313 Square Feet
- Dimensions: 3318
- Features: Front Yard
Details
- Additional structures: Above Grade, Below Grade
- Parcel number: 092203600
- Zoning: RSA2
- Special conditions: Standard
Construction
Type & style
- Home type: SingleFamily
- Architectural style: Colonial
- Property subtype: Single Family Residence
- Attached to another structure: Yes
Materials
- Masonry
- Foundation: Stone
- Roof: Pitched,Slate
Condition
- New construction: No
- Year built: 1960
- Major remodel year: 2001
Utilities & green energy
- Sewer: Public Sewer
- Water: Public
Community & HOA
Community
- Security: Security System
- Subdivision: Chestnut Hill
HOA
- Has HOA: No
Location
- Region: Philadelphia
- Municipality: PHILADELPHIA
Financial & listing details
- Price per square foot: $332/sqft
- Tax assessed value: $636,800
- Annual tax amount: $8,913
- Date on market: 9/11/2026
- Listing agreement: Exclusive Right To Sell
- Listing terms: Conventional,Cash
- Ownership: Fee Simple
Estimated market value
Not available
Estimated sales range
Not available
Not available
Price history
| Date | Event | Price |
|---|---|---|
| 9/16/2026 | Contingent | $695,000$332/sqft |
Source:  Bright MLS #PAPH2666898 Report a problem Bright MLS #PAPH2666898 Report a problem | ||
| 9/11/2026 | Listed for sale | $695,000+269.9%$332/sqft |
Source: Bright MLS #PAPH2666898 Report a problem | ||
| 3/9/1998 | Sold | $187,900+4.1%$90/sqft |
Source: Public Record Report a problem | ||
| 10/6/1995 | Sold | $180,500$86/sqft |
Source: Public Record Report a problem | ||
Public tax history
| Year | Property taxes | Tax assessment |
|---|---|---|
| 2025 | $8,473 +13.6% | $605,300 +13.6% |
| 2024 | $7,457 | $532,700 |
| 2023 | $7,457 +26.1% | $532,700 |
| 2022 | $5,914 | -- |
| 2021 | $5,914 -4.2% | -- |
| 2018 | $6,173 +10% | -- |
| 2017 | $5,613 +15.4% | -- |
| 2016 | $4,864 | -- |
| 2015 | $4,864 | -- |
| 2014 | $4,864 | $347,500 +596.1% |
| 2012 | -- | $49,920 |
| 2011 | -- | $49,920 |
| 2010 | -- | $49,920 |
| 2009 | -- | $49,920 |
| 2008 | -- | $49,920 |
| 2007 | -- | $49,920 |
| 2006 | -- | $49,920 |
| 2005 | -- | $49,920 |
| 2004 | -- | $49,920 +9.9% |
| 2003 | -- | $45,440 +8.4% |
| 2002 | -- | $41,920 |
| 2000 | -- | $41,920 |
| 1999 | -- | $41,920 |
Find assessor info on the county website
Monthly payment
Est. payment
Payment breakdown
Explore the cost of this home by adjusting the details. Changes won't be saved.Climate risks
Neighborhood: Chestnut Hill
Nearby schools
Similar homes
- $625,0005 bd1 ba1.9k sqft8411 Shawnee St, Philadelphia, PA 19118For Sale

 MLS ID #PAPH2637330, Caroline Masters, BHHS Fox & Roach-Chestnut Hill. Bright MLS
 - $785,0006 bd3 ba2.3k sqft303 E Gravers Ln, Philadelphia, PA 19118For Sale
 MLS ID #PAPH2615506, Tony Wells, Compass RE. Bright MLS
 - $695,0005 bd3 ba2.2k sqft124 E Chestnut Hill Ave, Philadelphia, PA 19118For Sale
 MLS ID #PAPH2536078, Rob Lamb, Compass RE. Bright MLS
 - $695,0004 bd2 ba2.7k sqft1051 Kipling Rd, Jenkintown, PA 19046For Sale
 MLS ID #PAMC2194138, Renee Meister, Quinn & Wilson, Inc.. Bright MLS
 - $615,0004 bd3 ba2.3k sqft528 W Sedgwick St, Philadelphia, PA 19119For SaleMLS ID #PAPH2660472, Rachel Reilly, Elfant Wissahickon-Chestnut Hill. Bright MLS
- $769,9005 bd2 ba2.5k sqft4021 Center Ave, Lafayette Hill, PA 19444For SaleMLS ID #PAMC2185590, Tom Higgins, Keller Williams Real Estate-Blue Bell. Bright MLS
- $585,0004 bd2 ba1.8k sqft2023 Wharton Rd, Glenside, PA 19038For SaleMLS ID #PAMC2193982, Paul Rhee, Realty Mark Cityscape-Huntingdon Valley. Bright MLS
- $425,0004 bd3 ba1.9k sqft8341 Mansfield Ave, Philadelphia, PA 19150For SaleMLS ID #PAPH2665438, Neil DiFranco, Elfant Wissahickon-Chestnut Hill. Bright MLS
- $749,0003 bd2 ba2.1k sqft337 Kenilworth Ln, Ambler, PA 19002For SaleMLS ID #PAMC2190176, Angela McCracken, EXP Realty, LLC. Bright MLS
- $625,0003 bd2 ba1.6k sqft111 Crosshill Rd, Wynnewood, PA 19096For SaleMLS ID #PAMC2194776, Gregg Kravitz, OCF Realty LLC - Philadelphia. Bright MLS
- $700,0004 bd4 ba2.2k sqft1114 County Line Rd, Bryn Mawr, PA 19010For SaleMLS ID #PADE2122640, Joe Milani, Long & Foster Real Estate, Inc.. Bright MLS
- $789,5003 bd2 ba2.6k sqft1288 Cedar Grove Rd, Media, PA 19063For SaleMLS ID #PADE2124076, Janet Busillo, EXP Realty, LLC. Bright MLS
- $725,0004 bd4 ba2.1k sqft1390 Paxon Pl, Media, PA 19063For SaleMLS ID #PADE2122740, Sebastian Jenkins, Compass RE. Bright MLS
- $630,0004 bd3 ba2.1k sqft904 Township Line Rd, Plymouth Meeting, PA 19462For SaleMLS ID #PAMC2192160, Jamie Erfle, Compass RE. Bright MLS
- $710,0005 bd4 ba2.5k sqft225 Upland Rd, Merion Station, PA 19066For SaleMLS ID #PAMC2192238, Lorna Isen, Howard Hanna Real Estate Services. Bright MLS
- $670,0004 bd5 ba2.8k sqft220 Central Ave, Cheltenham, PA 19012For SaleMLS ID #PAMC2193196, Bill Macfarland, Realty One Group Exclusive. Bright MLS
- $679,9004 bd2 ba1.9k sqft771 Somerdale Rd, Blackwood, NJ 08012For SaleMLS ID #NJCD2125874, Henry Philip Carr, IV, Crowley & Carr, Inc.. Bright MLS
- $475,0003 bd3 ba2.3k sqft7042 Greene St, Philadelphia, PA 19119For SaleMLS ID #PAPH2664634, Michael DeFiore, Houwzer, LLC. Bright MLS
- $470,0005 bd2 ba2.4k sqft8703 Patton Rd, Wyndmoor, PA 19038For SaleMLS ID #PAMC2186414, Brian Pellechia, Keller Williams Real Estate-Blue Bell. Bright MLS
- $650,0003 bd1 ba1.1k sqft908 E Haverford Rd, Bryn Mawr, PA 19010For SaleMLS ID #PADE2119268, Kailea Craig, Core Property Management Realty. Bright MLS
