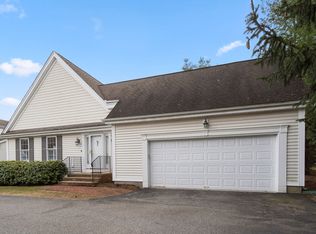
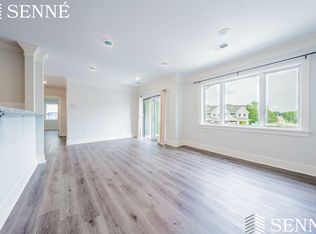
Welcome to 2 Turtlebrook Way, located within The Village in Medfield, a premier 55+ community. This elegant home includes a light and bright open first floor, featuring hardwood floors, large kitchen with beautiful cherry cabinets, spacious dining area, and living room with French doors leading to a desirable three-season sunroom. The second floor offers two over-sized bedrooms, full bath (with step-in tub) and laundry. The expansive unfinished lower level will allow for future additional living space. This wonderful property is located close to Medfield’s charming downtown area. Don’t wait to take advantage of this opportunity to make it your own.
For sale
$650,000
2 Turtlebrook Way #2, Medfield, MA 02052
2beds
1,736sqft
Condex, Townhouse
Built in 2000
3,646 Square Feet Lot
$-- Zestimate®
$374/sqft
$285/mo HOA
What's special
Hardwood floorsDesirable three-season sunroomSpacious dining areaTwo over-sized bedrooms
- 26 days
- 175
- 7
Likely to sell faster than
Zillow last checked:
Listing updated:
Listed by:
Kimberly Brady 508-404-6438,
Coldwell Banker Realty - Westwood 781-320-0550
Source: MLS PIN,MLS#: 73594773
Facts & features
Interior
Bedrooms & bathrooms
- Bedrooms: 2
- Bathrooms: 2
- Full bathrooms: 1
- 1/2 bathrooms: 1
Primary bedroom
- Features: Ceiling Fan(s), Closet, Flooring - Wall to Wall Carpet
- Level: Second
Bedroom 2
- Features: Ceiling Fan(s), Closet, Flooring - Wall to Wall Carpet
- Level: Second
Bathroom 1
- Features: Bathroom - Half, Countertops - Stone/Granite/Solid
- Level: First
Bathroom 2
- Features: Bathroom - Full, Flooring - Hardwood, Countertops - Stone/Granite/Solid
- Level: Second
Dining room
- Features: Flooring - Hardwood, French Doors, Open Floorplan, Lighting - Pendant
- Level: First
Kitchen
- Features: Flooring - Hardwood, Countertops - Stone/Granite/Solid, Recessed Lighting, Peninsula
- Level: First
Living room
- Features: Flooring - Hardwood, Open Floorplan, Recessed Lighting
- Level: First
Heating
- Forced Air, Natural Gas
Cooling
- Central Air
Appliances
- Included: Range, Dishwasher, Microwave, Refrigerator
- Laundry: Electric Dryer Hookup, Washer Hookup, Second Floor, In Unit
Features
- Central Vacuum
- Flooring: Wood, Tile, Carpet
- Doors: French Doors
- Windows: Insulated Windows
- Has basement: Yes
- Has fireplace: No
Interior area
- Total structure area: 1,736
- Total interior livable area: 1,736 sqft
- Finished area above ground: 1,736
Property
Parking
- Total spaces: 4
- Parking features: Attached, Garage Door Opener, Storage, Deeded, Off Street
- Attached garage spaces: 2
- Uncovered spaces: 2
Features
- Entry location: Unit Placement(Street)
Lot
- Size: 3,646 Square Feet
Details
- Parcel number: M:0042 L:0183,4062313
- Zoning: RU
Construction
Type & style
- Home type: Townhouse
- Property subtype: Condex, Townhouse
Materials
- Frame, Brick
- Roof: Shingle
Condition
- Year built: 2000
Utilities & green energy
- Electric: Circuit Breakers
- Sewer: Public Sewer
- Water: Public
- Utilities for property: for Electric Range, for Electric Dryer, Washer Hookup
Community & HOA
Community
- Features: Shopping, Tennis Court(s), Park, Conservation Area, House of Worship, Private School, Public School, Adult Community
HOA
- Services included: Road Maintenance, Maintenance Grounds, Snow Removal
- HOA fee: $285 monthly
Location
- Region: Medfield
Financial & listing details
- Price per square foot: $374/sqft
- Tax assessed value: $625,700
- Annual tax amount: $8,459
- Date on market: 10/19/2026
- Listing terms: Contract
Estimated market value
Not available
Estimated sales range
Not available
Not available
Price history
| Date | Event | Price |
|---|---|---|
| 10/24/2026 | Listed for sale | $650,000$374/sqft |
Source: MLS PIN #73594773 Report a problem | ||
Public tax history
Tax history is unavailable.
Monthly payment
Est. payment
Payment breakdown
Explore the cost of this home by adjusting the details. Changes won't be saved.Climate risks
Neighborhood: 02052

Similar homes
- $650,0002 bd2 ba1.7k sqft2 Turtlebrook Way, Medfield, MA 02052For Sale
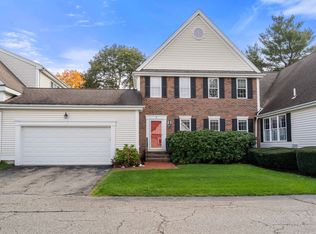 MLS ID #73590281, Kimberly Brady, Coldwell Banker Realty - Westwood. MLS PIN
- $560,0002 bd2 ba2.2k sqftWest Mill Village, Medfield, MA 02052For Sale
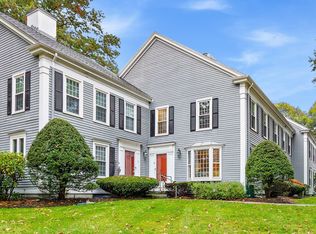 MLS ID #73594685, Vasilina Waldron, Berkshire Hathaway HomeServices Commonwealth Real Estate. MLS PIN
- $550,0003 bd1 ba1.4k sqft15 Adams St, Medfield, MA 02052For Sale
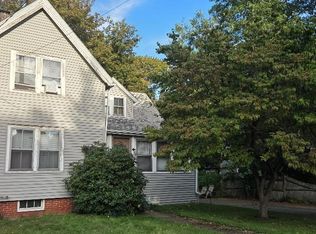 MLS ID #73595126, Christopher M. Byrne, Berkshire Hathaway HomeServices Commonwealth Real Estate. MLS PIN
- $804,6004 bd2 ba1.7k sqft98 Granite St, Medfield, MA 02052For Sale
 MLS ID #73601450, Michael Rawding, Rawding Realty. MLS PIN
