WELCOME to this charming first-floor 1 bedroom, 1 bathroom condo in Buffalo Grove! Offering convenient floor plan with no stairs. This bright and inviting condo features an open-concept layout that connects the living room, dining area and kitchen. Recently refreshed with new laminate flooring and updated kitchen cabinets. Sliding glass doors lead to the patio, perfect for relaxing. Condo offers a comfortable, move-in-ready space in well-maintained community and highly regarded Buffalo Grove School District. The building futures an elevator, updated with access to updated laundry areas with multiple washers and dryers and additional storage. Residents enjoy community amenities, includes a swimming the pool, club house, park, picnic areas & scenic ponds. The affordable HOA covers heat, water, lawn care, snow removal, garbage pick-up, pool access, storage room, common area maintenance. Conventionally located near shopping, dining, parks and major roadways. This move-in-ready condo offers an exceptional opportunity for homeowners and investors alike.
Contingent
$174,900
2 Villa Verde Dr APT 113, Buffalo Grove, IL 60089
1beds
875sqft
Condominium, Single Family Residence
Built in 1977
-- sqft lot
$-- Zestimate®
$200/sqft
$441/mo HOA
What's special
Comfortable move-in-ready spacePatio perfect for relaxingUpdated kitchen cabinetsNew laminate flooringBright and inviting condo
- --
- 56
- views
- 0
- saves
Zillow last checked:
Listing updated:
Listed by:
Elena Kadigrova 847-377-3605,
Barr Agency Inc,
Aleksandr Katsman, ABR,SFR,SRS,
Barr Agency, Inc
Source: MRED as distributed by MLS GRID,MLS#: 12719044
Facts & features
Interior
Bedrooms & bathrooms
- Bedrooms: 1
- Bathrooms: 1
- Full bathrooms: 1
Rooms
- Room types: No additional rooms
Primary bedroom
- Features: Flooring (Laminate), Window Treatments (Blinds)
- Level: Main
- Area: 176 Square Feet
- Dimensions: 11X16
Dining room
- Features: Flooring (Tile), Window Treatments (Blinds)
- Level: Main
- Area: 88 Square Feet
- Dimensions: 8X11
Kitchen
- Features: Flooring (Tile)
- Level: Main
- Area: 96 Square Feet
- Dimensions: 8X12
Living room
- Features: Flooring (Laminate), Window Treatments (Blinds)
- Level: Main
- Area: 252 Square Feet
- Dimensions: 12X21
Heating
- Baseboard
Cooling
- Wall Unit(s)
Appliances
- Laundry: Common Area, Multiple Locations
Features
- Basement: None
Interior area
- Total structure area: 0
- Total interior livable area: 875 sqft
Property
Parking
- Total spaces: 2
- Parking features: Unassigned, Guest, Yes
Accessibility
- Accessibility features: No Disability Access
Features
- Patio & porch: Patio
- Waterfront features: Pond
Lot
- Features: Common Grounds
Details
- Parcel number: 03072010191069
- Special conditions: None
Construction
Type & style
- Home type: Condo
- Property subtype: Condominium, Single Family Residence
Materials
- Brick
- Foundation: Concrete Perimeter
- Roof: Asphalt
Condition
- New construction: No
- Year built: 1977
- Major remodel year: 2022
Utilities & green energy
- Electric: Circuit Breakers
- Sewer: Public Sewer
- Water: Lake Michigan
Community & HOA
HOA
- Has HOA: Yes
- Amenities included: Bike Room/Bike Trails, Coin Laundry, Elevator in Residence, Exercise Room, Storage, On Site Manager/Engineer, Park, Pool
- Services included: Heat, Water, Insurance, Clubhouse, Pool, Exterior Maintenance, Lawn Care, Scavenger, Snow Removal
- HOA fee: $441 monthly
Location
- Region: Buffalo Grove
Financial & listing details
- Price per square foot: $200/sqft
- Tax assessed value: $97,830
- Annual tax amount: $2,070
- Date on market: 9/4/2026
- Ownership: Condo
Estimated market value
Not available
Estimated sales range
Not available
Not available
Price history
| Date | Event | Price |
|---|---|---|
| 12/6/2019 | Sold | $98,000-1%$112/sqft |
Source:  MRED as distributed by MLS GRID #10555897 Report a problem MRED as distributed by MLS GRID #10555897 Report a problem | ||
| 10/31/2019 | Pending sale | $99,000$113/sqft |
Source: @properties #10555897 Report a problem | ||
| 10/23/2019 | Listed for sale | $99,000-12.4%$113/sqft |
Source: @properties #10555897 Report a problem | ||
| 12/11/2003 | Sold | $113,000$129/sqft |
Source: Public Record Report a problem | ||
Public tax history
| Year | Property taxes | Tax assessment |
|---|---|---|
| 2024 | $2,157 +4.2% | $9,783 +0% |
| 2023 | $2,070 +5.7% | $9,782 |
| 2022 | $1,959 -3.1% | $9,782 +8.1% |
| 2021 | $2,021 -1.2% | $9,051 |
| 2020 | $2,045 -34.2% | $9,051 -9.9% |
| 2019 | $3,110 +38.8% | $10,046 +54.3% |
| 2018 | $2,242 +1.9% | $6,509 |
| 2017 | $2,200 +7.6% | $6,509 |
| 2016 | $2,044 +49.8% | $6,509 +62.1% |
| 2015 | $1,364 +1.7% | $4,016 |
| 2014 | $1,342 -2.1% | $4,016 -9.5% |
| 2013 | $1,370 -36.1% | $4,437 -39.9% |
| 2012 | $2,144 +5.5% | $7,380 |
| 2011 | $2,032 +1.7% | $7,380 |
| 2010 | $1,999 -16.5% | $7,380 -24.5% |
| 2009 | $2,395 +7% | $9,781 -7% |
| 2008 | $2,238 -5.7% | $10,518 -7.8% |
| 2007 | $2,374 +6.9% | $11,408 +11.8% |
| 2006 | $2,222 +0.8% | $10,205 |
| 2005 | $2,204 +4.8% | $10,205 |
| 2004 | $2,102 +35.1% | $10,205 +39.9% |
| 2003 | $1,556 +7% | $7,295 |
| 2002 | $1,454 +8.6% | $7,295 |
| 2001 | $1,339 +2.8% | $7,295 +7.3% |
| 2000 | $1,302 +2% | $6,800 |
| 1999 | $1,275 | $6,800 |
Find assessor info on the county website
Monthly payment
Est. payment
Payment breakdown
Explore the cost of this home by adjusting the details. Changes won't be saved.Climate risks
Neighborhood: 60089
Nearby schools
Schools provided by the listing agent
- Elementary: Edgar A Poe Elementary School
- Middle: Cooper Middle School
- High: Buffalo Grove High School
- District: 21
Source: MRED as distributed by MLS GRID. This data may not be complete. We recommend contacting the local school district to confirm school assignments for this home.
- $172,6002 bd-- ba53k sqft1 Villa Verde Dr APT 100, Buffalo Grove, IL 60089Off Market
- $208,8002 bd2 ba53k sqft1 Villa Verde Dr APT 101, Buffalo Grove, IL 60089Off Market
- $126,900-- bd1 ba650 sqft1 Villa Verde Dr APT 102, Buffalo Grove, IL 60089Off Market
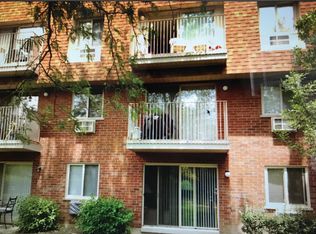
- $148,200-- bd1 ba650 sqft1 Villa Verde Dr UNIT 103, Buffalo Grove, IL 60089Off Market
Similar homes
- $164,9992 bd1 ba900 sqft876 Blossom Ln APT 203, Prospect Heights, IL 60070New
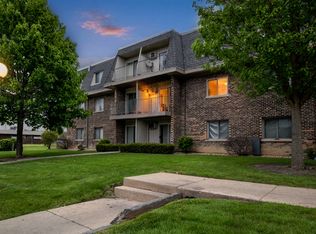 MLS ID #12792094, Vitaliy Slavetskyy, Core Realty & Investments Inc.. MRED as distributed by MLS GRID
 - $175,0001 bd1 ba790 sqft1810 Hemlock Pl APT 204, Schaumburg, IL 60173New
 MLS ID #12791771, Aparajita Leekha, ABR,GREEN,GRI,SRES, Property Economics, Inc.. MRED as distributed by MLS GRID
 - $199,0001 bd1 ba850 sqft220 W Colfax St Suite 102, Palatine, IL 60067Active
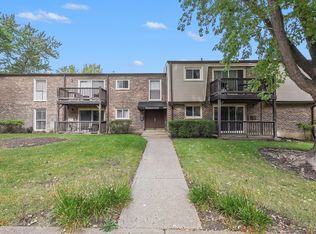 MLS ID #12788100, Sherry Featherstone, Berkshire Hathaway HomeServices Starck Real Estate. MRED as distributed by MLS GRID
 - $185,0001 bd1 ba800 sqft1000 Bayside Dr Unit 207, Palatine, IL 60074Active
 MLS ID #12683745, David An, Sunrise Strategic Realty Corp.. MRED as distributed by MLS GRID
