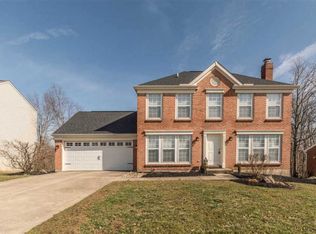
This beautiful USDA eligible, 2 story 4 bedroom, 2 1/2 bath home in Woodstone Subdivision! Only 2 owners for this Drees built home. 1st floor Laundry, washer and dryer stay. Kitchen with all appliances and a pantry. Family Room walk out to an amazing wood deck that feels like your living in paradise. Freshly painted throughout. Unfinished basement with a walkout has so much potential complete with a full bath rough in. Two level back yard with a retaining wall. Property backs up to a farm. Aerial attached. Effective 7-26-26 the seller is offering a $5,000 Concession that can be used for Closing costs/prepaids.
Pending
Price cut: $10K (7/8)
$359,900
2 Yellowwood Ct, Alexandria, KY 41001
4beds
1,897sqft
:
Get pre-qualified$2,416/mo
Single Family Residence, Residential
Built in 1996
0.55 Acres Lot
$354,000 Zestimate®
$190/sqft
$-- HOA
What's special
Freshly painted throughoutKitchen with all appliancesWasher and dryer stay
- 61 days |
- 1,504 |
- 95 |
Likely to sell faster than
Zillow last checked:
Listing updated:
Listed by:
Lynn Kerns 859-757-5237,
Simple Fee Realty
Source: NKMLS,MLS#: 643114
Facts & features
Interior
Bedrooms & bathrooms
- Bedrooms: 4
- Bathrooms: 3
- Full bathrooms: 2
- 1/2 bathrooms: 1
Primary bedroom
- Features: Bath Adjoins, Ceiling Fan(s), Luxury Vinyl Flooring, Walk-In Closet(s)
- Level: Second
- Area: 192
- Dimensions: 16 x 12
Bedroom 2
- Features: Ceiling Fan(s), Luxury Vinyl Flooring
- Level: Second
- Area: 140
- Dimensions: 14 x 10
Bedroom 3
- Features: Carpet Flooring
- Level: Second
- Area: 130
- Dimensions: 13 x 10
Bedroom 4
- Features: Laminate Flooring
- Level: Second
- Area: 110
- Dimensions: 11 x 10
Dining room
- Features: Chandelier, Luxury Vinyl Flooring
- Level: First
- Area: 120
- Dimensions: 12 x 10
Entry
- Features: Luxury Vinyl Flooring
- Level: First
- Area: 100
- Dimensions: 10 x 10
Family room
- Features: Ceiling Fan(s), Fireplace(s), Luxury Vinyl Flooring, Walk-Out Access
- Level: First
- Area: 195
- Dimensions: 15 x 13
Kitchen
- Features: Eat-in Kitchen, Pantry
- Level: First
- Area: 180
- Dimensions: 18 x 10
Laundry
- Features: Luxury Vinyl Flooring
- Level: First
- Area: 36
- Dimensions: 6 x 6
Living room
- Features: Luxury Vinyl Flooring
- Level: First
- Area: 132
- Dimensions: 12 x 11
Heating
- Heat Pump, Forced Air, Electric
Cooling
- Central Air
Appliances
- Included: Electric Range, Dishwasher, Dryer, Microwave, Refrigerator, Washer
- Laundry: Electric Dryer Hookup, Laundry Room, Main Level, Washer Hookup
Features
- Walk-In Closet(s), Storage, Soaking Tub, Pantry, Entrance Foyer, Eat-in Kitchen, Chandelier, Ceiling Fan(s)
- Windows: Double Hung, Picture Window(s), Slider Window(s), Vinyl Clad Window(s), Vinyl Frames
- Basement: Full
- Number of fireplaces: 1
- Fireplace features: Ceramic, Wood Burning
Interior area
- Total structure area: 1,897
- Total interior livable area: 1,897 sqft
Property
Parking
- Total spaces: 2
- Parking features: Driveway, Garage, Garage Faces Front, On Street
- Garage spaces: 2
- Has uncovered spaces: Yes
Features
- Levels: Two
- Stories: 2
- Patio & porch: Deck, Porch
- Exterior features: Private Yard, Lighting
- Has view: Yes
- View description: Neighborhood, Trees/Woods
Lot
- Size: 0.55 Acres
- Dimensions: 75 x 294 x 87 x 339
- Features: Wooded
- Residential vegetation: Partially Wooded
Details
- Parcel number: 9999924555.44
- Zoning description: Residential
- Other equipment: Dehumidifier
Construction
Type & style
- Home type: SingleFamily
- Architectural style: Traditional
- Property subtype: Single Family Residence, Residential
Materials
- Brick, Vinyl Siding
- Foundation: Poured Concrete
- Roof: Shingle
Condition
- Existing Structure
- New construction: No
- Year built: 1996
Utilities & green energy
- Sewer: Public Sewer
- Water: Public
- Utilities for property: Cable Available
Community & HOA
Community
- Security: Smoke Detector(s)
- Subdivision: Woodstone Sub
HOA
- Has HOA: No
Location
- Region: Alexandria
Financial & listing details
- Price per square foot: $190/sqft
- Tax assessed value: $294,100
- Annual tax amount: $3,553
- Date on market: 5/30/2026
- Cumulative days on market: 62 days
- Road surface type: Paved
Estimated market value
$354,000
$336,000 - $372,000
$2,327/mo
Price history
| Date | Event | Price |
|---|---|---|
| 7/29/2026 | Pending sale | $359,900$190/sqft |
Source:  NKMLS #643114 Report a problem NKMLS #643114 Report a problem | ||
| 7/8/2026 | Price change | $359,900-2.7%$190/sqft |
Source: NKMLS #643114 Report a problem | ||
| 6/24/2026 | Price change | $369,900-1.4%$195/sqft |
Source: NKMLS #643114 Report a problem | ||
| 6/7/2026 | Price change | $375,000-2.6%$198/sqft |
Source: NKMLS #643114 Report a problem | ||
| 5/31/2026 | Listed for sale | $385,000+100%$203/sqft |
Source: NKMLS #643114 Report a problem | ||
| 4/12/2005 | Sold | $192,500+41.3%$101/sqft |
Source: Public Record Report a problem | ||
| 10/10/1996 | Sold | $136,200$72/sqft |
Source: Public Record Report a problem | ||
Public tax history
| Year | Property taxes | Tax assessment |
|---|---|---|
| 2024 | $3,553 +2.4% | $294,100 |
| 2023 | $3,470 +37.6% | $294,100 +43.5% |
| 2022 | $2,522 -1.2% | $205,000 |
| 2021 | $2,552 +5.2% | $205,000 |
| 2018 | $2,425 -2.8% | $205,000 +6.5% |
| 2017 | $2,495 +5% | $192,500 |
| 2016 | $2,376 | $192,500 |
| 2015 | $2,376 +3.3% | $192,500 |
| 2014 | $2,299 | $192,500 |
| 2013 | -- | $192,500 |
| 2012 | -- | $192,500 |
| 2011 | -- | $192,500 |
| 2010 | -- | $192,500 |
| 2009 | -- | $192,500 |
| 2008 | -- | $192,500 |
| 2007 | -- | $192,500 |
| 2006 | -- | $192,500 +14.6% |
| 2005 | -- | $168,000 |
| 2004 | -- | $168,000 |
| 2003 | -- | $168,000 +14.2% |
| 2002 | $1,388 | $147,100 |
| 2001 | -- | $147,100 |
| 2000 | -- | $147,100 |
Find assessor info on the county website
Monthly payment
Est. payment
Payment breakdown
Explore the cost of this home by adjusting the details. Changes won't be saved.Climate risks
Neighborhood: 41001
Nearby schools
GreatSchools rating
- 9/10John W. Reiley Elementary SchoolGrades: PK-5Distance: 2.6 mi
- 6/10Campbell County Middle SchoolGrades: 6-8Distance: 1.5 mi
- 9/10Campbell County High SchoolGrades: 9-12Distance: 1.8 mi
Schools provided by the listing agent
- Elementary: Reiley Elementary
- Middle: Campbell County Middle School
- High: Campbell County High
Source: NKMLS. This data may not be complete. We recommend contacting the local school district to confirm school assignments for this home.
- $364,3003 bd3 ba1.8k sqft103 Yellowwood Ct, Alexandria, KY 41001Off Market
- $359,3003 bd2 ba1.6k sqft4 Yellowwood Ct, Alexandria, KY 41001Off Market
- $372,9004 bd1 ba1.9k sqft105 Yellowwood Ct, Alexandria, KY 41001Off Market
- $328,0003 bd2 ba1k sqft6 Yellowwood Ct, Alexandria, KY 41001Off Market
- $350,0004 bd4 ba-- sqft107 Yellowwood Ct, Alexandria, KY 41001Sold
- $397,0004 bd2 ba2k sqft109 Yellowwood Ct, Alexandria, KY 41001Off Market
- $356,5003 bd2 ba1.7k sqft8 Yellowwood Ct, Alexandria, KY 41001Off Market
- $399,8004 bd2 ba1.9k sqft10 Yellowwood Ct, Alexandria, KY 41001Off Market
A local agent can set up tours, give advice and negotiate with sellers.
A local lender can help you make sure your offer is ready when you are.
Similar homes
- $375,0003 bd3 ba2.2k sqft9 Wright Ct, Alexandria, KY 41001For Sale
 MLS ID #645172, C & A Home Team, Keller Williams Realty Service. NKMLS
 - $379,9003 bd3 ba1.8k sqft709 Losey Rd, Alexandria, KY 41001For Sale
 MLS ID #645077, Clayton Horan, Horan Rosenhagen Real Estate. NKMLS
 - $329,9003 bd1 ba1.2k sqft43 Crupper Ln, Alexandria, KY 41001For Sale
 MLS ID #645132, Mary Ann Simpson, Rector Hayden, Realtors. NKMLS
 - $355,0003 bd3 ba1.9k sqft3797 Lisa Ln, Alexandria, KY 41001For Sale
 MLS ID #644415, Felicia Huesman, Huff Realty - CC. NKMLS
 - $335,0003 bd2 ba1.7k sqft303 Gilbert Ridge Rd, Alexandria, KY 41001For SaleMLS ID #644718, Shawn Turner, Huff Realty - CC. NKMLS
- $440,0004 bd4 ba2.4k sqft765 Harmony Valley Dr, Alexandria, KY 41001For SaleMLS ID #645151, Kerry Schrand-Rawe, Huff Realty - Florence. NKMLS
- $400,0003 bd2 ba1.5k sqft785 Harmony Valley Dr, Alexandria, KY 41001For SaleMLS ID #645141, Katrina Holtmeier, Keller Williams Realty Service. NKMLS
- $440,0004 bd3 ba2.5k sqft3685 Mockingbird Ln, Alexandria, KY 41001For SaleMLS ID #644761, Carol Jackson, The Realty Place. NKMLS
- $450,0004 bd3 ba1.6k sqft776 Mallard Dr, Alexandria, KY 41001For SaleMLS ID #643938, Deron Schell, Huff Realty - Florence. NKMLS
- $475,0004 bd3 ba2k sqft764 Harmony Valley Dr, Alexandria, KY 41001For Sale By Owner
- $290,0003 bd3 ba1.3k sqft9733 Summerwind Ct, Alexandria, KY 41001For SaleMLS ID #644398, Michael Gentry, Pivot Realty Group. NKMLS
- $--4 bd3 ba2.7k sqft10214 Limerick Cir, Covington, KY 41015AuctionServiceLink Auction
- $310,0003 bd2 ba1.9k sqft7423 Devonshire Dr, Alexandria, KY 41001For SaleMLS ID #644894, Martha Leach, Huff Realty - Florence. NKMLS
- $495,0004 bd3 ba2.5k sqft8077 Arcadia Blvd, Alexandria, KY 41001For SaleMLS ID #644909, Sara Mirus, eXp Realty, LLC. NKMLS
- from $390,0004 bd3 ba2k sqftSAXON Plan, Timber Creek Views, Alexandria, KY 41001New ConstructionDrees Homes
- $336,1003 bd3 ba2.1k sqft1369 Parkside Dr #A, Alexandria, KY 41001New ConstructionNKMLS
- $459,9004 bd4 ba2.5k sqft1305 Osprey Ct, Alexandria, KY 41001For SaleMLS ID #642029, Sanatan Patel, Re/Max United Associates. NKMLS
- from $406,9903 bd2 ba2k sqftCalvin Plan, The Reserve of Parkside, Alexandria, KY 41001New ConstructionFischer Homes
- $336,0004 bd3 ba2.1k sqft1339 Parkside Dr #166A, Alexandria, KY 41001New ConstructionNKMLS
- from $401,2004 bd3 ba2.2k sqftASHTON Plan, Timber Creek Views, Alexandria, KY 41001New ConstructionDrees Homes
