Welcome to Axbridge Lane with its 3,000 square feet of gorgeous in desirable Westchester Woods! This beautifully maintained Klersy built gem sits in an ideal cul-de-sac setting with a private, treed yard and professionally landscaped grounds. The lovely dining room accommodates large dinner parties, while the inviting family room features a wood burning fireplace and built-ins. A dreamy four season sunroom offers its own fireplace and mini split for year round comfort. The beautifully appointed, open concept kitchen with eating area, offers a large island, handsome cabinetry, granite countertops and stainless steel appliances. Hardwood floors, crown molding and recessed lighting enhance much of the interior. For convenience, there is a dedicated laundry/mud room with custom California Closets storage. Additionally, there is a beautifully finished basement with its recreation room adding versatile space and even more storage. Upstairs, four generous bedrooms and two updated full baths include a spacious primary suite with a private bath and large walk-in closet featuring California Closets. Outdoor amenities include a half basketball court, fire pit, sprinkler system and invisible fence. Windows replaced in 2018, new hardwood floors in 2019, gutter helmets, a security system further enhance this exceptional home. All just minutes from Delmar's town park and the ever popular Four Corners, with its charming shops and restaurants!
Pending
$745,000
20 Axbridge Lane, Delmar, NY 12054
4beds
2,920sqft
Single Family Residence, Residential
Built in 1979
0.57 Acres Lot
$729,100 Zestimate®
$255/sqft
$-- HOA
What's special
Half basketball courtPrivate treed yardInvisible fenceGutter helmetsFour generous bedroomsProfessionally landscaped groundsFire pit
- 5 days
- 1,423
- 88
Zillow last checked:
Listing updated:
Listed by:
Howard Hanna Capital Inc 518-439-2888,
Cathy S Cooley 518-331-8525
Source: Global MLS,MLS#: 202628941
Facts & features
Interior
Bedrooms & bathrooms
- Bedrooms: 4
- Bathrooms: 3
- Full bathrooms: 2
- 1/2 bathrooms: 1
Primary bedroom
- Level: Second
Bedroom
- Level: Second
Bedroom
- Level: Second
Bedroom
- Level: Second
Dining room
- Level: First
Family room
- Level: First
Kitchen
- Level: First
Laundry
- Level: First
Living room
- Level: First
Other
- Description: Rec Room
- Level: Basement
Sun room
- Level: First
Heating
- Electric, Forced Air, Natural Gas
Cooling
- Central Air
Appliances
- Included: Dishwasher, Disposal, Microwave, Oven, Refrigerator, Washer/Dryer
- Laundry: Laundry Room, Main Level
Features
- High Speed Internet, Ceiling Fan(s), Solid Surface Counters, Walk-In Closet(s), Built-in Features, Cathedral Ceiling(s), Ceramic Tile Bath, Crown Molding, Eat-in Kitchen, Kitchen Island
- Flooring: Wood, Carpet, Ceramic Tile, Hardwood
- Doors: French Doors
- Windows: Blinds, Drapes
- Basement: Finished,Full,Heated,Sump Pump,Unfinished
- Number of fireplaces: 1
- Fireplace features: Family Room, Wood Burning
Interior area
- Total structure area: 2,920
- Total interior livable area: 2,920 sqft
- Finished area above ground: 2,920
- Finished area below ground: 0
Video & virtual tour
Property
Parking
- Total spaces: 6
- Parking features: Off Street, Attached, Driveway, Garage Door Opener
- Attached garage spaces: 2
- Has uncovered spaces: Yes
Features
- Patio & porch: Deck, Patio
- Fencing: Vinyl,Wire,Back Yard,Fenced
- Has view: Yes
- View description: Trees/Woods
Lot
- Size: 0.57 Acres
- Features: Level, Private, Sprinklers In Front, Sprinklers In Rear, Cleared, Landscaped
Details
- Parcel number: 012200 96.07234
- Zoning description: Single Residence
- Special conditions: Standard
Construction
Type & style
- Home type: SingleFamily
- Architectural style: Colonial
- Property subtype: Single Family Residence, Residential
Materials
- Stucco, Vinyl Siding
- Roof: Asphalt
Condition
- Updated/Remodeled
- New construction: No
- Year built: 1979
Utilities & green energy
- Sewer: Public Sewer
- Water: Public
- Utilities for property: Cable Available
Community & HOA
Community
- Security: Smoke Detector(s), Security System
- Subdivision: Westchester Woods
HOA
- Has HOA: No
Location
- Region: Delmar
Financial & listing details
- Price per square foot: $255/sqft
- Tax assessed value: $664,063
- Annual tax amount: $14,332
- Date on market: 10/26/2026
Estimated market value
$729,100
$693,000 - $766,000
$3,759/mo
Price history
| Date | Event | Price |
|---|---|---|
| 10/31/2026 | Pending sale | $745,000$255/sqft |
Source:  Global MLS #202628941 Report a problem | ||
| 10/26/2026 | Listed for sale | $745,000+112.9%$255/sqft |
Source: Global MLS #202628941 Report a problem | ||
| 12/17/2004 | Sold | $350,000$120/sqft |
Source: Agent Provided Report a problem | ||
Public tax history
| Year | Property taxes | Tax assessment |
|---|---|---|
| 2025 | -- | $425,000 |
| 2024 | -- | $425,000 |
| 2023 | -- | $425,000 |
| 2022 | -- | $425,000 |
| 2021 | -- | $425,000 |
| 2020 | -- | $425,000 |
| 2019 | -- | $425,000 |
| 2018 | -- | $425,000 |
| 2017 | $12,873 | $425,000 |
| 2016 | -- | $425,000 |
| 2015 | -- | $425,000 |
| 2014 | -- | $425,000 +10% |
| 2013 | -- | $386,200 |
| 2012 | -- | $386,200 |
| 2011 | -- | $386,200 |
| 2010 | -- | $386,200 |
| 2009 | -- | $386,200 |
| 2008 | -- | $386,200 |
| 2007 | -- | $386,200 |
| 2006 | -- | $386,200 +31.8% |
| 2005 | -- | $293,000 |
| 2004 | -- | $293,000 |
| 2003 | -- | $293,000 |
| 2002 | -- | $293,000 |
| 2001 | -- | $293,000 |
| 2000 | -- | $293,000 |
Find assessor info on the county website
Monthly payment
Climate risks
Neighborhood: 12054
Nearby schools
Schools provided by the listing agent
- High: Bethlehem Central
Source: Global MLS. This data may not be complete. We recommend contacting the local school district to confirm school assignments for this home.
Similar homes
- $685,0004 bd3 ba2.5k sqft51 Bender Lane, Delmar, NY 12054Active
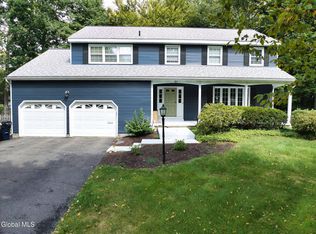 MLS ID #202628310, Patrick J McSharry, Listing by: McSharry and Associates Realty LLC. Global MLS
- $858,9004 bd3 ba2.6k sqft30 Westphal Drive, Delmar, NY 12054Active
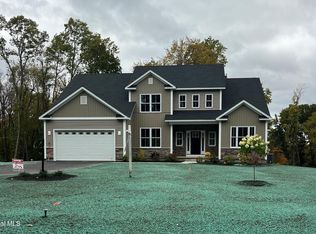 MLS ID #202628532, Linda W Meany, Listing by: Howard Hanna Capital Inc. Global MLS
- $749,9004 bd3 ba3.3k sqft18 Werner Avenue, Delmar, NY 12054Active
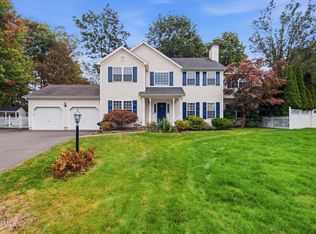 MLS ID #202627526, Paul A Yakel Sr, Listing by: Lincoln Realty. Global MLS
- $696,0004 bd3 ba2.5k sqft34 Darnley Greene, Delmar, NY 12054Active
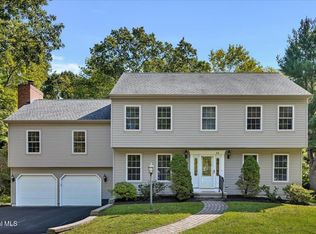 MLS ID #202626335, Marie C Bettini, Listing by: Four Seasons Sothebys International Realty. Global MLS
- $769,0004 bd4 ba4k sqft302 Quidor Court, Slingerlands, NY 12159Active
 MLS ID #20265518, Sarah Weloth, Listing by: Miranda Real Estate Group Inc. HVCRMLS
- $749,0005 bd4 ba4.1k sqft6 Eileen Drive, East Greenbush, NY 12061ActiveMLS ID #20262279, Annabel Taylor, Listing by: Four Seasons Sotheby's Int.. HVCRMLS
